751 Whitetail DR
751 Whitetail DR
751 Whitetail DR
751 Whitetail DR
751 Whitetail DR
751 Whitetail DR
751 Whitetail DR
751 Whitetail DR
751 Whitetail DR
751 Whitetail DR
751 Whitetail DR
751 Whitetail DR
751 Whitetail DR
751 Whitetail DR
751 Whitetail DR
751 Whitetail DR
751 Whitetail DR
751 Whitetail DR
751 Whitetail DR
751 Whitetail DR
751 Whitetail DR
751 Whitetail DR
751 Whitetail DR
751 Whitetail DR
751 Whitetail DR
751 Whitetail DR
751 Whitetail DR
751 Whitetail DR
751 Whitetail DR
751 Whitetail DR
751 Whitetail DR
751 Whitetail DR
751 Whitetail DR
751 Whitetail DR
SEE ALL PHOTOS
751 Whitetail DR
751 Whitetail DR
751 Whitetail DR
751 Whitetail DR
751 Whitetail DR
751 Whitetail DR
751 Whitetail DR
751 Whitetail DR
751 Whitetail DR
751 Whitetail DR
751 Whitetail DR
751 Whitetail DR
751 Whitetail DR
751 Whitetail DR
751 Whitetail DR
751 Whitetail DR
751 Whitetail DR
751 Whitetail DR
751 Whitetail DR
751 Whitetail DR
751 Whitetail DR
751 Whitetail DR
751 Whitetail DR
751 Whitetail DR
751 Whitetail DR
751 Whitetail DR
751 Whitetail DR
751 Whitetail DR
751 Whitetail DR
751 Whitetail DR
751 Whitetail DR
751 Whitetail DR
751 Whitetail DR
751 Whitetail DR
Courtesy of Record Realty, Bob Hachtel Listing Contact: (512) 699-0786 
For Lease

751 Whitetail DR

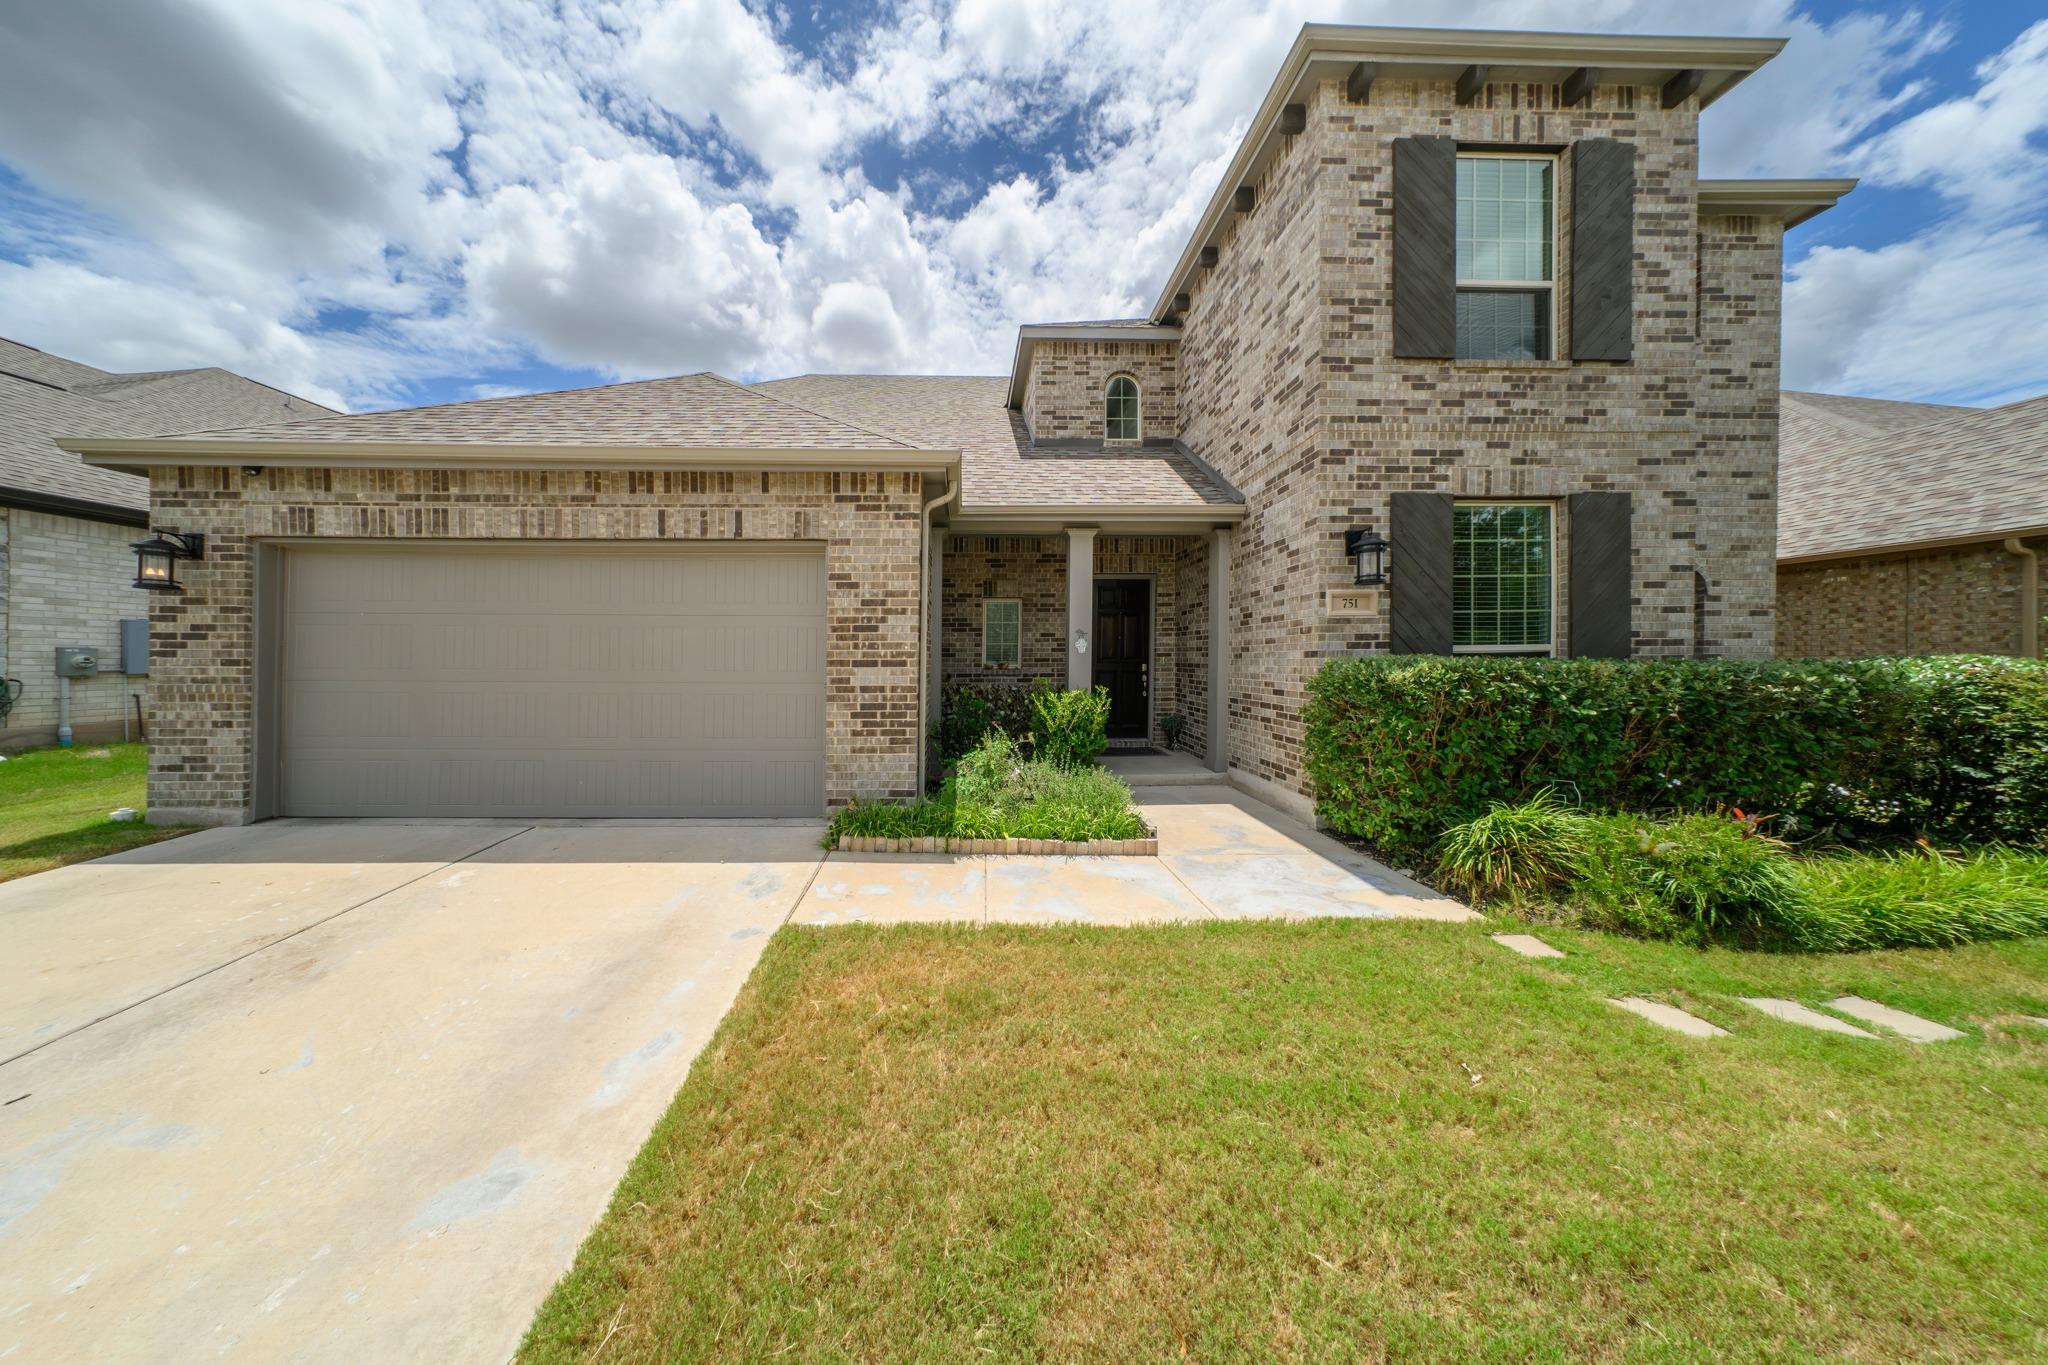
751 Whitetail DR, Round Rock, TX 78681

$3,600/month
Truly a house that fits the way families actually live!
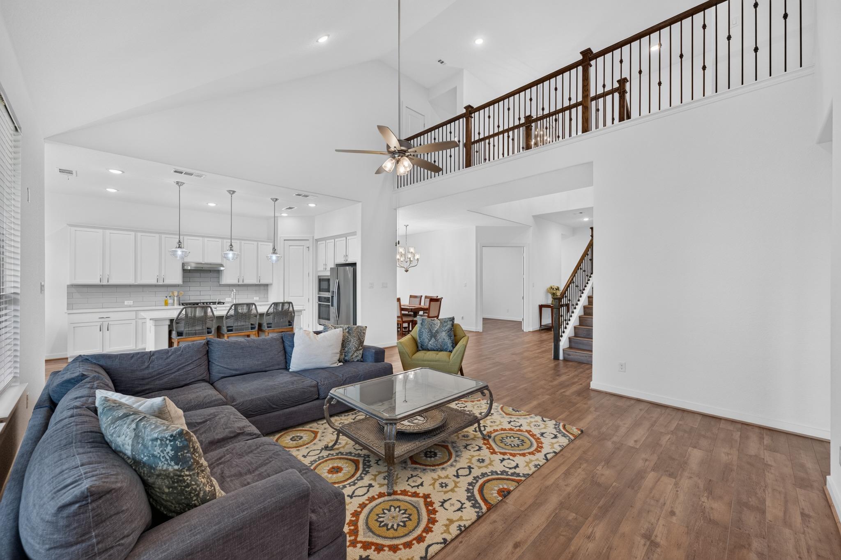
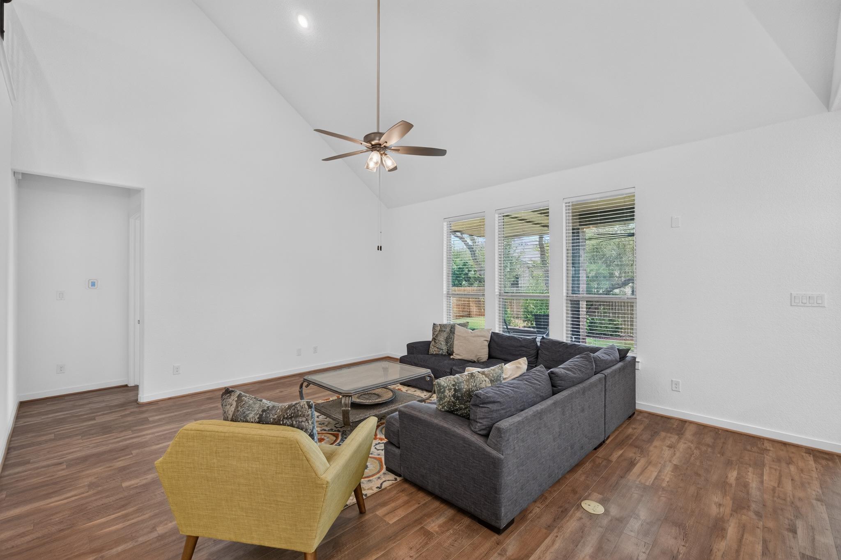
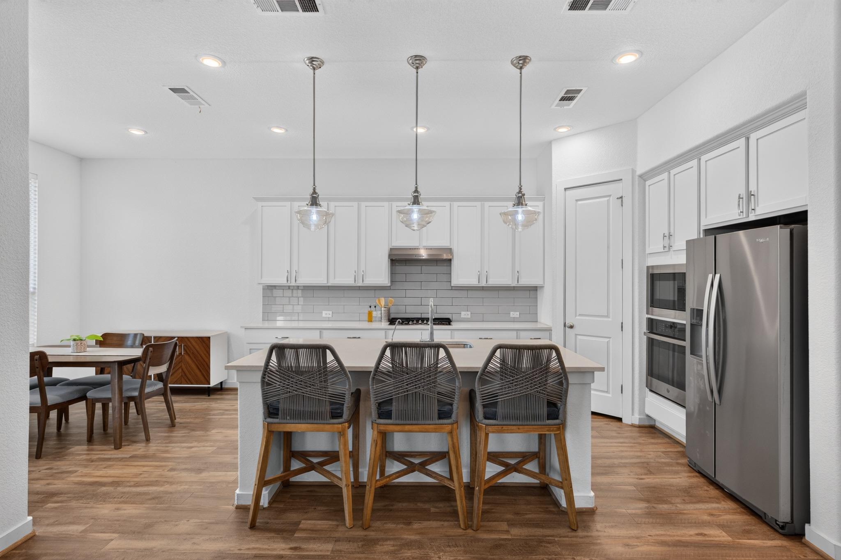
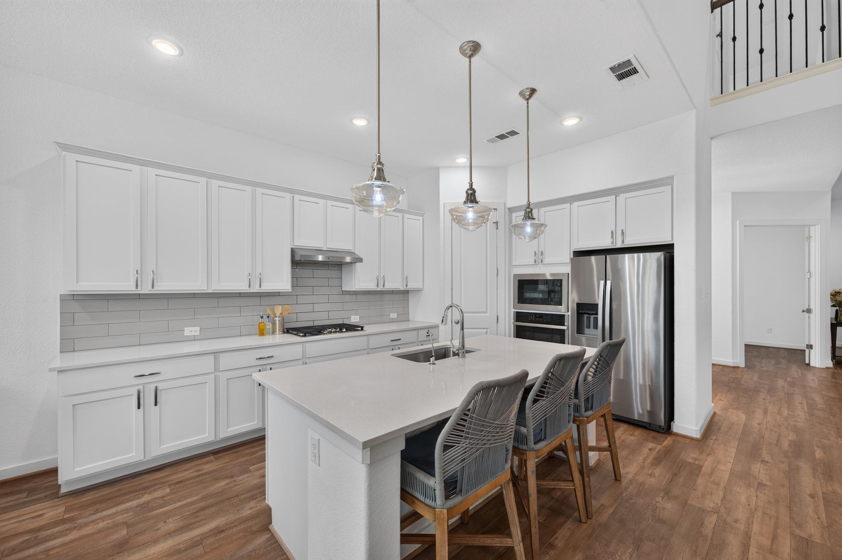
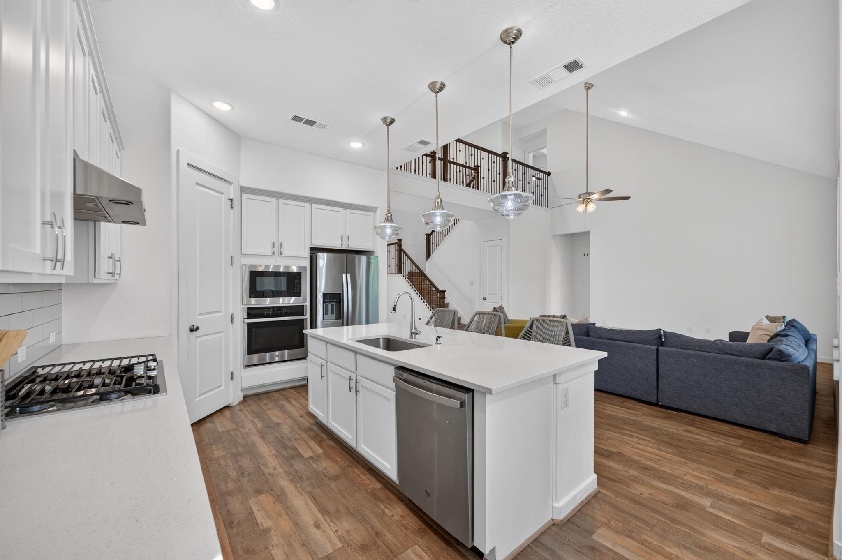
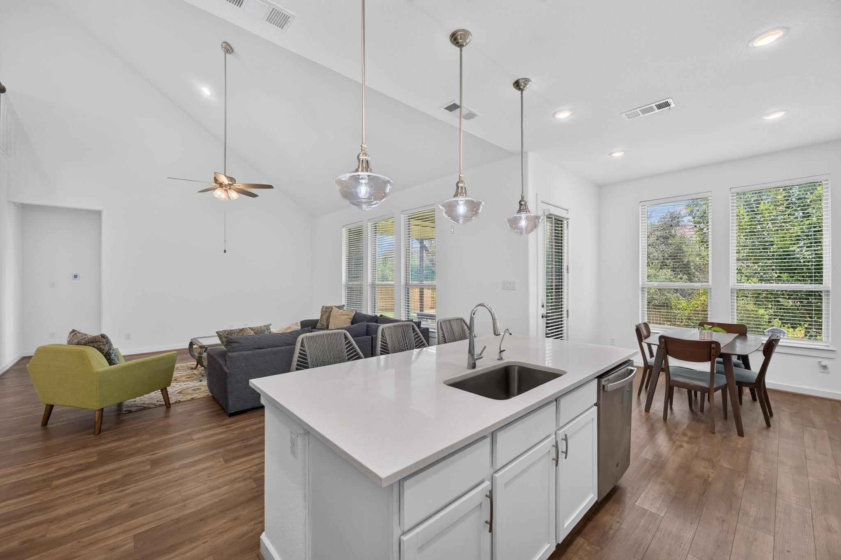
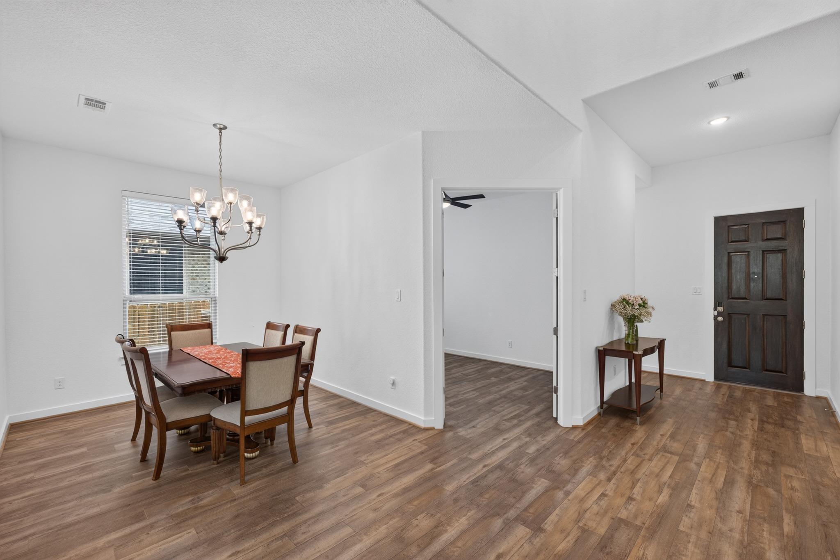
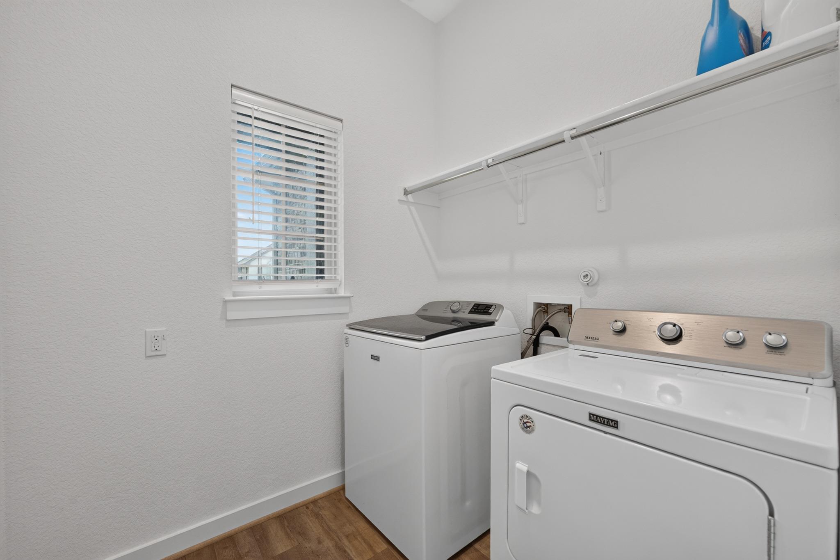
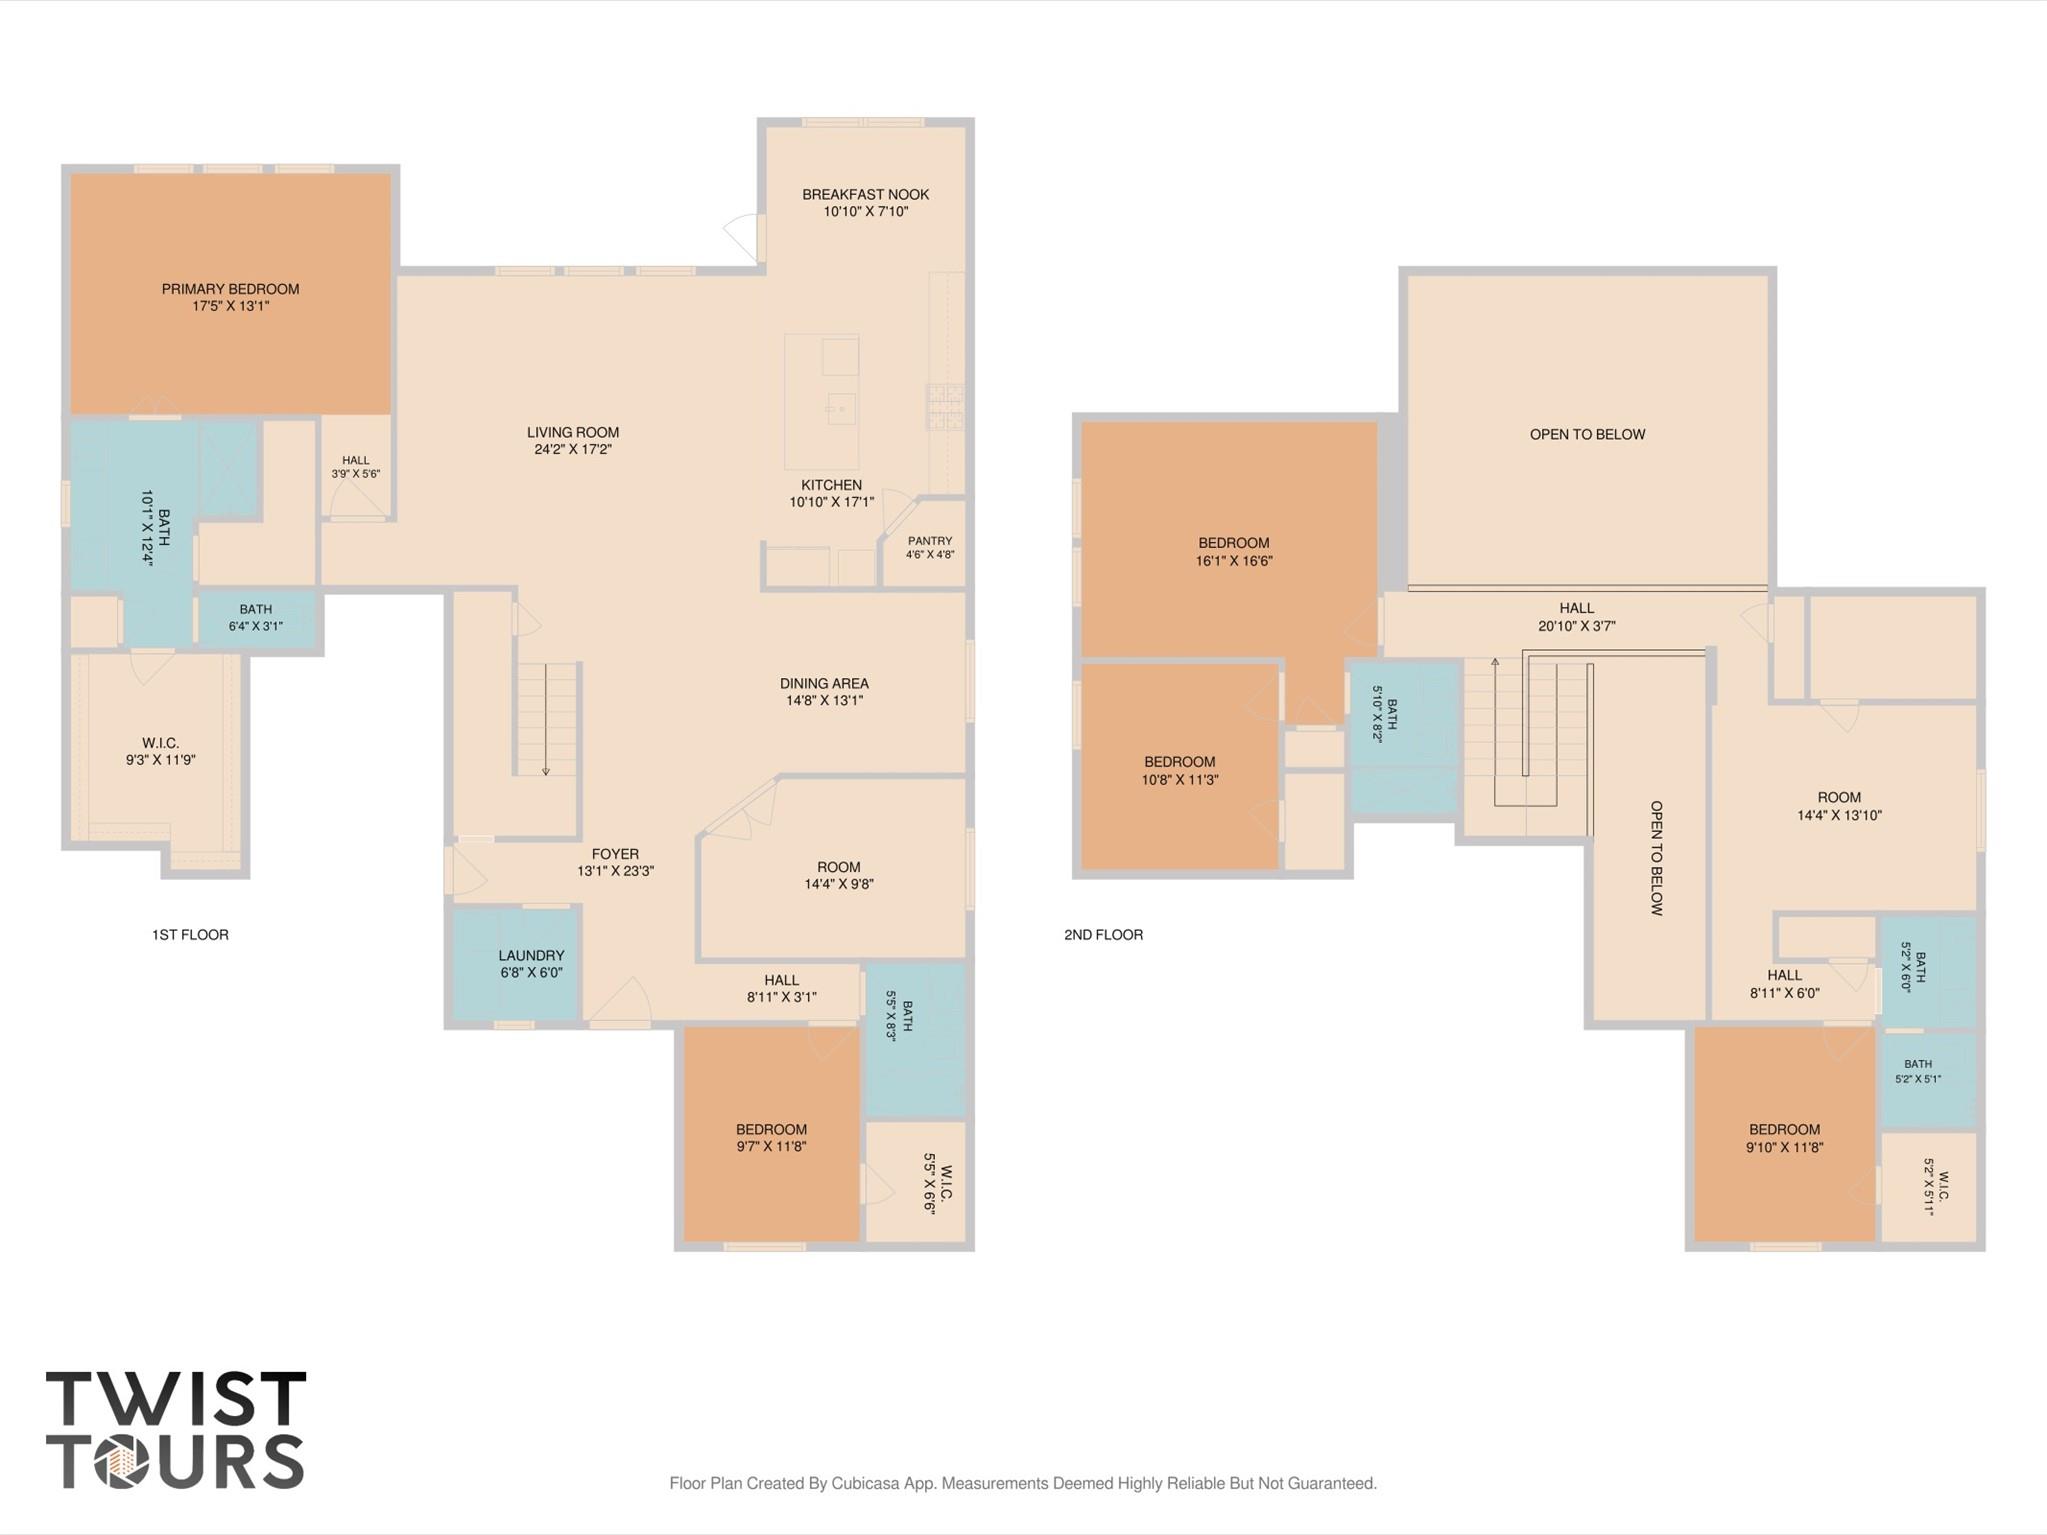
Thoughtfully designed for multi-generational living, this exceptional 4 bedroom, 4 bathroom home in Highlands at Mayfield Ranch delivers one of Round Rock's most versatile floor plans in the coveted 78681 zip code. Luxury vinyl plank flooring runs throughout the main level, anchored by an open concept kitchen and living area featuring a center island, white cabinetry, subway tile backsplash, and stainless steel appliances. A dedicated home office and water softener hookup add practical everyday value.
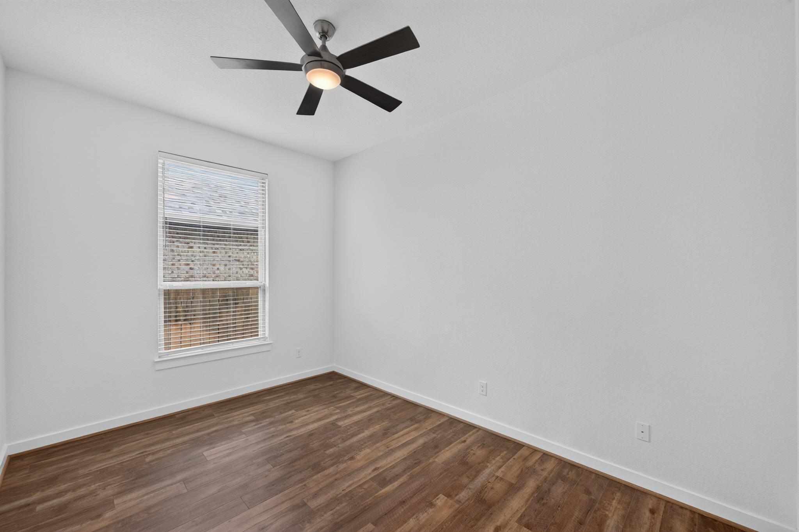
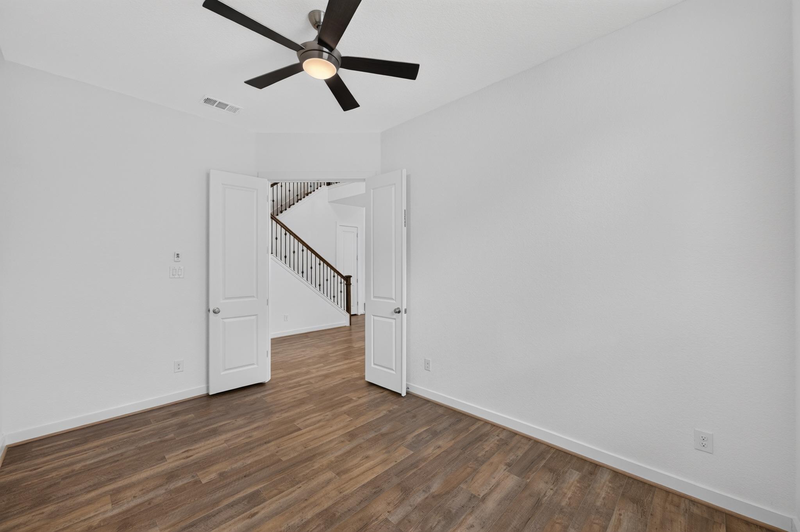
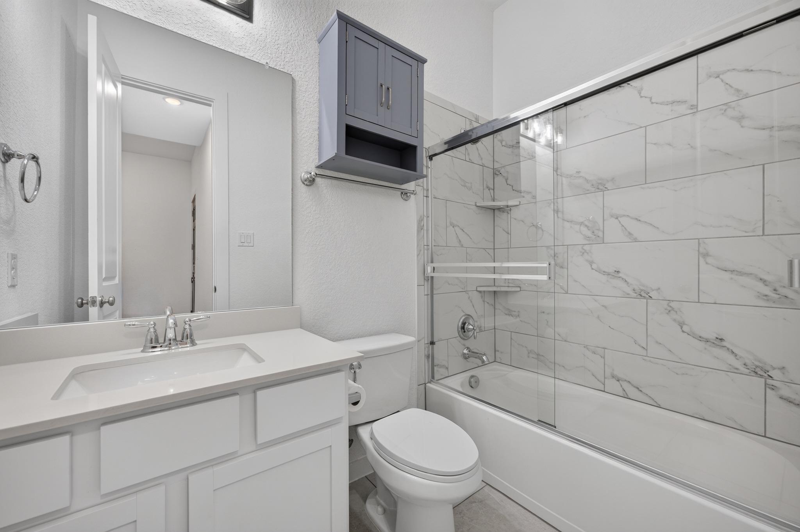
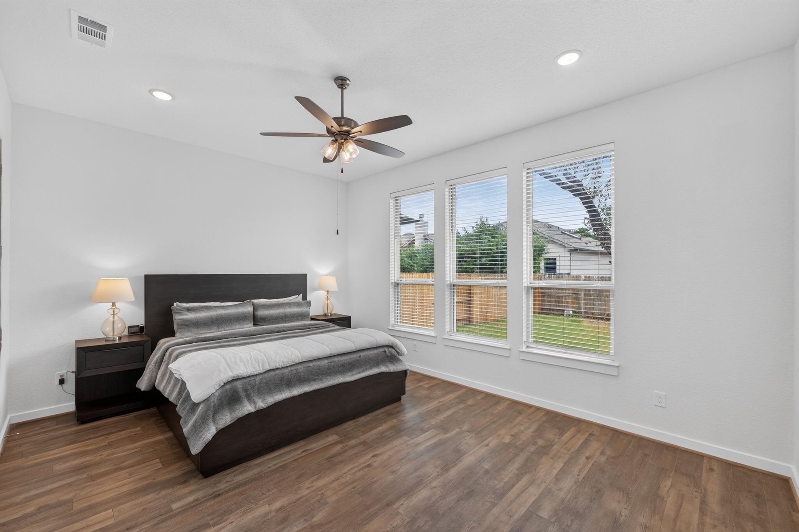
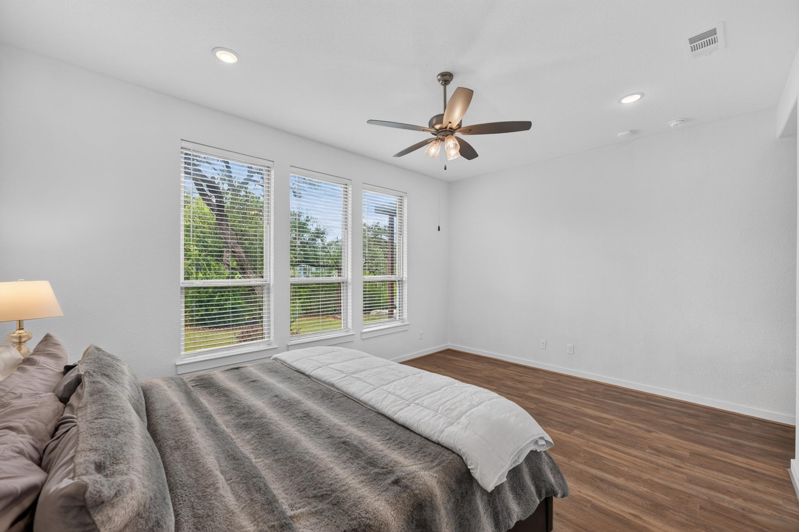
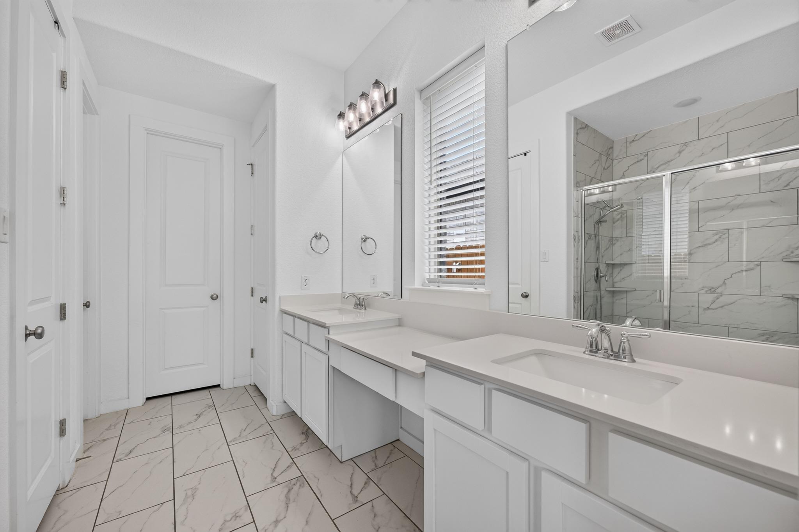
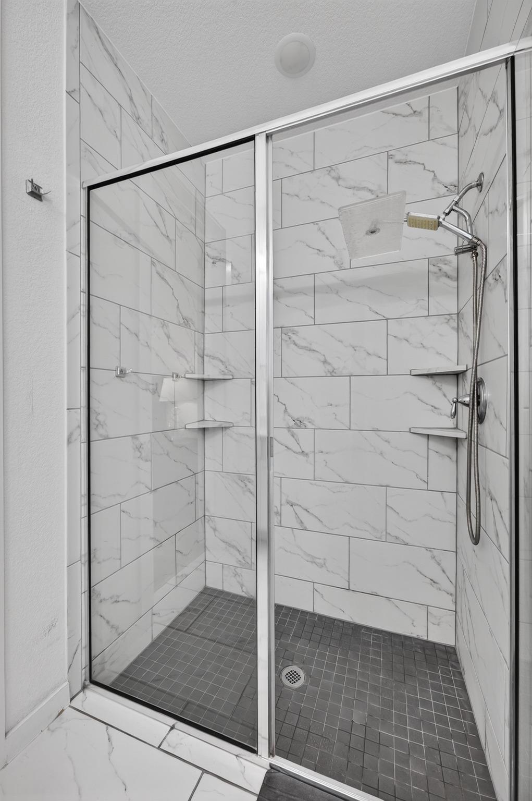
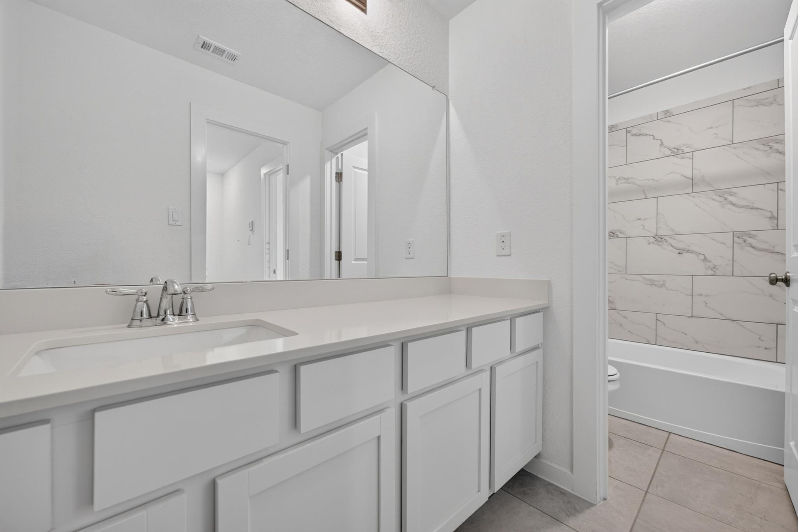
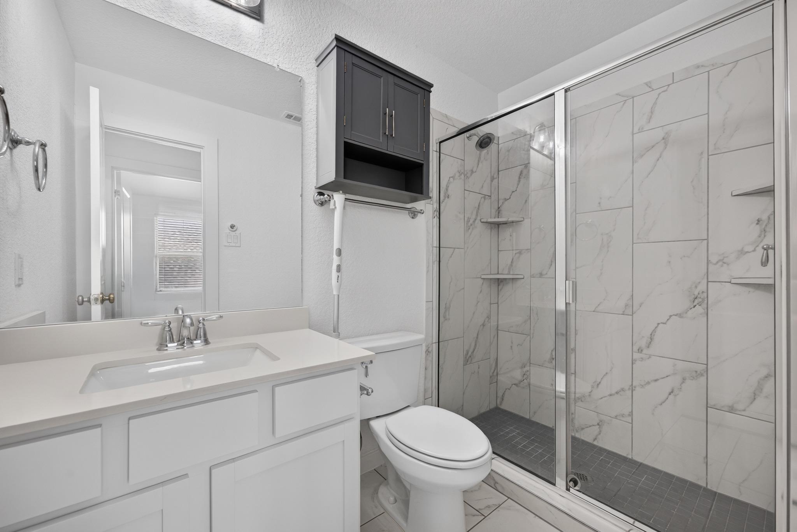
The standout feature is a private secondary bedroom suite on the main floor complete with its own full bathroom, providing genuine independent living capability for parents, in-laws, adult children, or guests without navigating stairs. The primary suite is privately positioned at the rear of the home with backyard views, a double vanity, and a spacious walk-in shower.
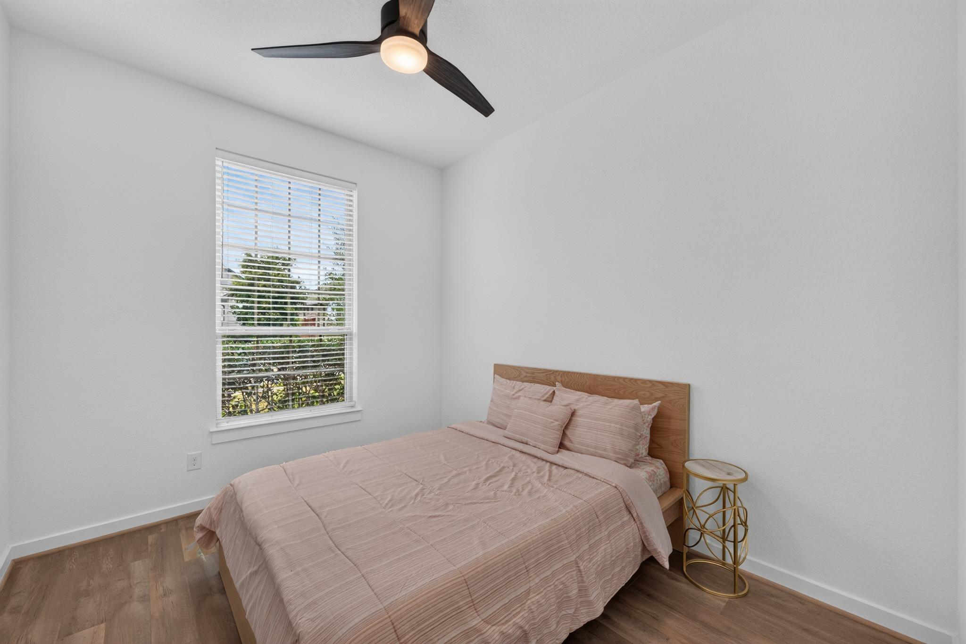
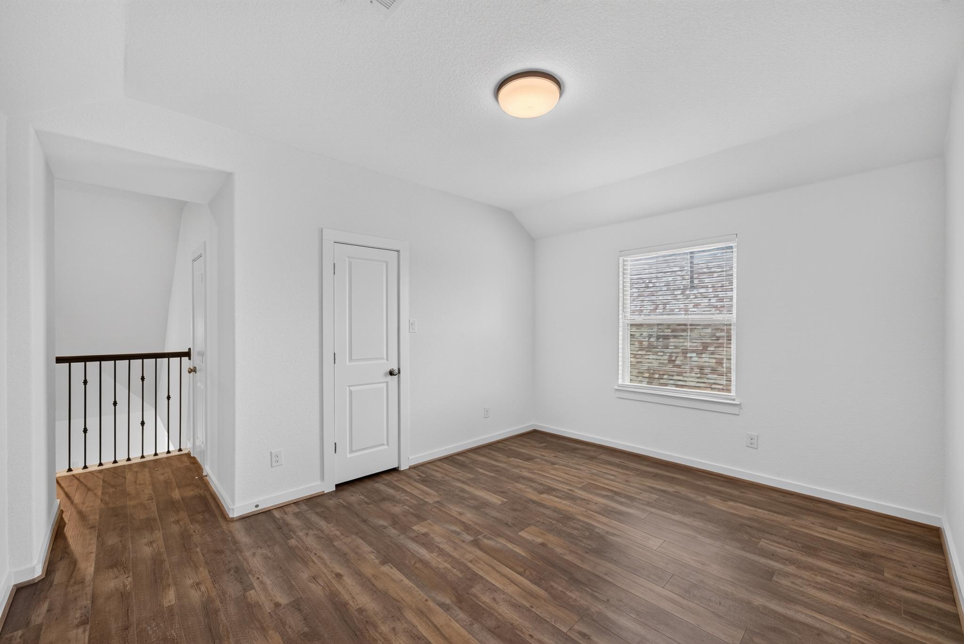
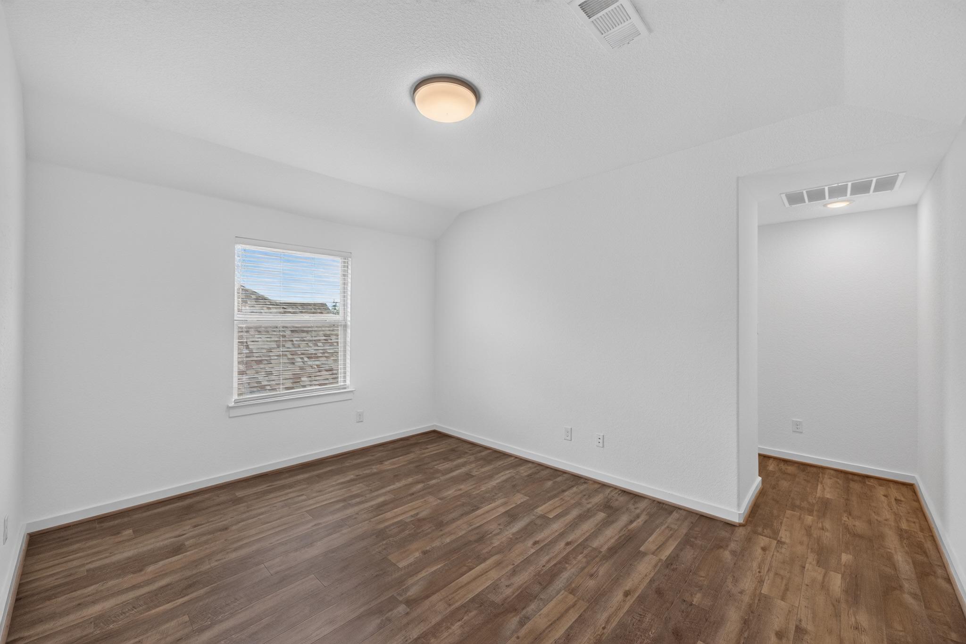
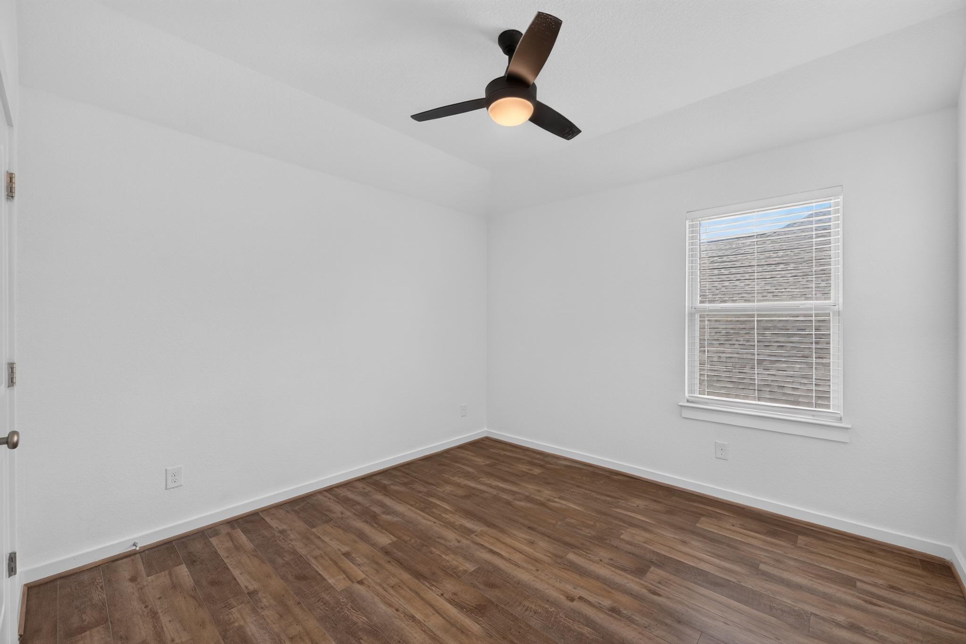
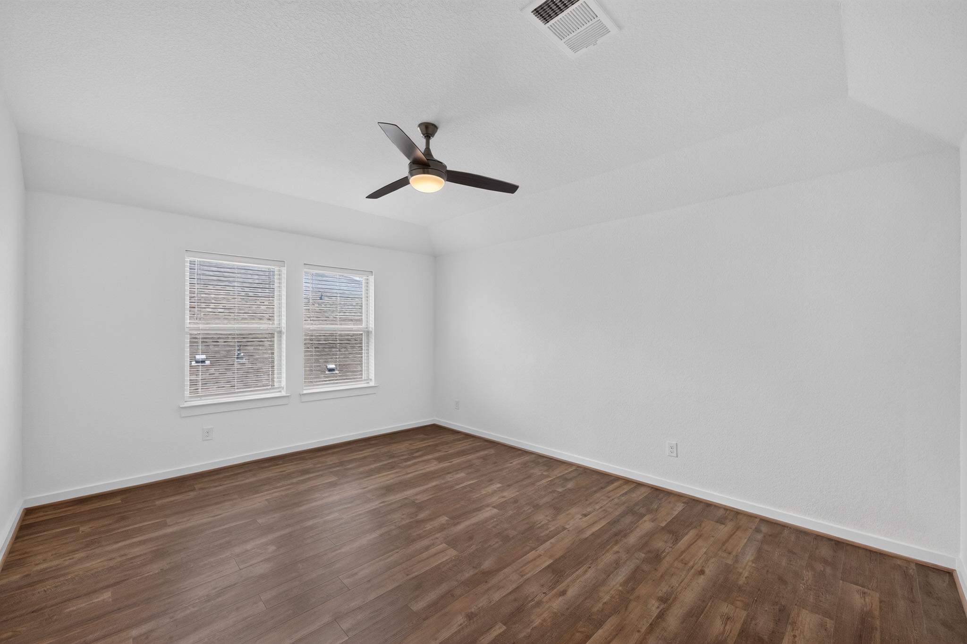
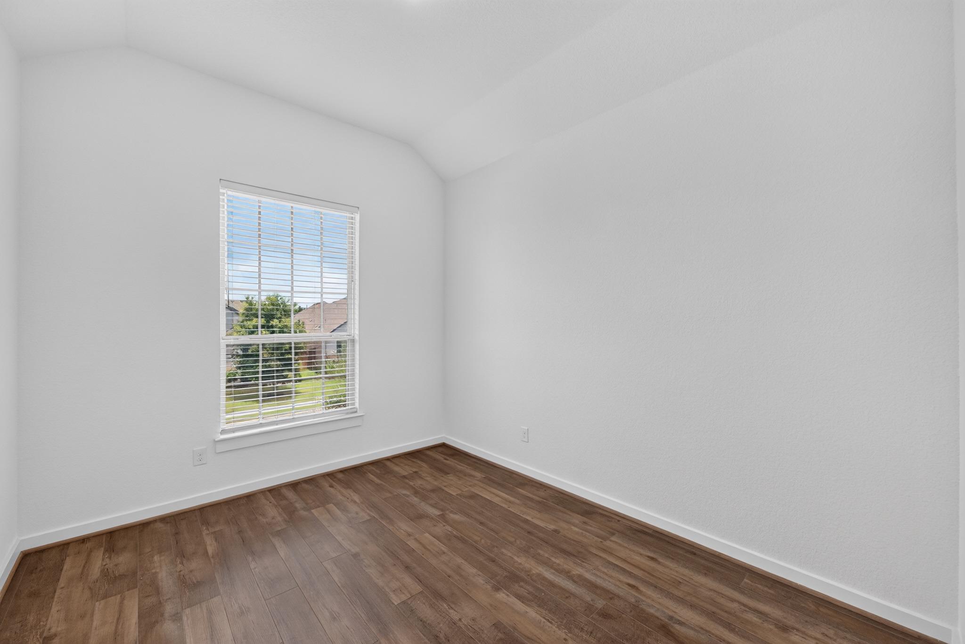
Upstairs, a generous bonus living room naturally separates two additional bedrooms from main floor activity. Each upper bedroom includes its own dedicated private flex room, ideal as a home office, nursery, creative studio, or personal retreat. For siblings purchasing together or families with older children, this rare configuration provides exceptional privacy and versatility on a single upper level.
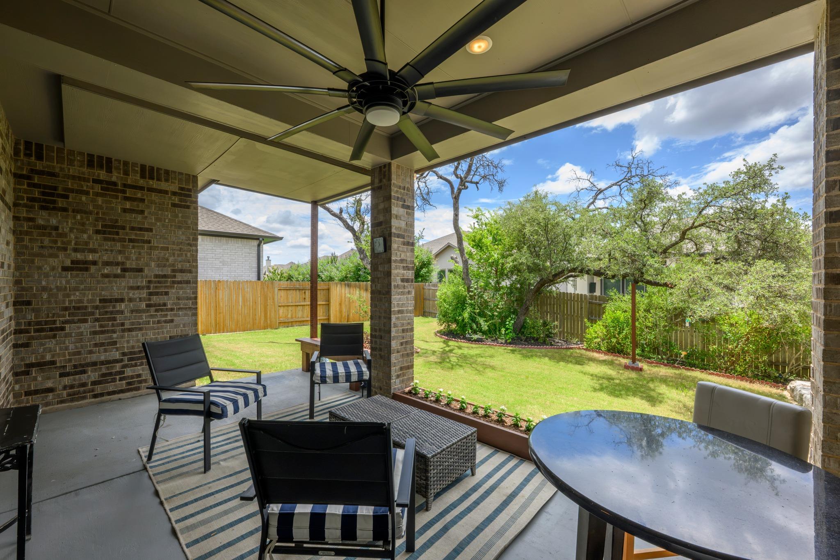
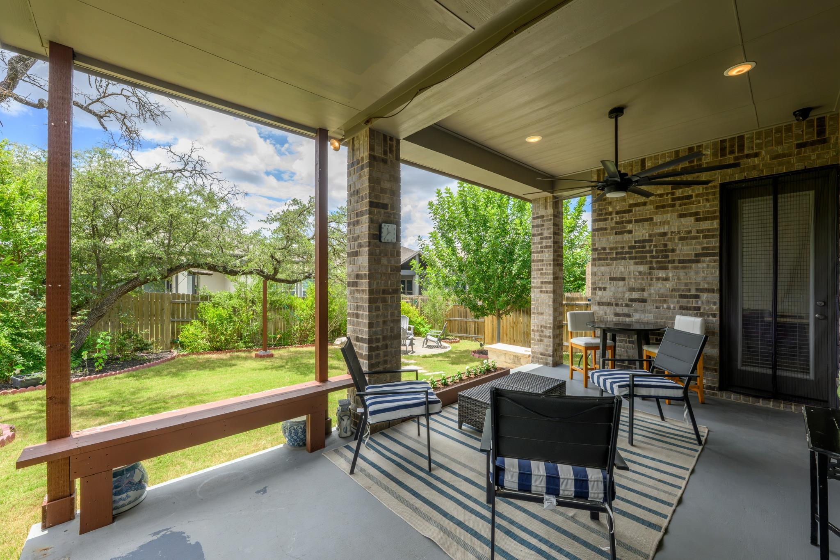
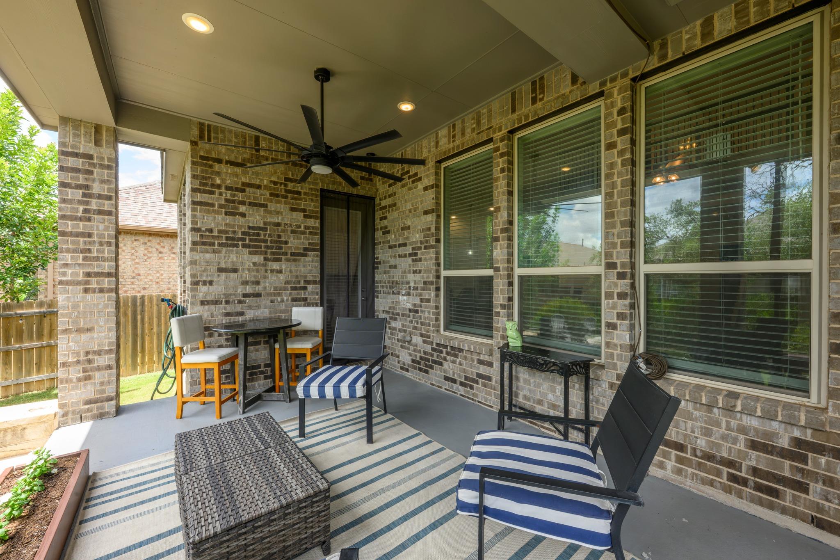
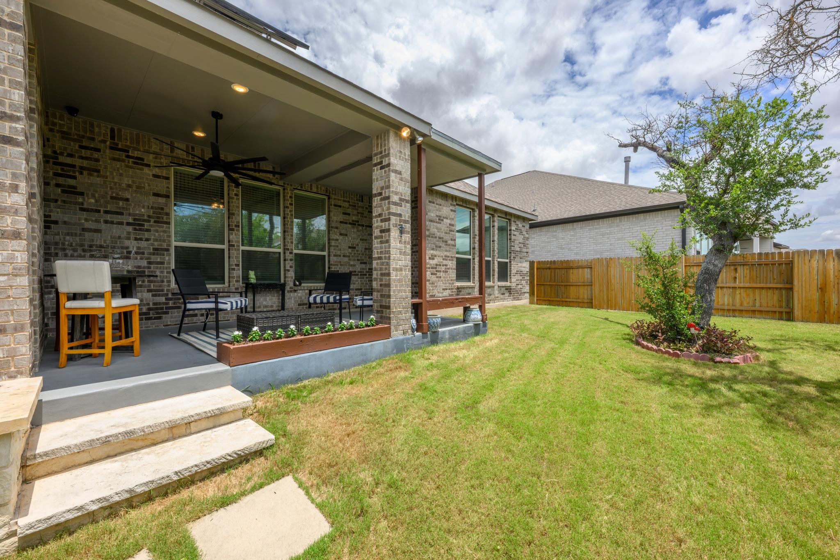
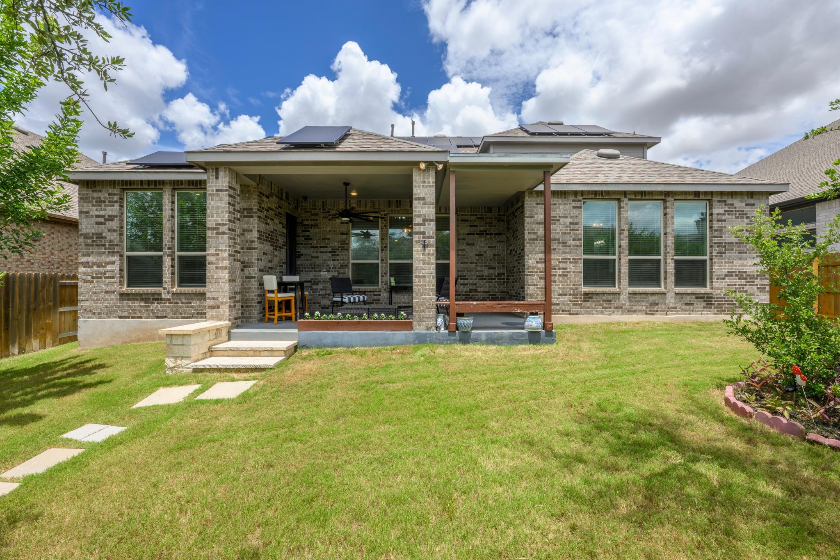
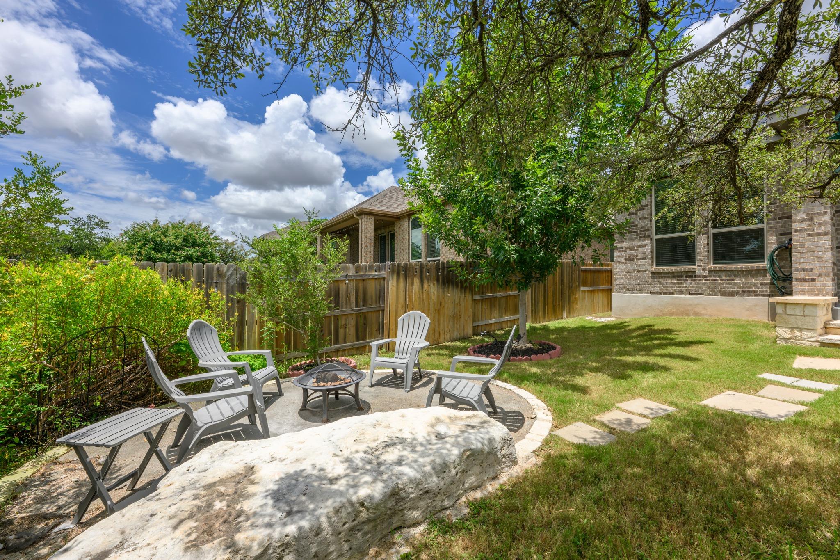
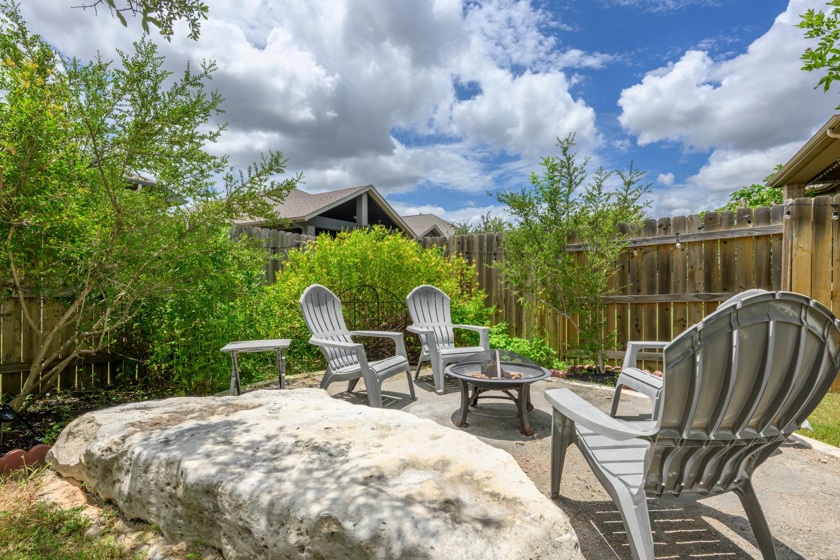
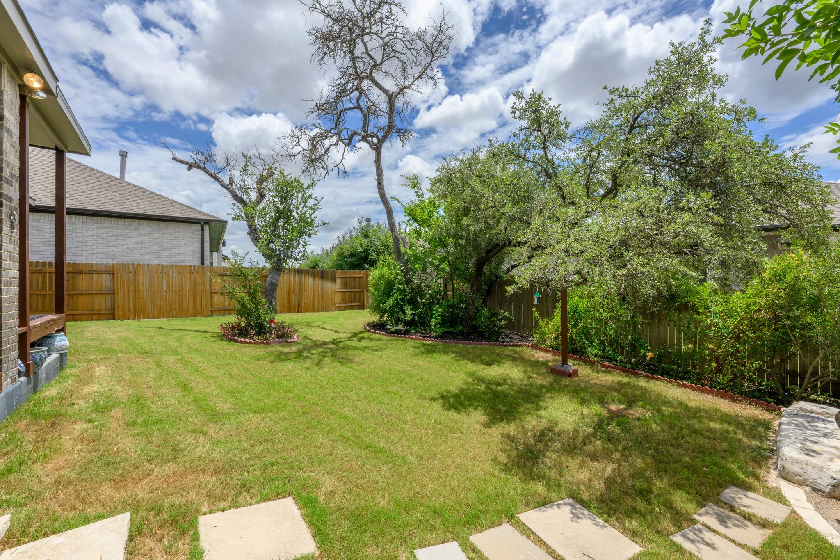
Solar panels paired with a dedicated backup battery deliver outstanding energy efficiency and long-term savings. The covered back patio with ceiling fan overlooks a private backyard with a custom fire pit area, perfect for year-round Texas living.
Minutes to SW Williamson County Regional Park, the community pool and amenity center, and with easy access to I-35 and SH 45. Schedule your showing today.

4
beds

4
baths

3,505 Sq.Ft. LIVING AREA

7,927.92 Sq.Ft. lot

BOB HACHTEL

BOB HACHTEL

Features & Amenities

Interior

  • total bedrooms4
  • Total bathrooms4
  • full bathrooms4
  • Flooring Tile, Vinyl
  • APPLIANCES Dishwasher, Disposal, Gas Cooktop, Microwave, Gas Oven, Stainless Steel Appliance(s), Tankless Water Heater
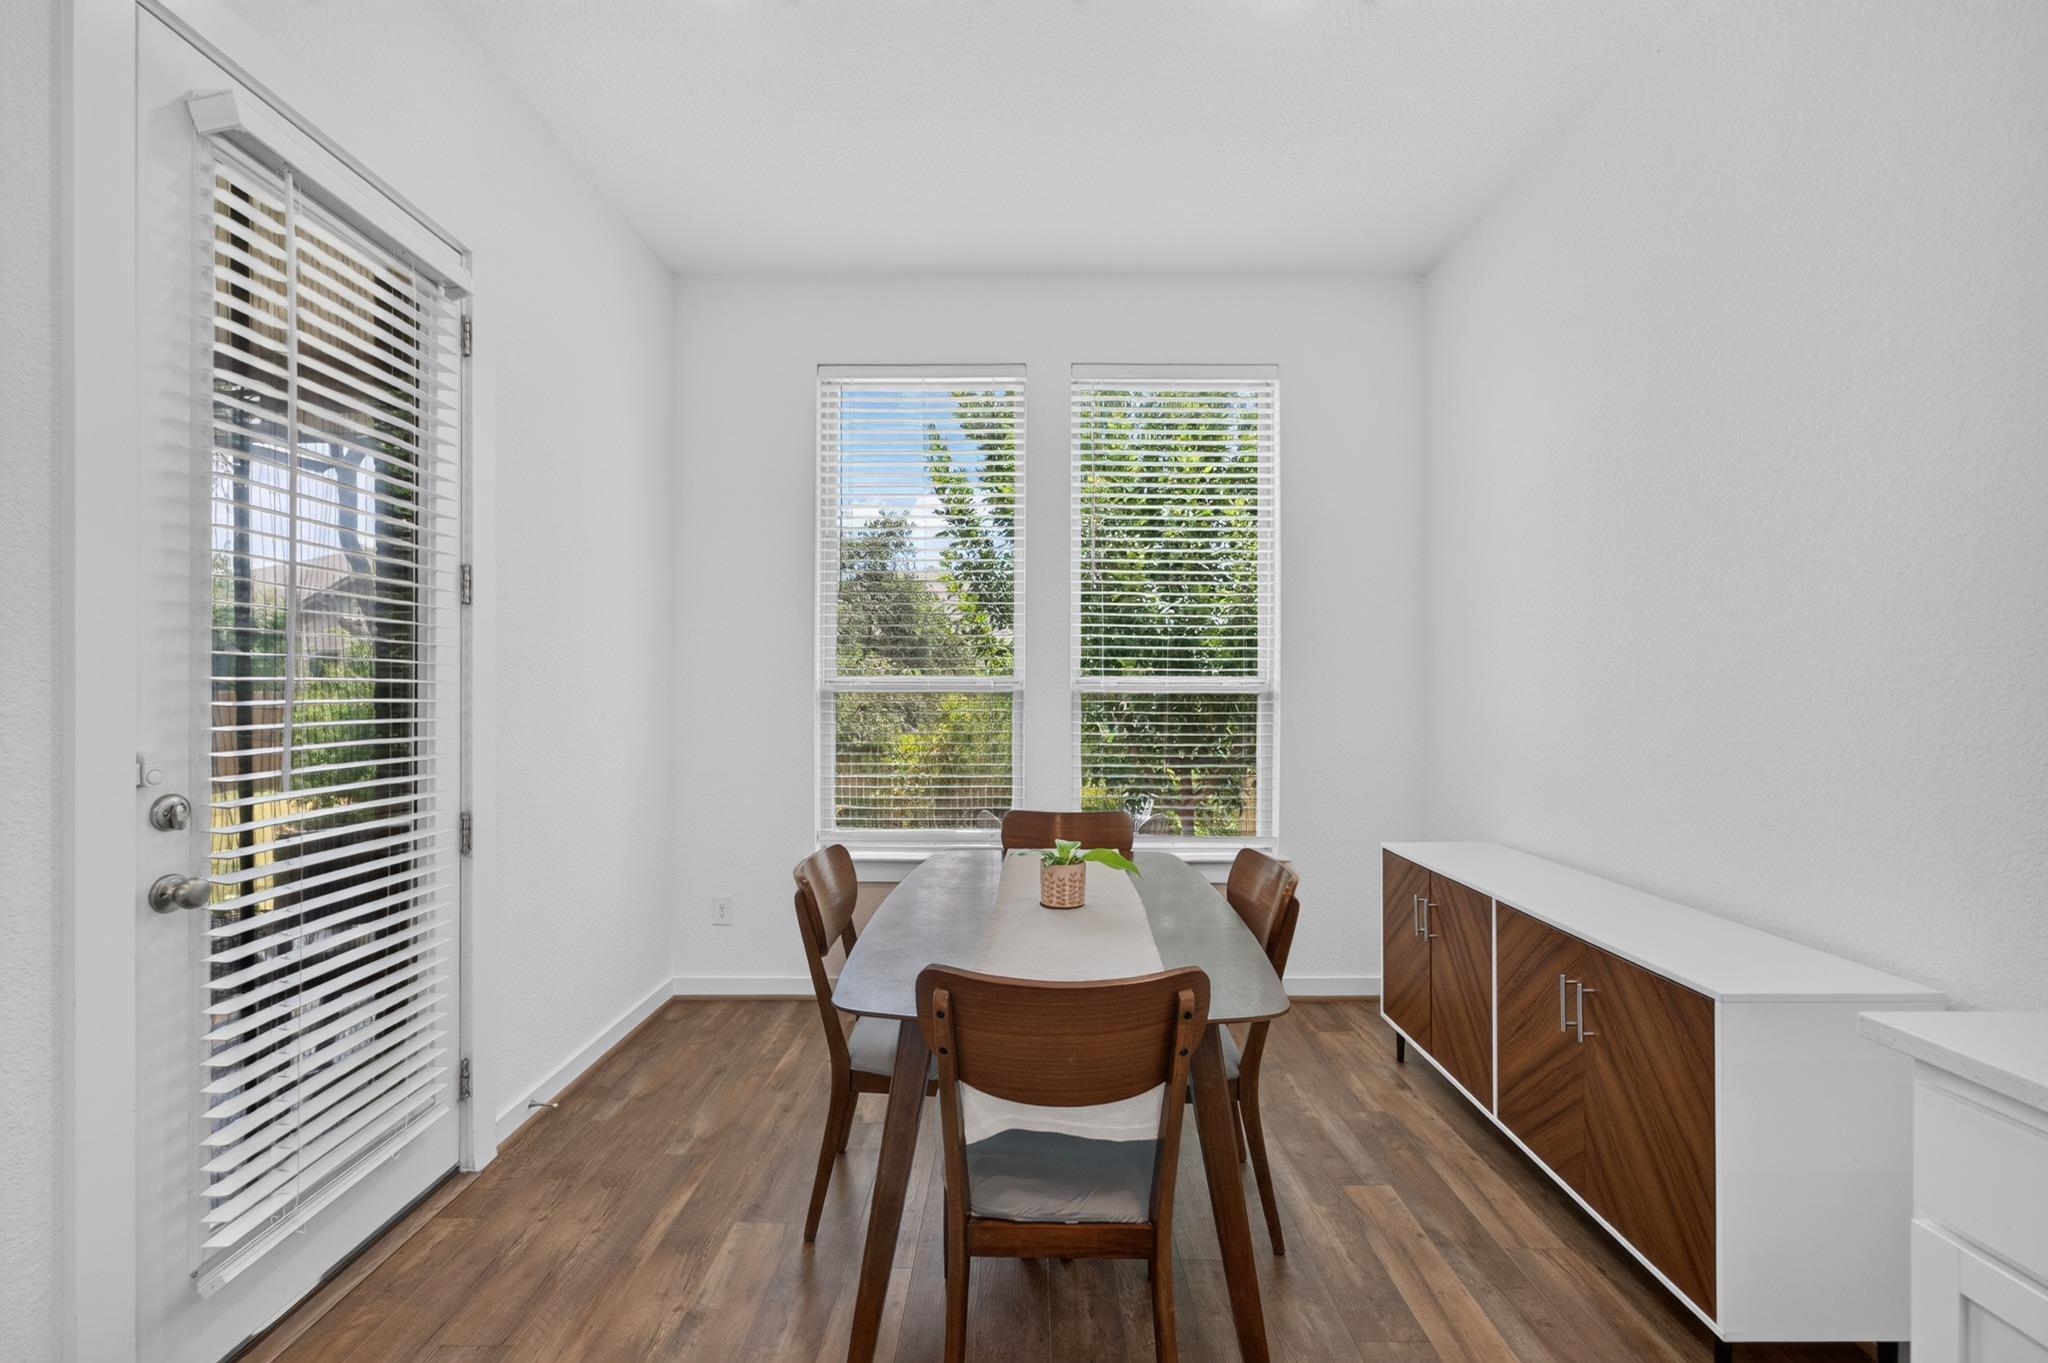
  • other interior Features Breakfast Bar, Ceiling Fan(s), Vaulted Ceiling(s), Quartz Counters, Double Vanity, Eat-in Kitchen, French Doors, Kitchen Island, Multiple Dining Areas, Multiple Living Areas, Open Floorplan, Pantry, Primary Bedroom on Main, Recessed Lighting, Study/Home Office, Walk-In Closet(s)

Area & Lot

  • Status For Lease
  • Living Area3,505 Sq.Ft.
  • Lot Area7,927.92 Sq.Ft.
  • MLS® ID9485220
  • TypeResidential
  • YEAR BUILT2020
  • Water FrontageNone
  • View DescriptionNone
  • Elementary SchoolWolf Ranch Elementary
  • Middle SchoolJames Tippit
  • High SchoolEast View
  • School DistrictGeorgetown ISD

Exterior

  • STORIES2
  • Garage Space3.0
  • water SourceMunicipal Utility District (MUD)
  • utilitiesElectricity Connected, Natural Gas Connected, Sewer Connected, Water Connected
  • PoolNone
  • roofShingle
  • lot featuresBack Yard, Curbs, Front Yard, Landscaped, Sprinkler - Automatic, Trees-Medium (20 Ft - 40 Ft)
  • parkingAttached, Door-Single, Garage, Garage Faces Front
  • HEAT TYPECentral
  • AIR CONDITIONINGCentral Air
  • sewerMunicipal Utility District (MUD)
  • SubstructureSlab
  • Disability FeaturesNone
  • other exterior FeaturesGutters Partial, Private Yard

Financial

  • Lease Price$3,600/mo
  • Lease Term 12 MONTHS
image

Schedule a Showing

We would love to show you our beautiful property. Please select your preferred date and time below. An agent will be in touch shortly to confirm your appointment.

Schedule a Showing

We would love to show you our beautiful property. Please select your preferred date and time below. An agent will be in touch shortly to confirm your appointment.
Thank you for your interest in 751 Whitetail DR, Round Rock, TX 78681. We are reviewing your request and will be in touch shortly!

Work With Us

We offer you our long-view perspective so that you can make decisions with your head and your heart.

Follow Us on Instagram