751 Whitetail DR
751 Whitetail DR
751 Whitetail DR
751 Whitetail DR
751 Whitetail DR
751 Whitetail DR
751 Whitetail DR
751 Whitetail DR
751 Whitetail DR
751 Whitetail DR
751 Whitetail DR
751 Whitetail DR
751 Whitetail DR
751 Whitetail DR
751 Whitetail DR
751 Whitetail DR
751 Whitetail DR
751 Whitetail DR
751 Whitetail DR
751 Whitetail DR
751 Whitetail DR
751 Whitetail DR
751 Whitetail DR
751 Whitetail DR
751 Whitetail DR
751 Whitetail DR
751 Whitetail DR
751 Whitetail DR
751 Whitetail DR
751 Whitetail DR
751 Whitetail DR
751 Whitetail DR
751 Whitetail DR
751 Whitetail DR
SEE ALL PHOTOS
751 Whitetail DR
751 Whitetail DR
751 Whitetail DR
751 Whitetail DR
751 Whitetail DR
751 Whitetail DR
751 Whitetail DR
751 Whitetail DR
751 Whitetail DR
751 Whitetail DR
751 Whitetail DR
751 Whitetail DR
751 Whitetail DR
751 Whitetail DR
751 Whitetail DR
751 Whitetail DR
751 Whitetail DR
751 Whitetail DR
751 Whitetail DR
751 Whitetail DR
751 Whitetail DR
751 Whitetail DR
751 Whitetail DR
751 Whitetail DR
751 Whitetail DR
751 Whitetail DR
751 Whitetail DR
751 Whitetail DR
751 Whitetail DR
751 Whitetail DR
751 Whitetail DR
751 Whitetail DR
751 Whitetail DR
751 Whitetail DR
Courtesy of Record Realty, Bob Hachtel Listing Contact: (512) 699-0786 
For Sale

751 Whitetail DR

751 Whitetail DR, Round Rock, TX 78681

$659,000
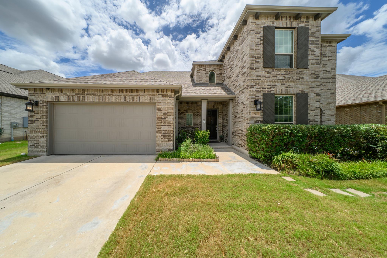
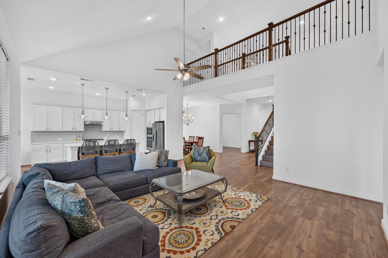
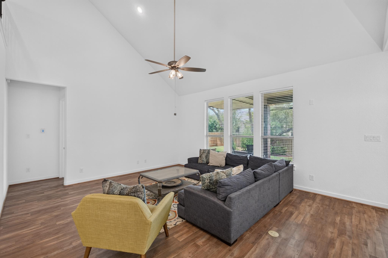
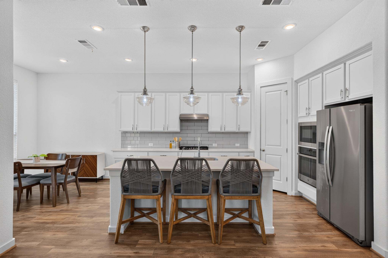
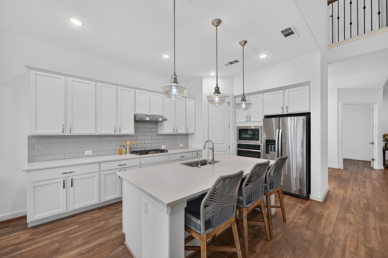
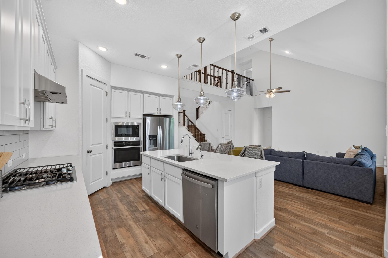
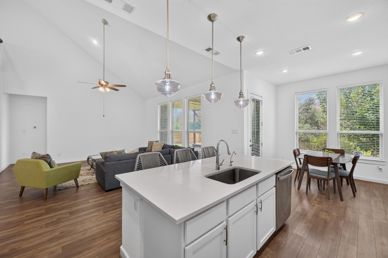
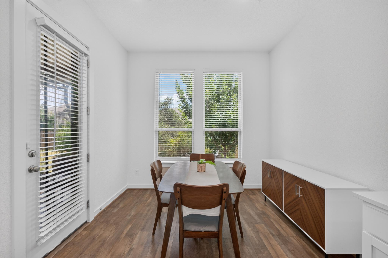
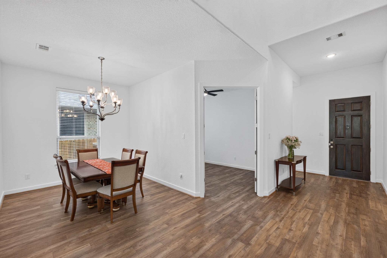
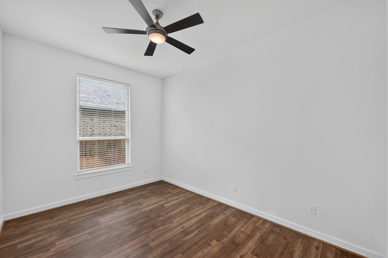
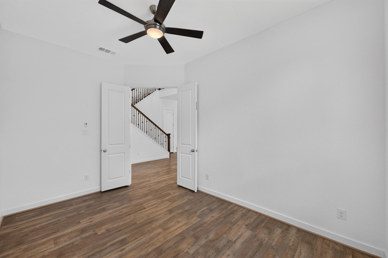
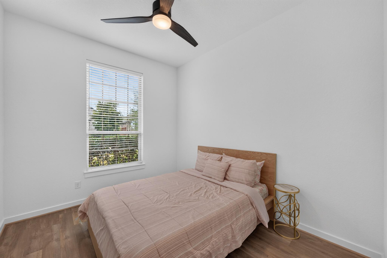
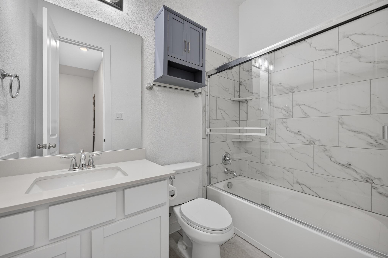
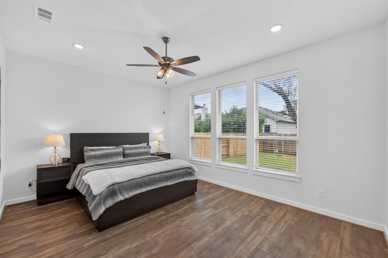
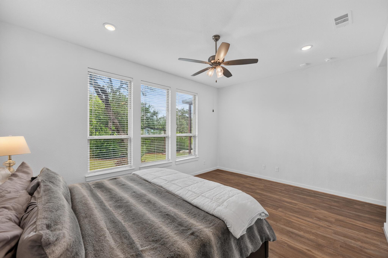
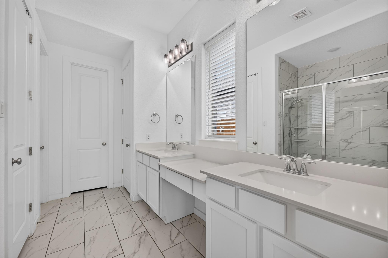
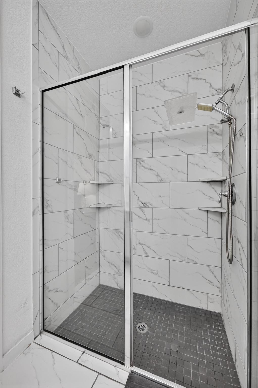
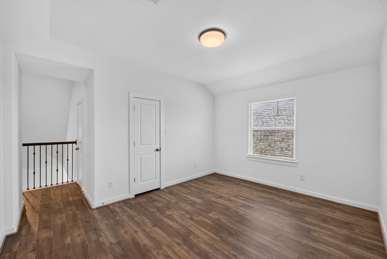
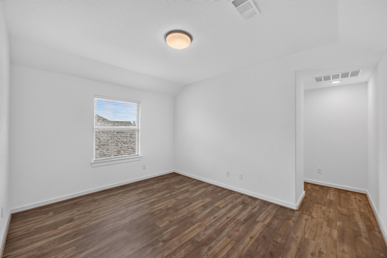
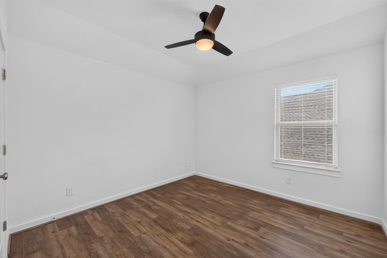
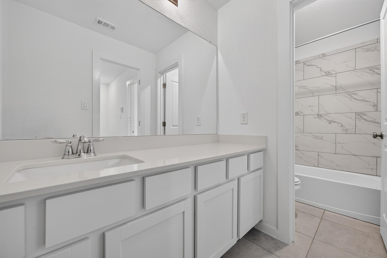
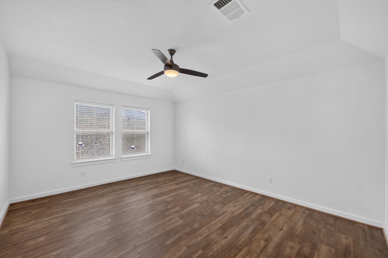
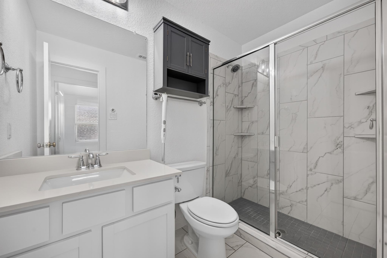
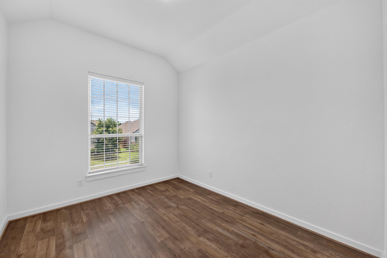
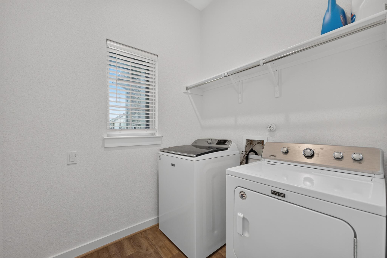
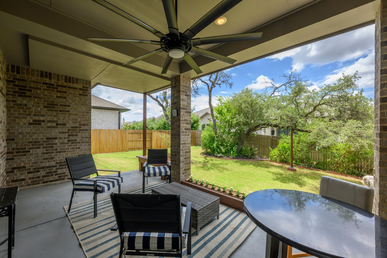
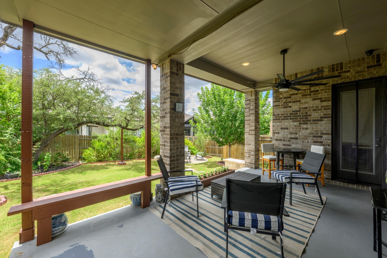
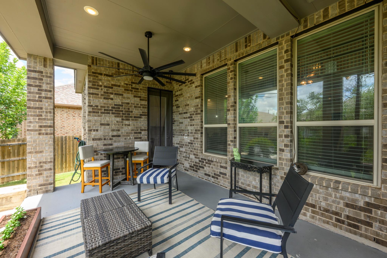
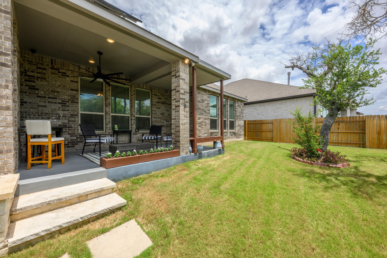
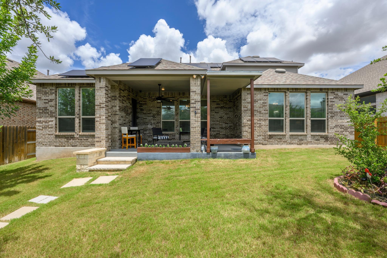
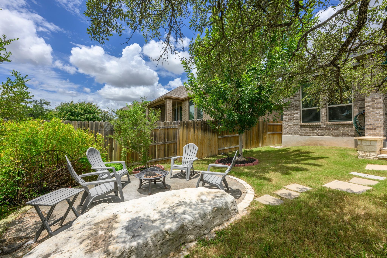
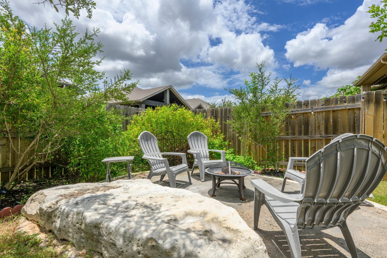
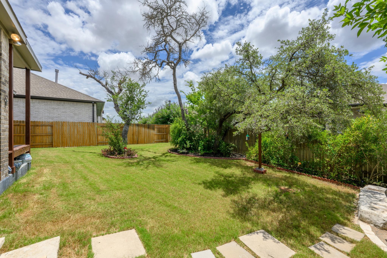
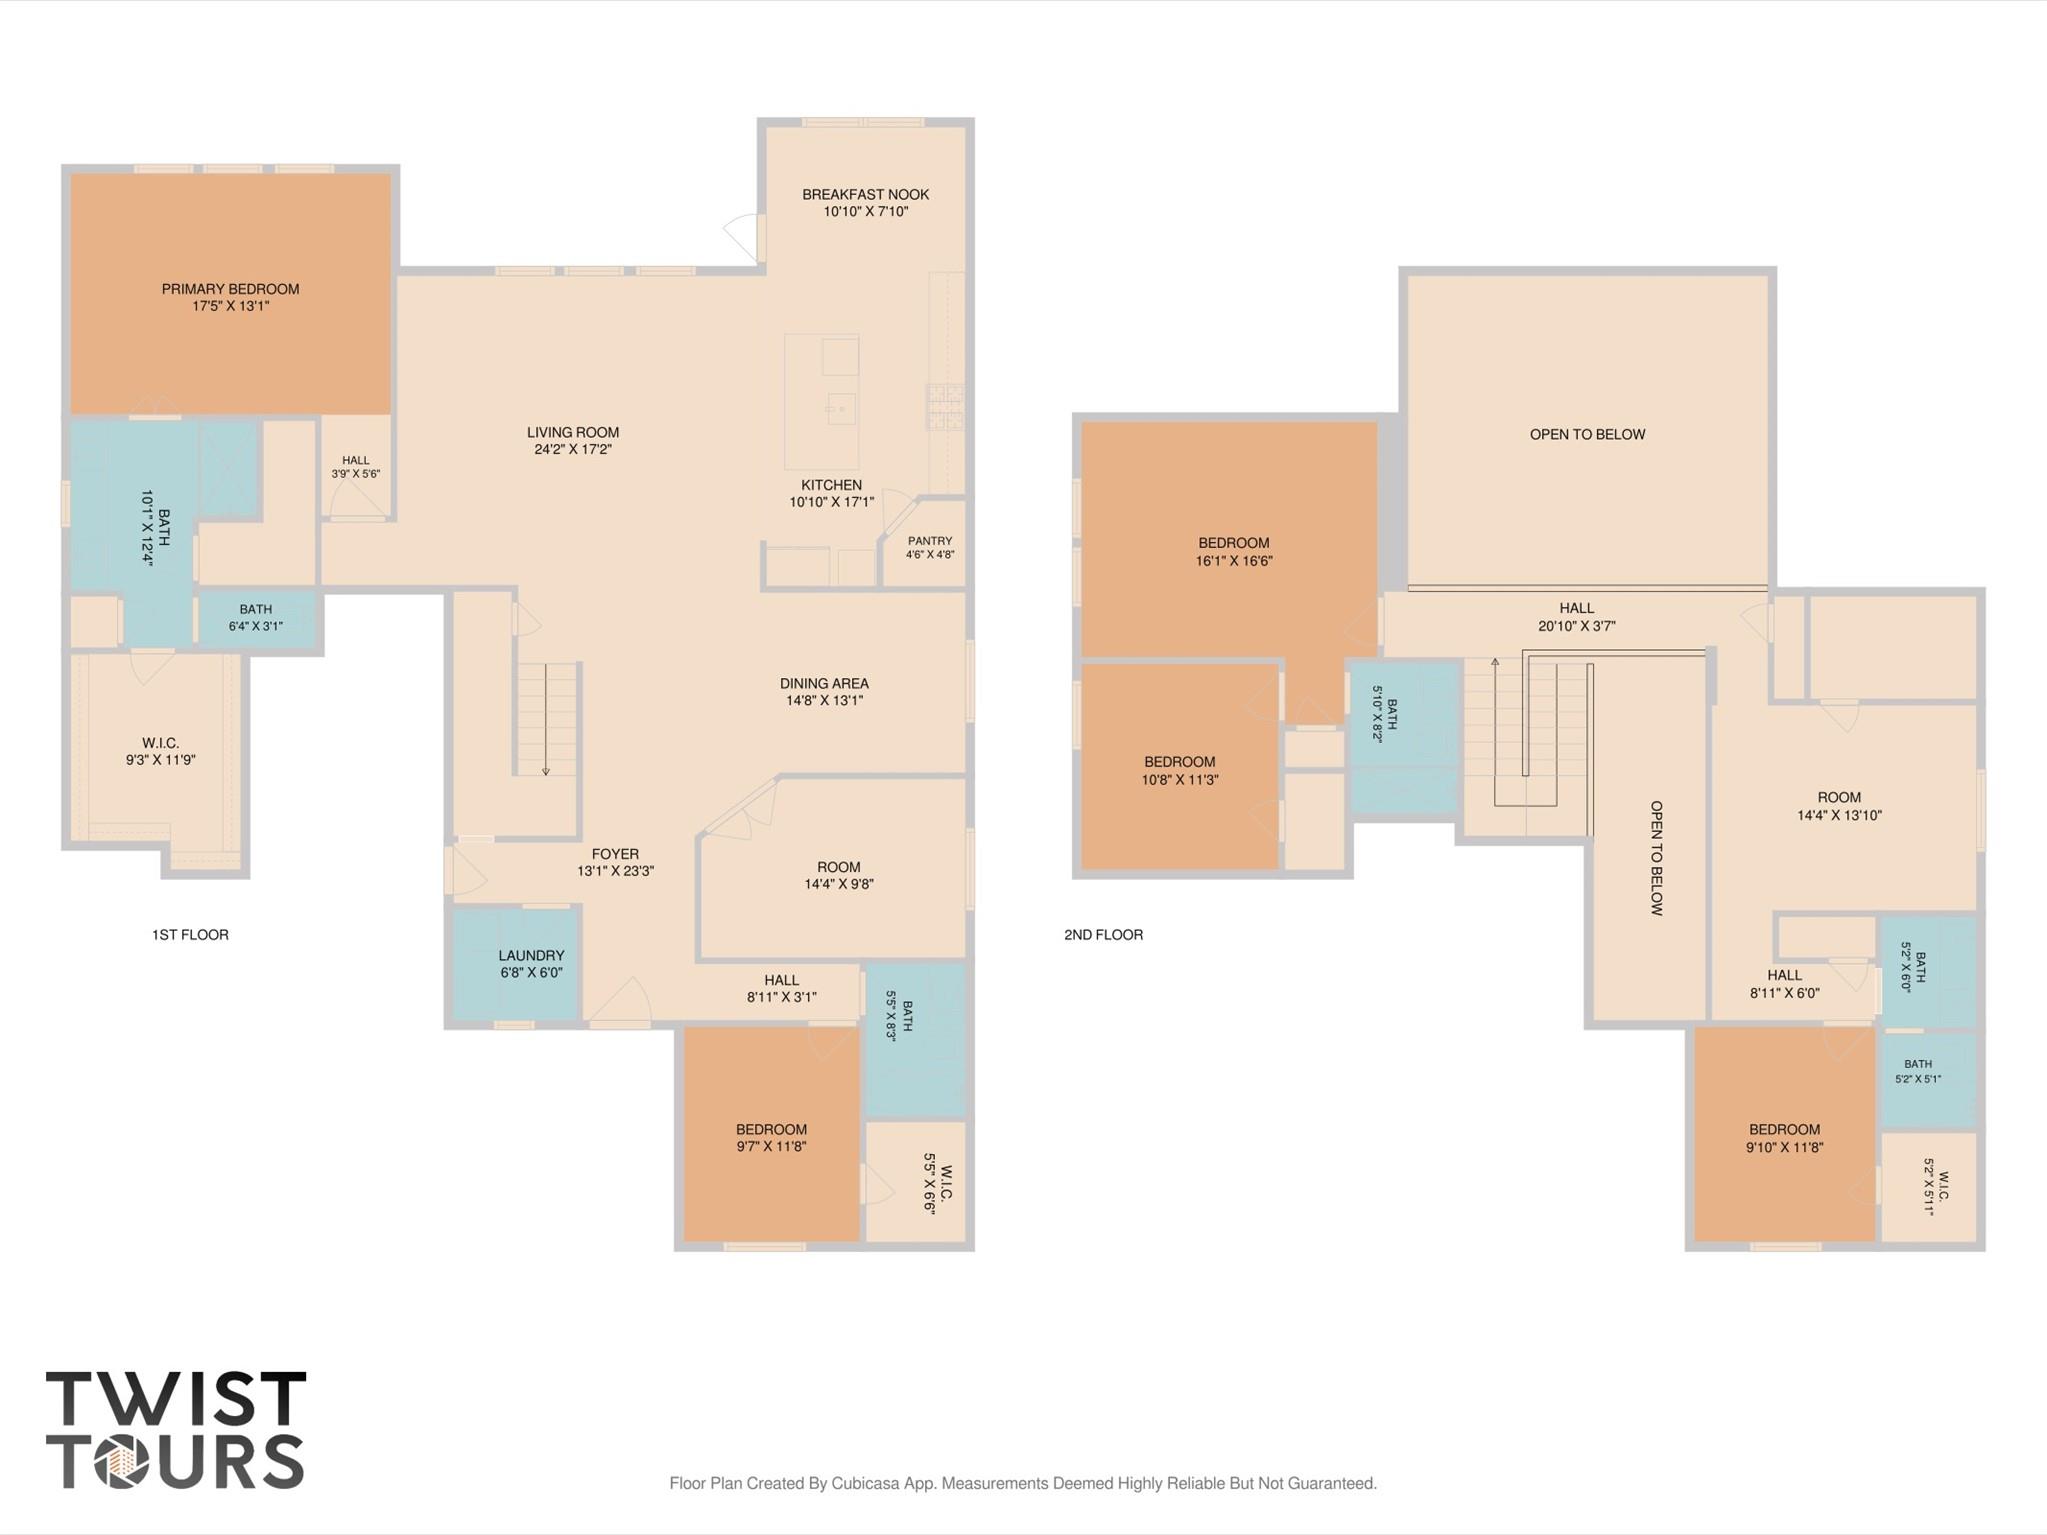
Highlands at Mayfield Ranch welcomes you home to this 4 bedroom, 4 bathroom home optimized for multi-generational living near incredible local parks. Living here means enjoying a community framed by mature trees, winding sidewalks and an active neighborhood. The community amenity center, equipped with a pool and park is just minutes away. Inside, there is a dedicated office space and durable vinyl plank flooring that runs throughout the entire home! The main floor opens into a living room that flows directly into the kitchen area, creating a great layout for hosting. The kitchen features a generous center island, white cabinetry, a subway tile backsplash, and stainless steel appliances. The primary suite is positioned privately at the back of the home, with large windows looking toward the backyard and an en suite bath featuring a double vanity and a spacious walk-in shower. A key benefit of this floor plan is the secondary downstairs bedroom with its own bathroom, establishing genuine multi-generational living possibilities on the main floor. The home is also equipped with a water softener hookup, ready for easy installation. Upstairs, a bonus room serves as a secondary living space, separating the 2 additional upper bedrooms from main floor traffic. Adding to the home's incredible layout, each room upstairs has its own private flex space. Out back is an amazing covered patio with a ceiling fan that overlooks a private backyard with a custom fire pit area and eco-friendly solar panels paired with a dedicated backup battery add incredible energy efficiency and peace of mind. The property sits in a prime Round Rock location within the 78681 zip code. Positioned just off RM 1431 and Sam Bass Road, Highlands at Mayfield Ranch provides easy access to I-35 and SH 45, making commutes simple. You are just minutes to the adjacent SW Williamson County Regional Park, as well as multiple shopping centers and favorite local dining spots.

4
beds

4
baths

3,505 Sq.Ft. LIVING AREA

7,927.92 Sq.Ft. lot

BOB HACHTEL

BOB HACHTEL

Features & Amenities

Interior

  • total bedrooms4
  • Total bathrooms4
  • full bathrooms4
  • Flooring Tile, Vinyl
  • APPLIANCES Dishwasher, Disposal, Gas Cooktop, Microwave, Gas Oven, Stainless Steel Appliance(s), Tankless Water Heater
  • other interior Features Breakfast Bar, Ceiling Fan(s), Vaulted Ceiling(s), Quartz Counters, Double Vanity, Eat-in Kitchen, French Doors, Kitchen Island, Multiple Dining Areas, Multiple Living Areas, Open Floorplan, Pantry, Primary Bedroom on Main, Recessed Lighting, Study/Home Office, Walk-In Closet(s)

Area & Lot

  • Status For Sale
  • Living Area3,505 Sq.Ft.
  • Lot Area7,927.92 Sq.Ft.
  • MLS® ID6369169
  • TypeResidential
  • YEAR BUILT2020
  • Water FrontageNone
  • View DescriptionNone
  • Elementary SchoolWolf Ranch Elementary
  • Middle SchoolJames Tippit
  • High SchoolEast View
  • School DistrictGeorgetown ISD

Exterior

  • STORIES2
  • Garage Space3.0
  • water SourceMunicipal Utility District (MUD)
  • utilitiesElectricity Connected, Natural Gas Connected, Sewer Connected, Water Connected
  • PoolNone
  • roofShingle
  • lot featuresBack Yard, Curbs, Front Yard, Landscaped, Sprinkler - Automatic, Trees-Medium (20 Ft - 40 Ft)
  • parkingAttached, Door-Single, Garage, Garage Faces Front
  • HEAT TYPECentral
  • AIR CONDITIONINGCentral Air
  • sewerMunicipal Utility District (MUD)
  • SubstructureSlab
  • Disability FeaturesNone
  • other exterior FeaturesGutters Partial, Private Yard

Financial

  • Sales Price$659,000
  • Real Estate Tax $13,388/yr
  • HOA $150/3 mos
View Virtual Tour
image

Schedule a Showing

We would love to show you our beautiful property. Please select your preferred date and time below. An agent will be in touch shortly to confirm your appointment.

Schedule a Showing

We would love to show you our beautiful property. Please select your preferred date and time below. An agent will be in touch shortly to confirm your appointment.
Thank you for your interest in 751 Whitetail DR, Round Rock, TX 78681. We are reviewing your request and will be in touch shortly!

Mortgage Calculator

Estimate your monthly mortgage payment, including the principal and interest, property taxes, and HOA. Adjust the values to generate a more accurate rate.
All estimates are provided for informational purposes only. Actual amounts may vary.
$0,000 Your Payment 20 15 65
$0,000 Your Payment

Work With Us

We offer you our long-view perspective so that you can make decisions with your head and your heart.

Follow Us on Instagram