5119 Provencial DR
5119 Provencial DR
5119 Provencial DR
5119 Provencial DR
5119 Provencial DR
5119 Provencial DR
5119 Provencial DR
5119 Provencial DR
5119 Provencial DR
5119 Provencial DR
5119 Provencial DR
5119 Provencial DR
5119 Provencial DR
5119 Provencial DR
5119 Provencial DR
5119 Provencial DR
5119 Provencial DR
5119 Provencial DR
5119 Provencial DR
5119 Provencial DR
5119 Provencial DR
5119 Provencial DR
5119 Provencial DR
5119 Provencial DR
5119 Provencial DR
5119 Provencial DR
5119 Provencial DR
5119 Provencial DR
5119 Provencial DR
5119 Provencial DR
SEE ALL PHOTOS
5119 Provencial DR
5119 Provencial DR
5119 Provencial DR
5119 Provencial DR
5119 Provencial DR
5119 Provencial DR
5119 Provencial DR
5119 Provencial DR
5119 Provencial DR
5119 Provencial DR
5119 Provencial DR
5119 Provencial DR
5119 Provencial DR
5119 Provencial DR
5119 Provencial DR
5119 Provencial DR
5119 Provencial DR
5119 Provencial DR
5119 Provencial DR
5119 Provencial DR
5119 Provencial DR
5119 Provencial DR
5119 Provencial DR
5119 Provencial DR
5119 Provencial DR
5119 Provencial DR
5119 Provencial DR
5119 Provencial DR
5119 Provencial DR
5119 Provencial DR
Courtesy of Record Realty, Bob Hachtel Listing Contact: (512) 699-0786 
Active Under Contract

5119 Provencial DR

5119 Provencial DR, Austin, TX 78724

$425,000
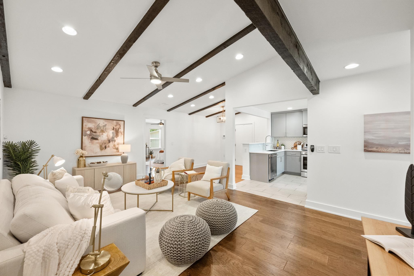
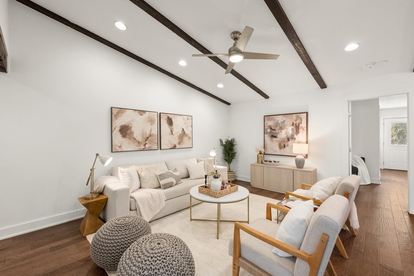
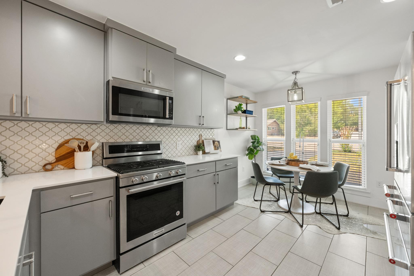
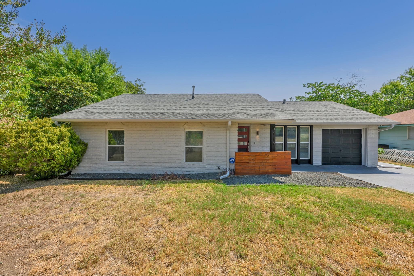
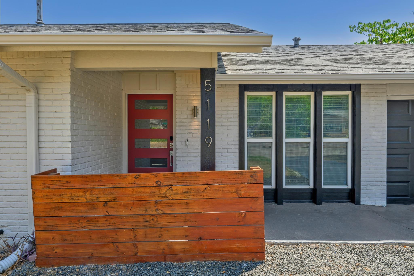
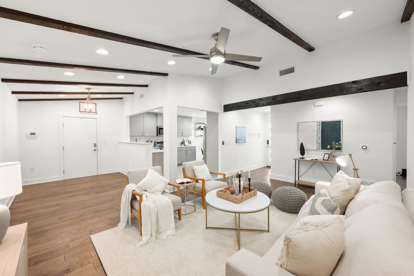
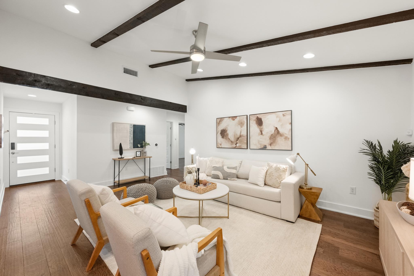
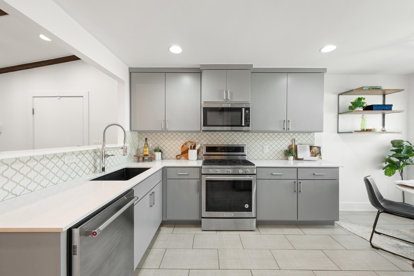
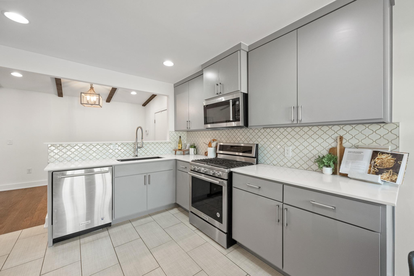
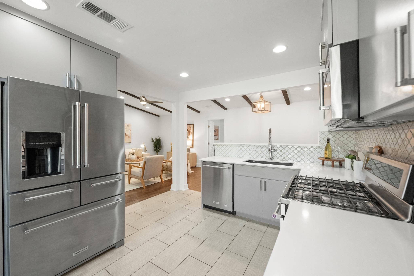
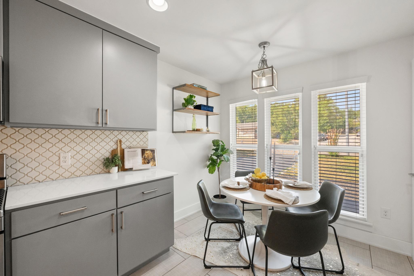
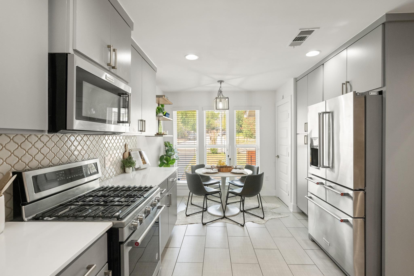
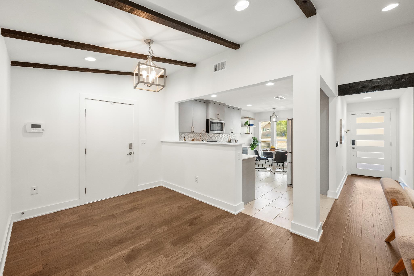
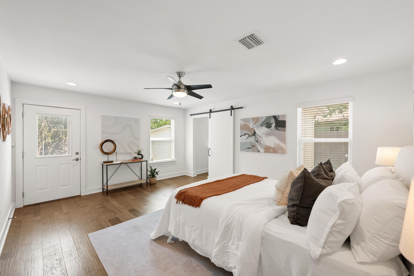
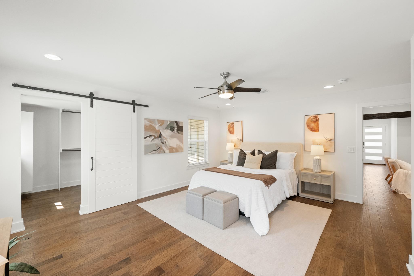
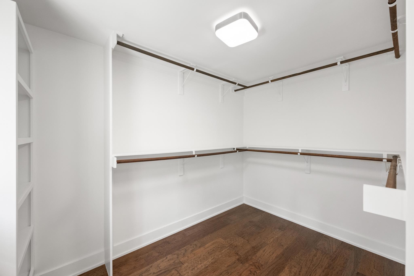
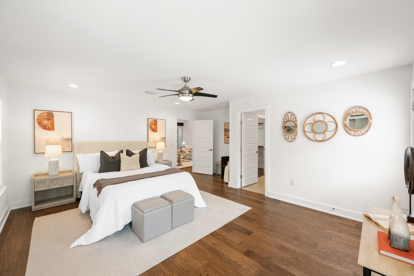
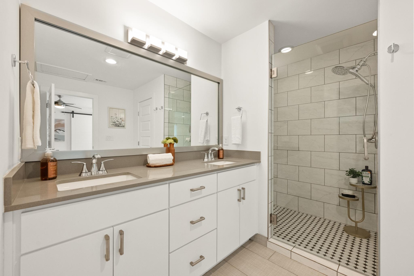
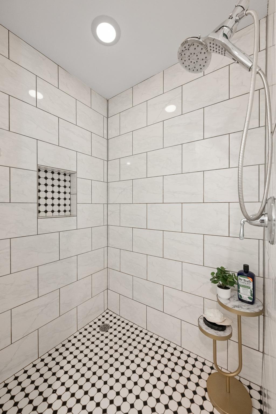
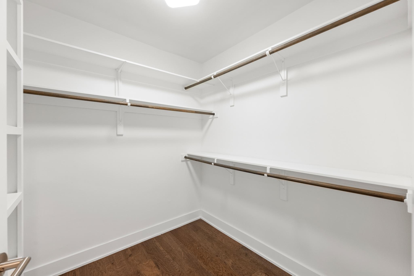
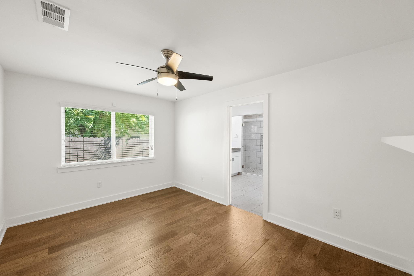
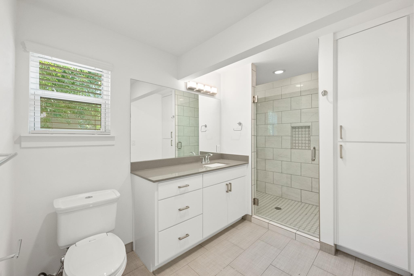
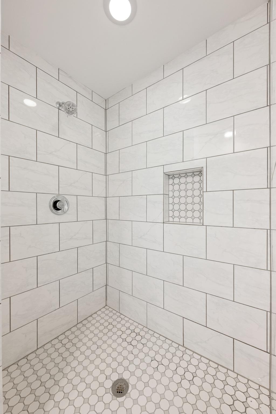
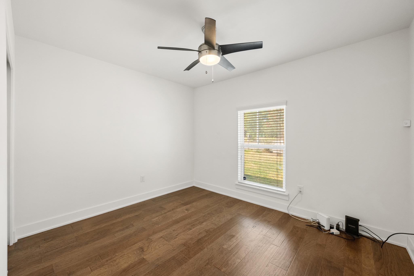
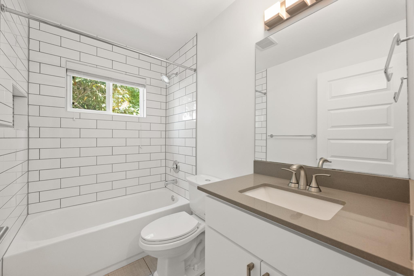
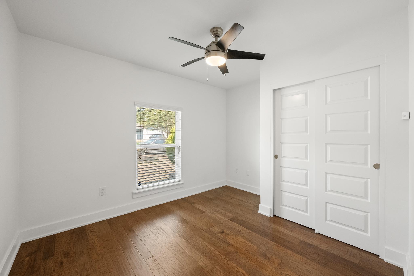
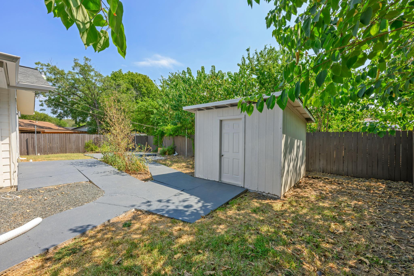
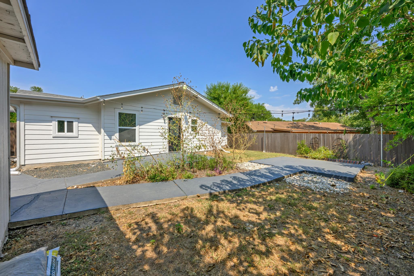
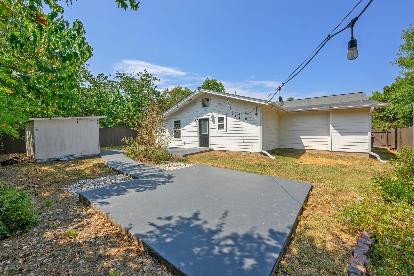
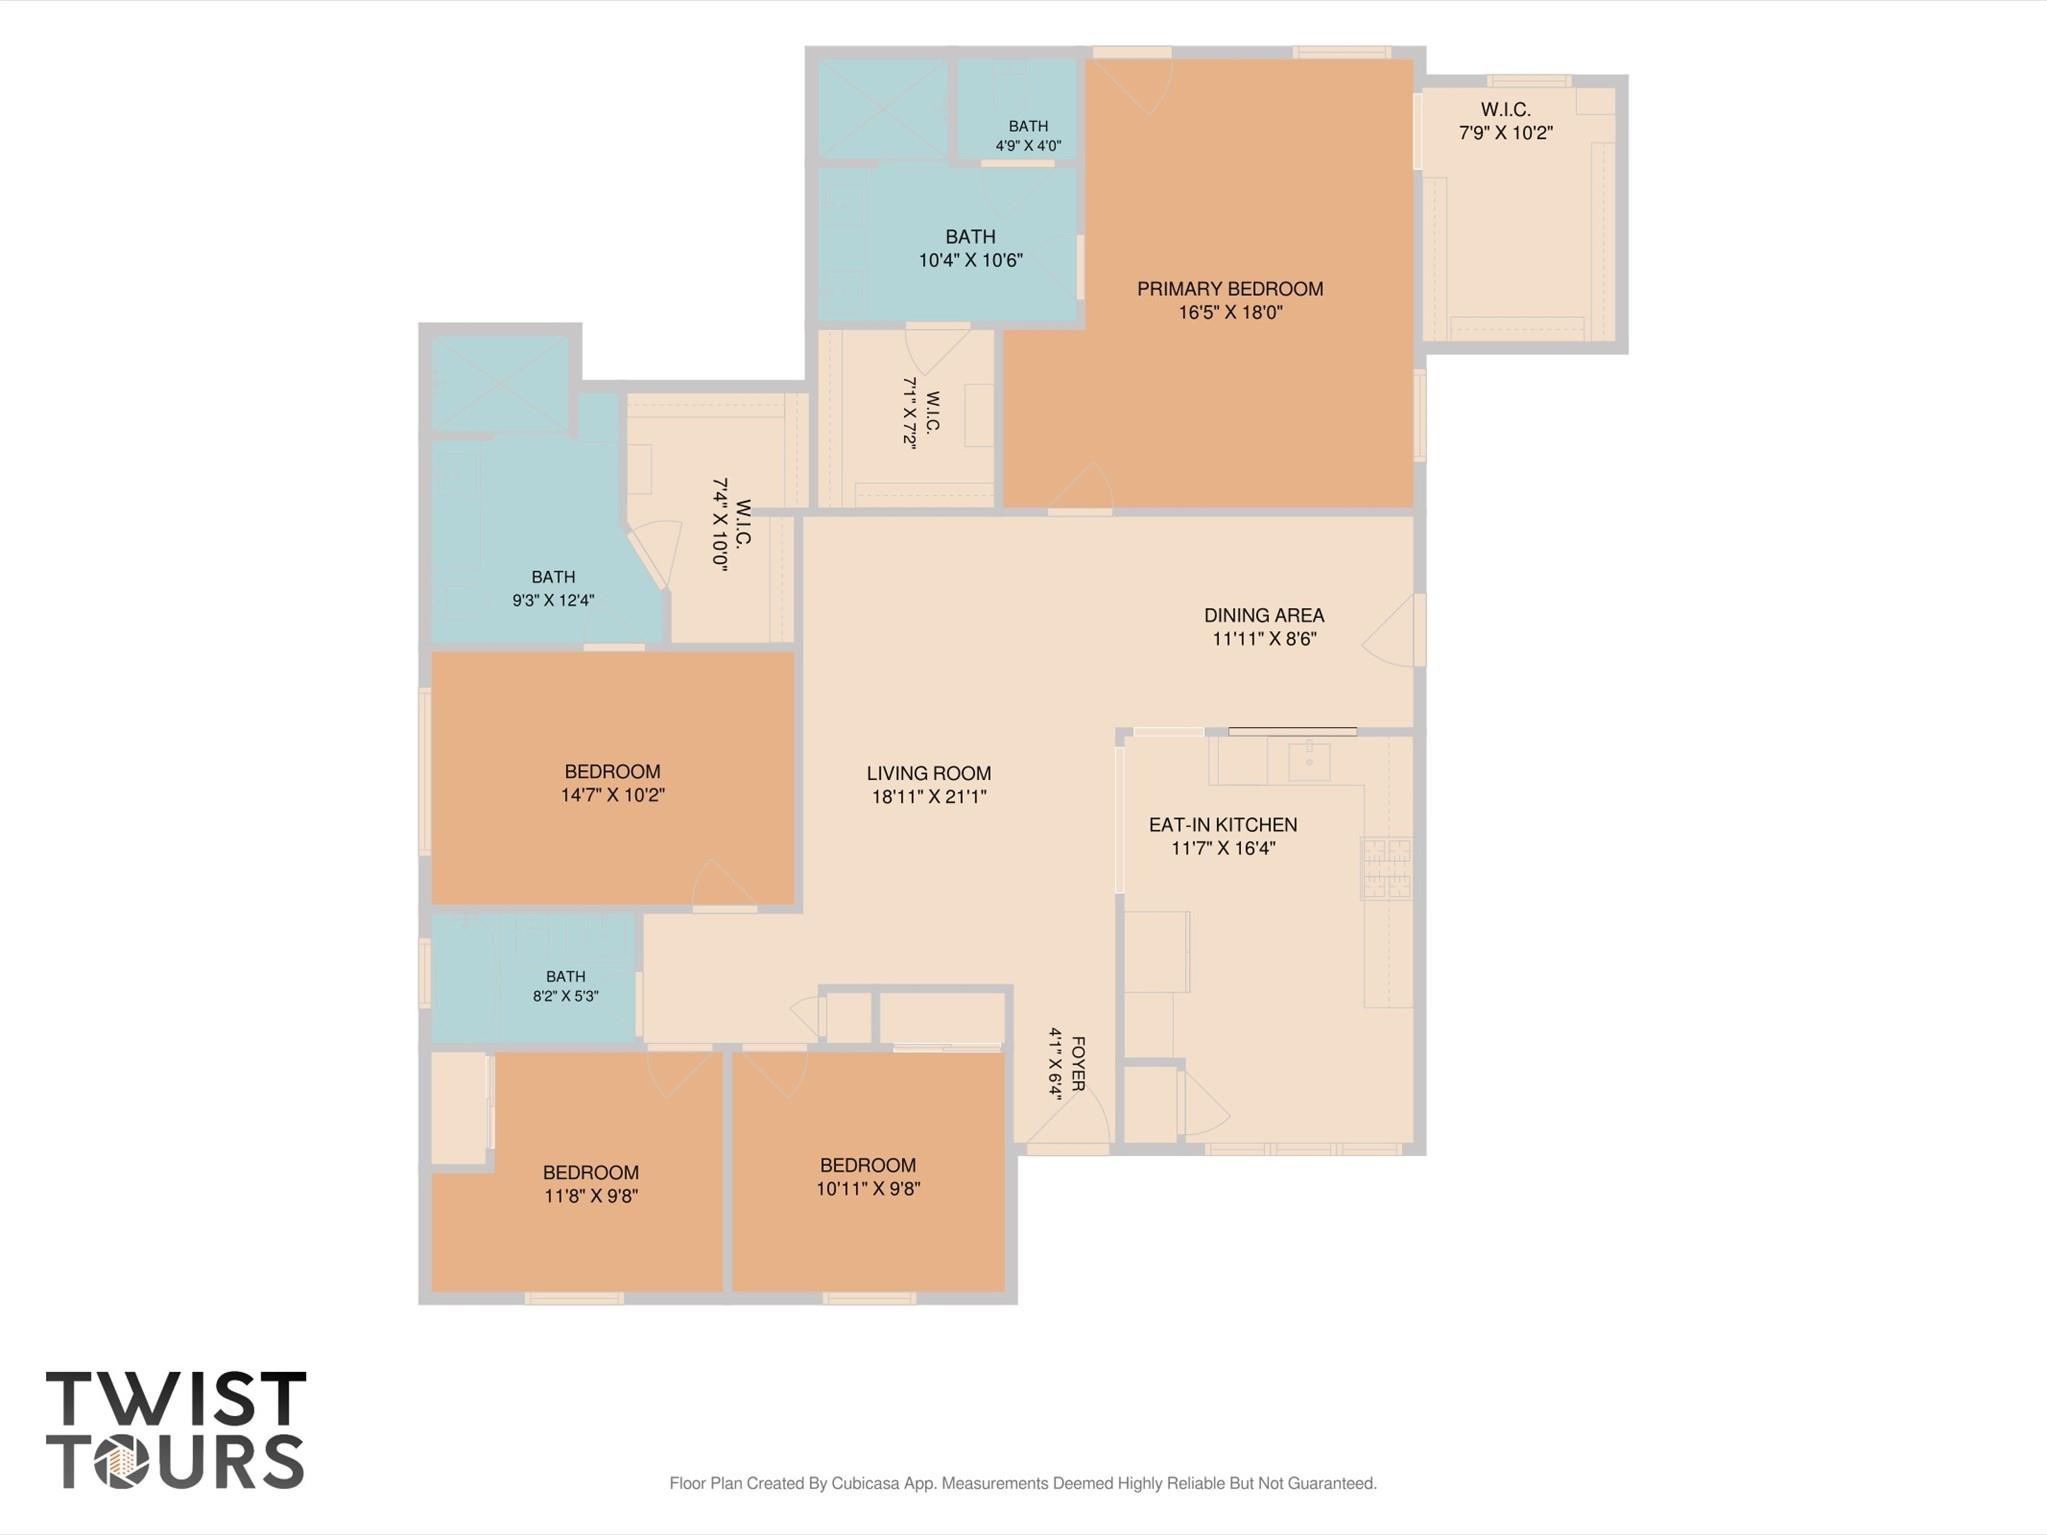
Updated East Austin living with downtown convenience! Move-in ready, thoughtfully updated, and ideally positioned for easy access to Downtown Austin. This spacious single-story home in Cavalier Park offers 4 bedrooms, 3 full bathrooms and direct access to the Southern Walnut Creek Trail network. A painted white-brick exterior and custom wood entry divider create an inviting first impression. Inside, the main living room makes a statement with vaulted ceilings, dark wood exposed beams and beautiful continuous hardwood floors, creating a warm and welcoming space as soon as you walk in. The updated kitchen flows naturally into the living space and features gray cabinetry, quartz countertops, a gas range, stainless KitchenAid appliances, and a bright eat-in dining area surrounded by large windows. One of the home's standout features is its two-suite layout. The primary suite offers a private exterior entrance, sliding barn door, two walk-in closets and a beautifully updated ensuite with a double vanity and glass-enclosed walk-in shower. A second bedroom suite includes its own private full bathroom with spacious walk in closet, while two additional bedrooms share a well appointed bath that is perfect for guests. Step outside to a fully fenced backyard complete with an extended patio, overhead string lights, and a standalone storage shed. Location is everything, from Cavalier Park, you're approximately 5 miles from Downtown Austin, while Mueller's farmers market, dining, shopping, and neighborhood amenities are just minutes away. With convenient access to Highway 183 and US-290, getting around East Austin and beyond is easy. Nearby trails, parks and golf add even more opportunities to enjoy the outdoors. Updated finishes, versatile living spaces, two primary suites, and a location that keeps Downtown Austin within easy reach--this is an East Austin home that checks all the boxes.

4
beds

3
baths

1,848 Sq.Ft. LIVING AREA

7,274.52 Sq.Ft. lot

BOB HACHTEL

BOB HACHTEL

Features & Amenities

Interior

  • total bedrooms4
  • Total bathrooms3
  • full bathrooms3
  • Flooring No Carpet, Tile, Wood
  • Fireplace None
  • APPLIANCES Dishwasher, Disposal, Microwave, Free-Standing Gas Range, Stainless Steel Appliance(s), Gas Water Heater
  • other interior Features 2 Primary Baths, 2 Primary Suites, Breakfast Bar, Ceiling Fan(s), Beamed Ceilings, Vaulted Ceiling(s), Quartz Counters, Double Vanity, Eat-in Kitchen, Multiple Dining Areas, No Interior Steps, Open Floorplan, Pantry, Primary Bedroom on Main, Recessed Lighting, Walk-In Closet(s)

Area & Lot

  • Status Active Under Contract
  • Living Area1,848 Sq.Ft.
  • Lot Area7,274.52 Sq.Ft.
  • MLS® ID8152248
  • TypeResidential
  • YEAR BUILT1970
  • NeighborhoodAUSTIN
  • Water FrontageNone
  • View DescriptionNone
  • Elementary SchoolNorman-Sims
  • Middle SchoolKealing
  • High SchoolLyndon B Johnson (Austin ISD)
  • School DistrictAustin ISD

Exterior

  • STORIES1
  • Garage Space1.0
  • water SourcePublic
  • utilitiesElectricity Connected, Natural Gas Connected, Sewer Connected, Water Connected
  • PoolNone
  • roofComposition
  • lot featuresBack Yard, Front Yard, Level, Private, Trees-Medium (20 Ft - 40 Ft)
  • parkingAttached, Door-Single, Garage Faces Front
  • HEAT TYPECentral, Natural Gas
  • AIR CONDITIONINGCentral Air
  • sewerPublic Sewer
  • SubstructureSlab
  • Disability FeaturesNone
  • other exterior FeaturesGutters Full, Private Yard

Financial

  • Sales Price$425,000
  • Real Estate Tax $9,602/yr
View Virtual Tour
image

Schedule a Showing

We would love to show you our beautiful property. Please select your preferred date and time below. An agent will be in touch shortly to confirm your appointment.

Schedule a Showing

We would love to show you our beautiful property. Please select your preferred date and time below. An agent will be in touch shortly to confirm your appointment.
Thank you for your interest in 5119 Provencial DR, Austin, TX 78724. We are reviewing your request and will be in touch shortly!

Mortgage Calculator

Estimate your monthly mortgage payment, including the principal and interest, property taxes, and HOA. Adjust the values to generate a more accurate rate.
All estimates are provided for informational purposes only. Actual amounts may vary.
$0,000 Your Payment 20 15 65
$0,000 Your Payment

AUSTIN

Explore

Work With Us

We offer you our long-view perspective so that you can make decisions with your head and your heart.

Follow Us on Instagram