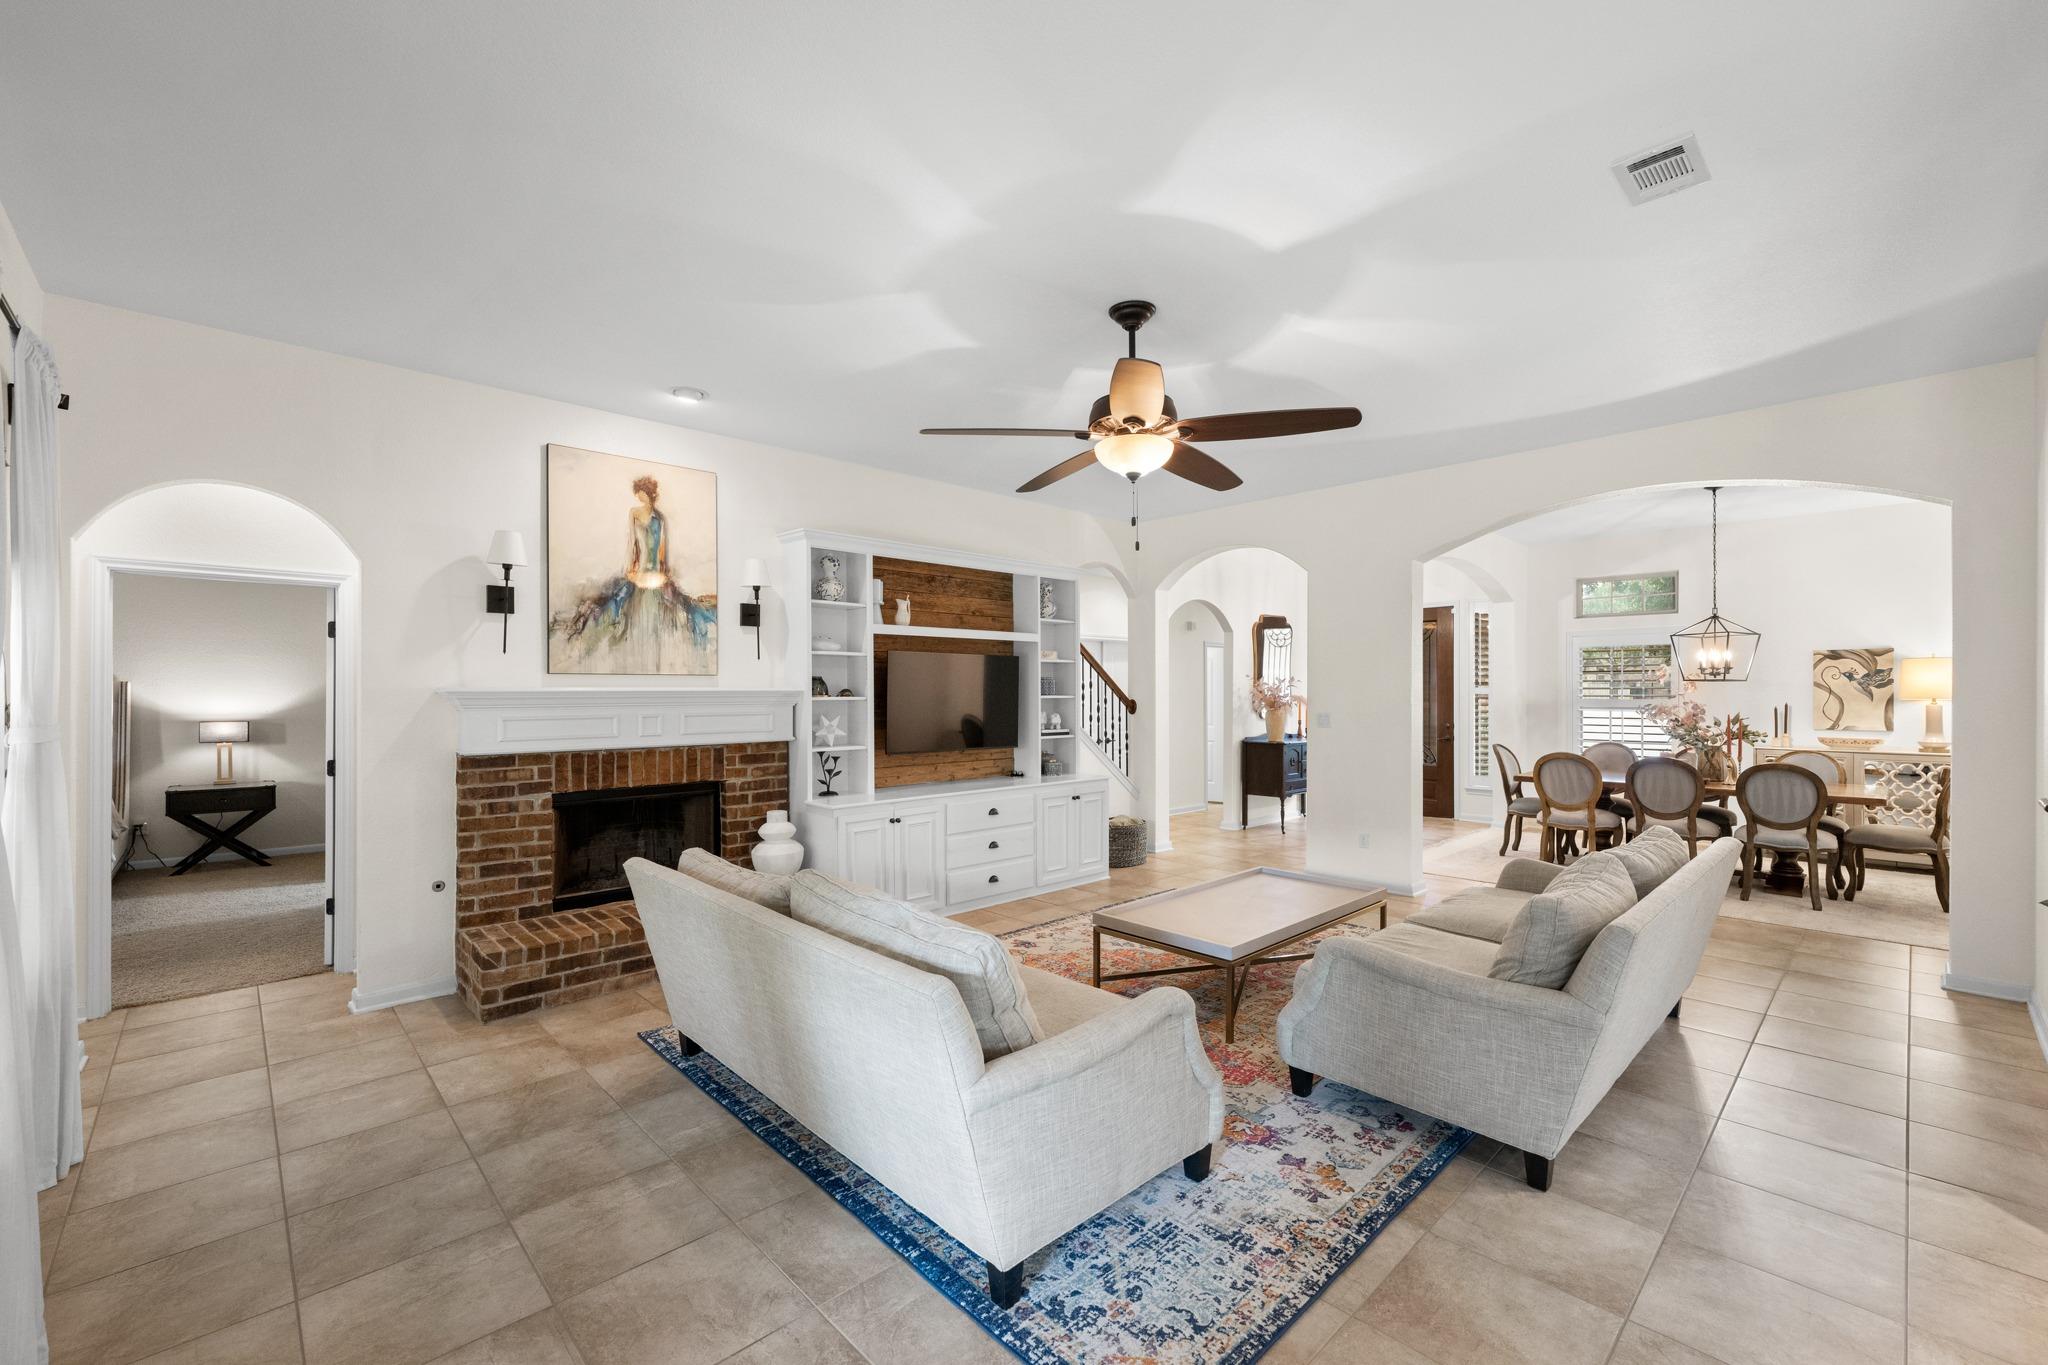
Bright furnished living room with brick fireplace, built-in media shelves, and adjoining dining area.
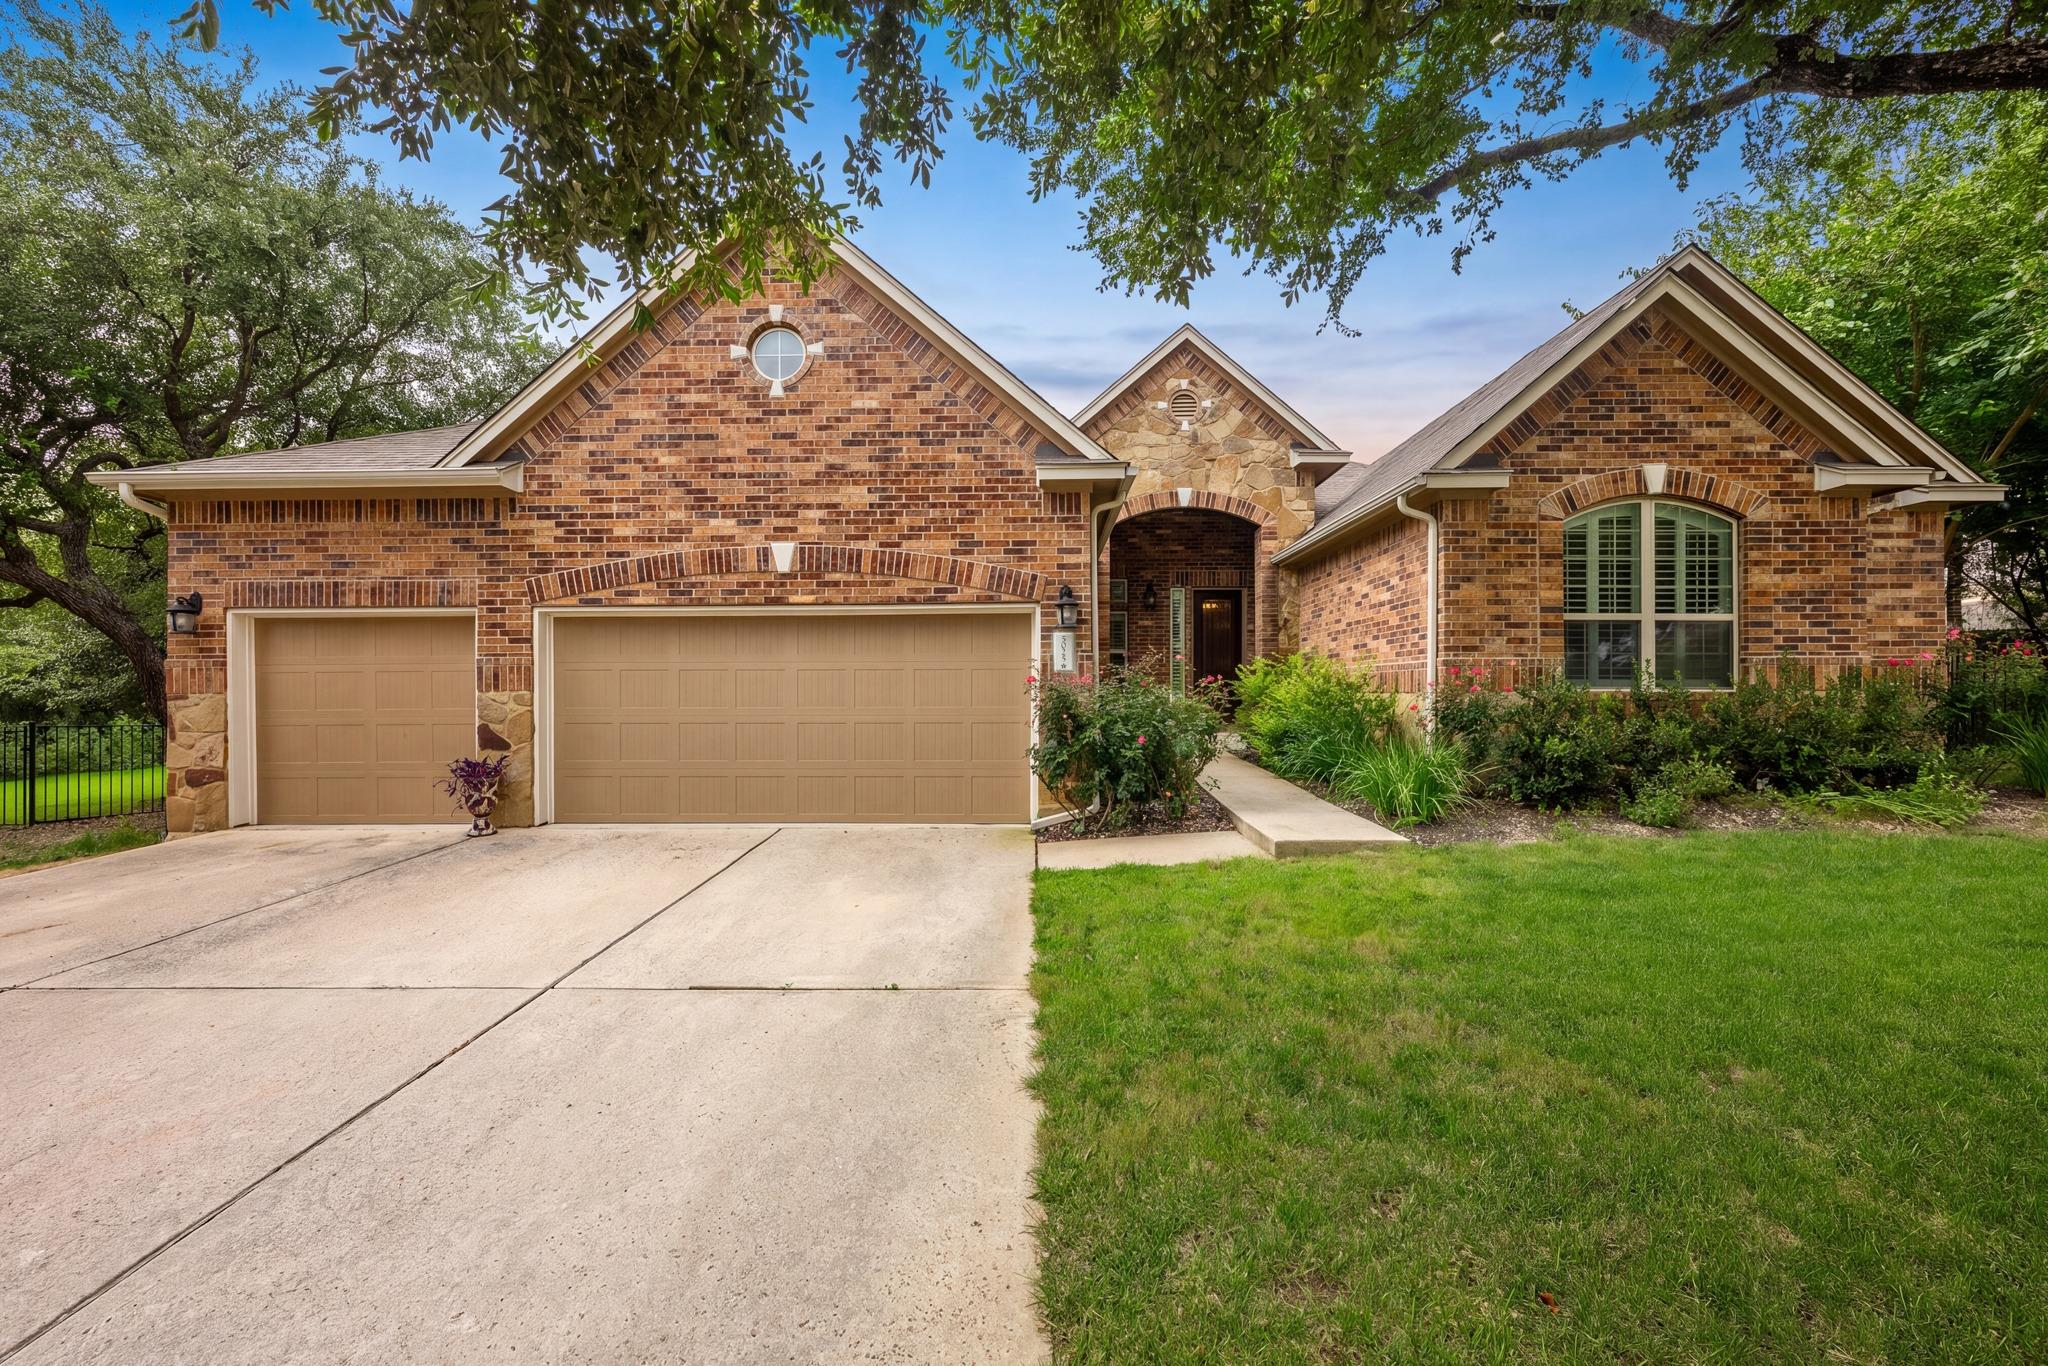
Brick home with stone entry, three-car garage, landscaped flower beds, mature trees, and a broad driveway.
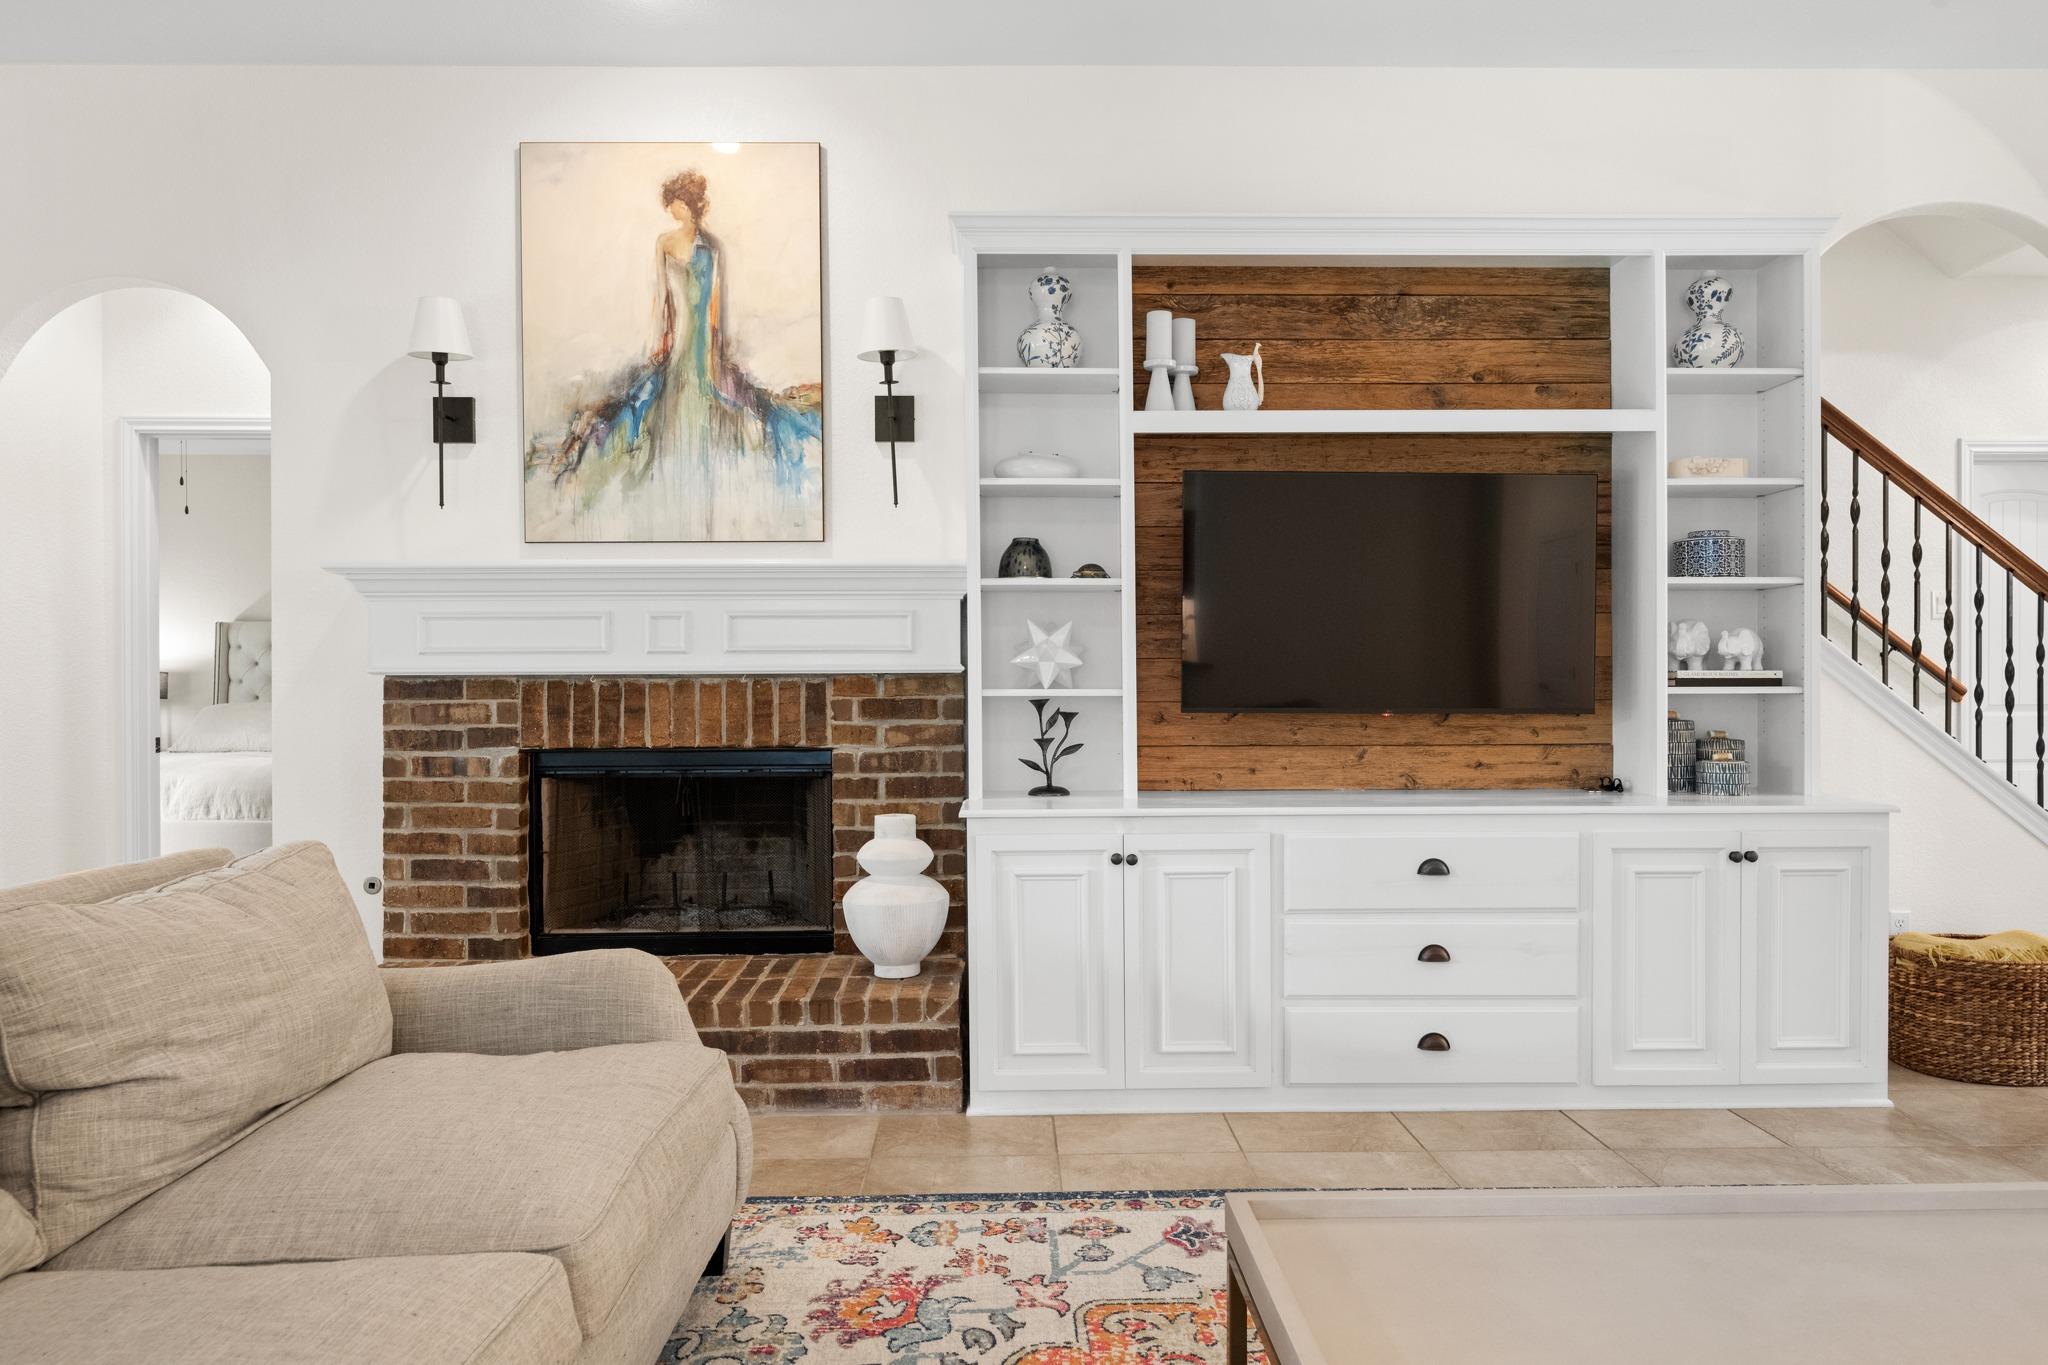
Living room with a brick fireplace and built-in TV cabinetry against a wood accent wall.
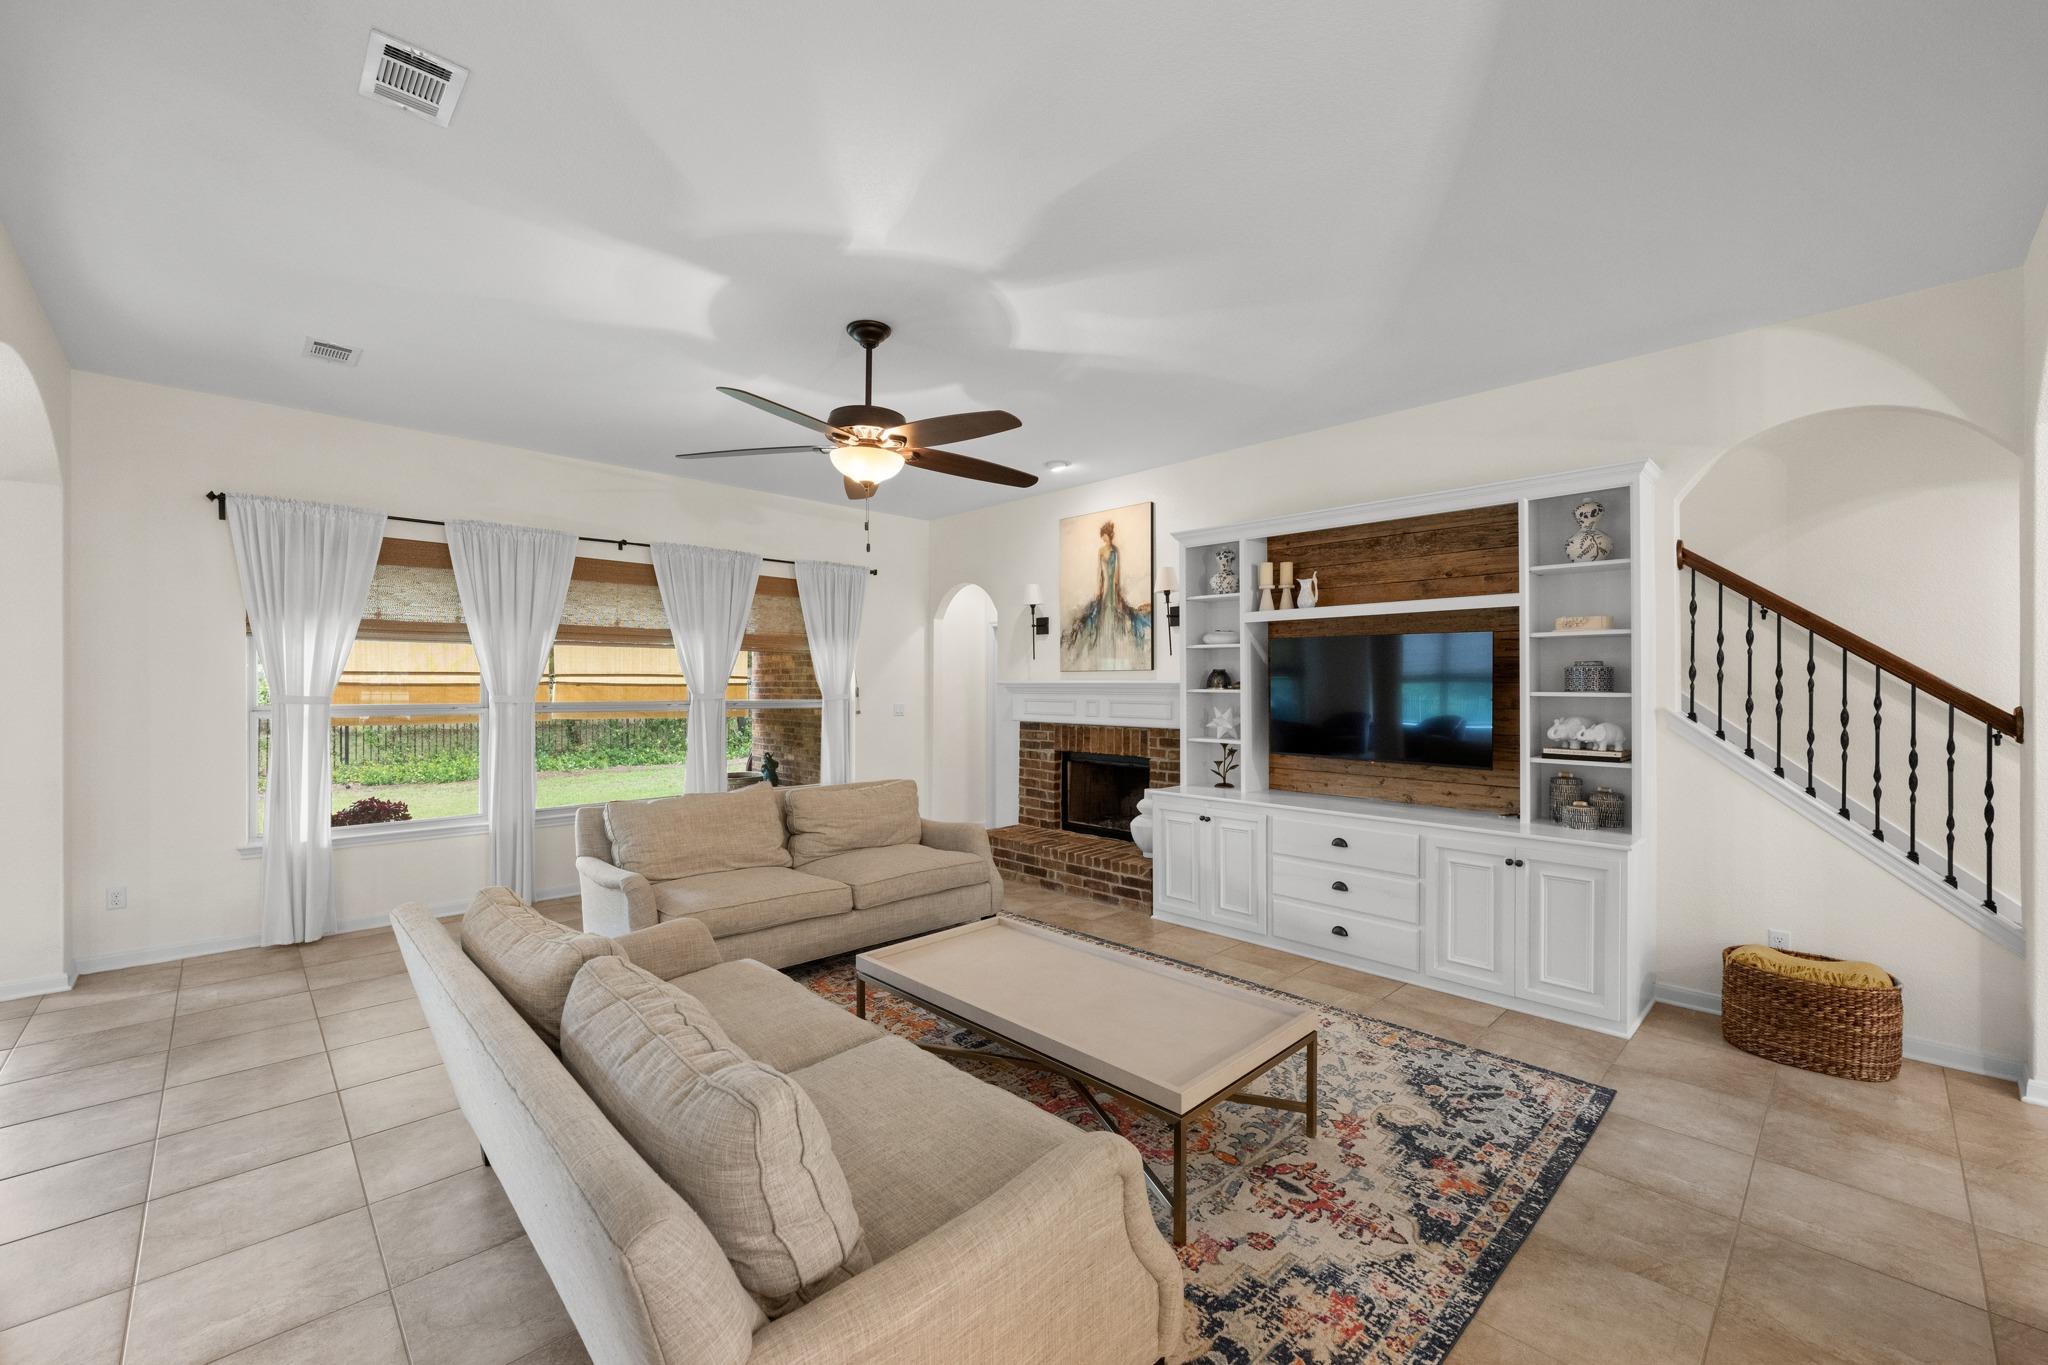
Living room with beige sofas, a brick fireplace, and a built-in media unit.
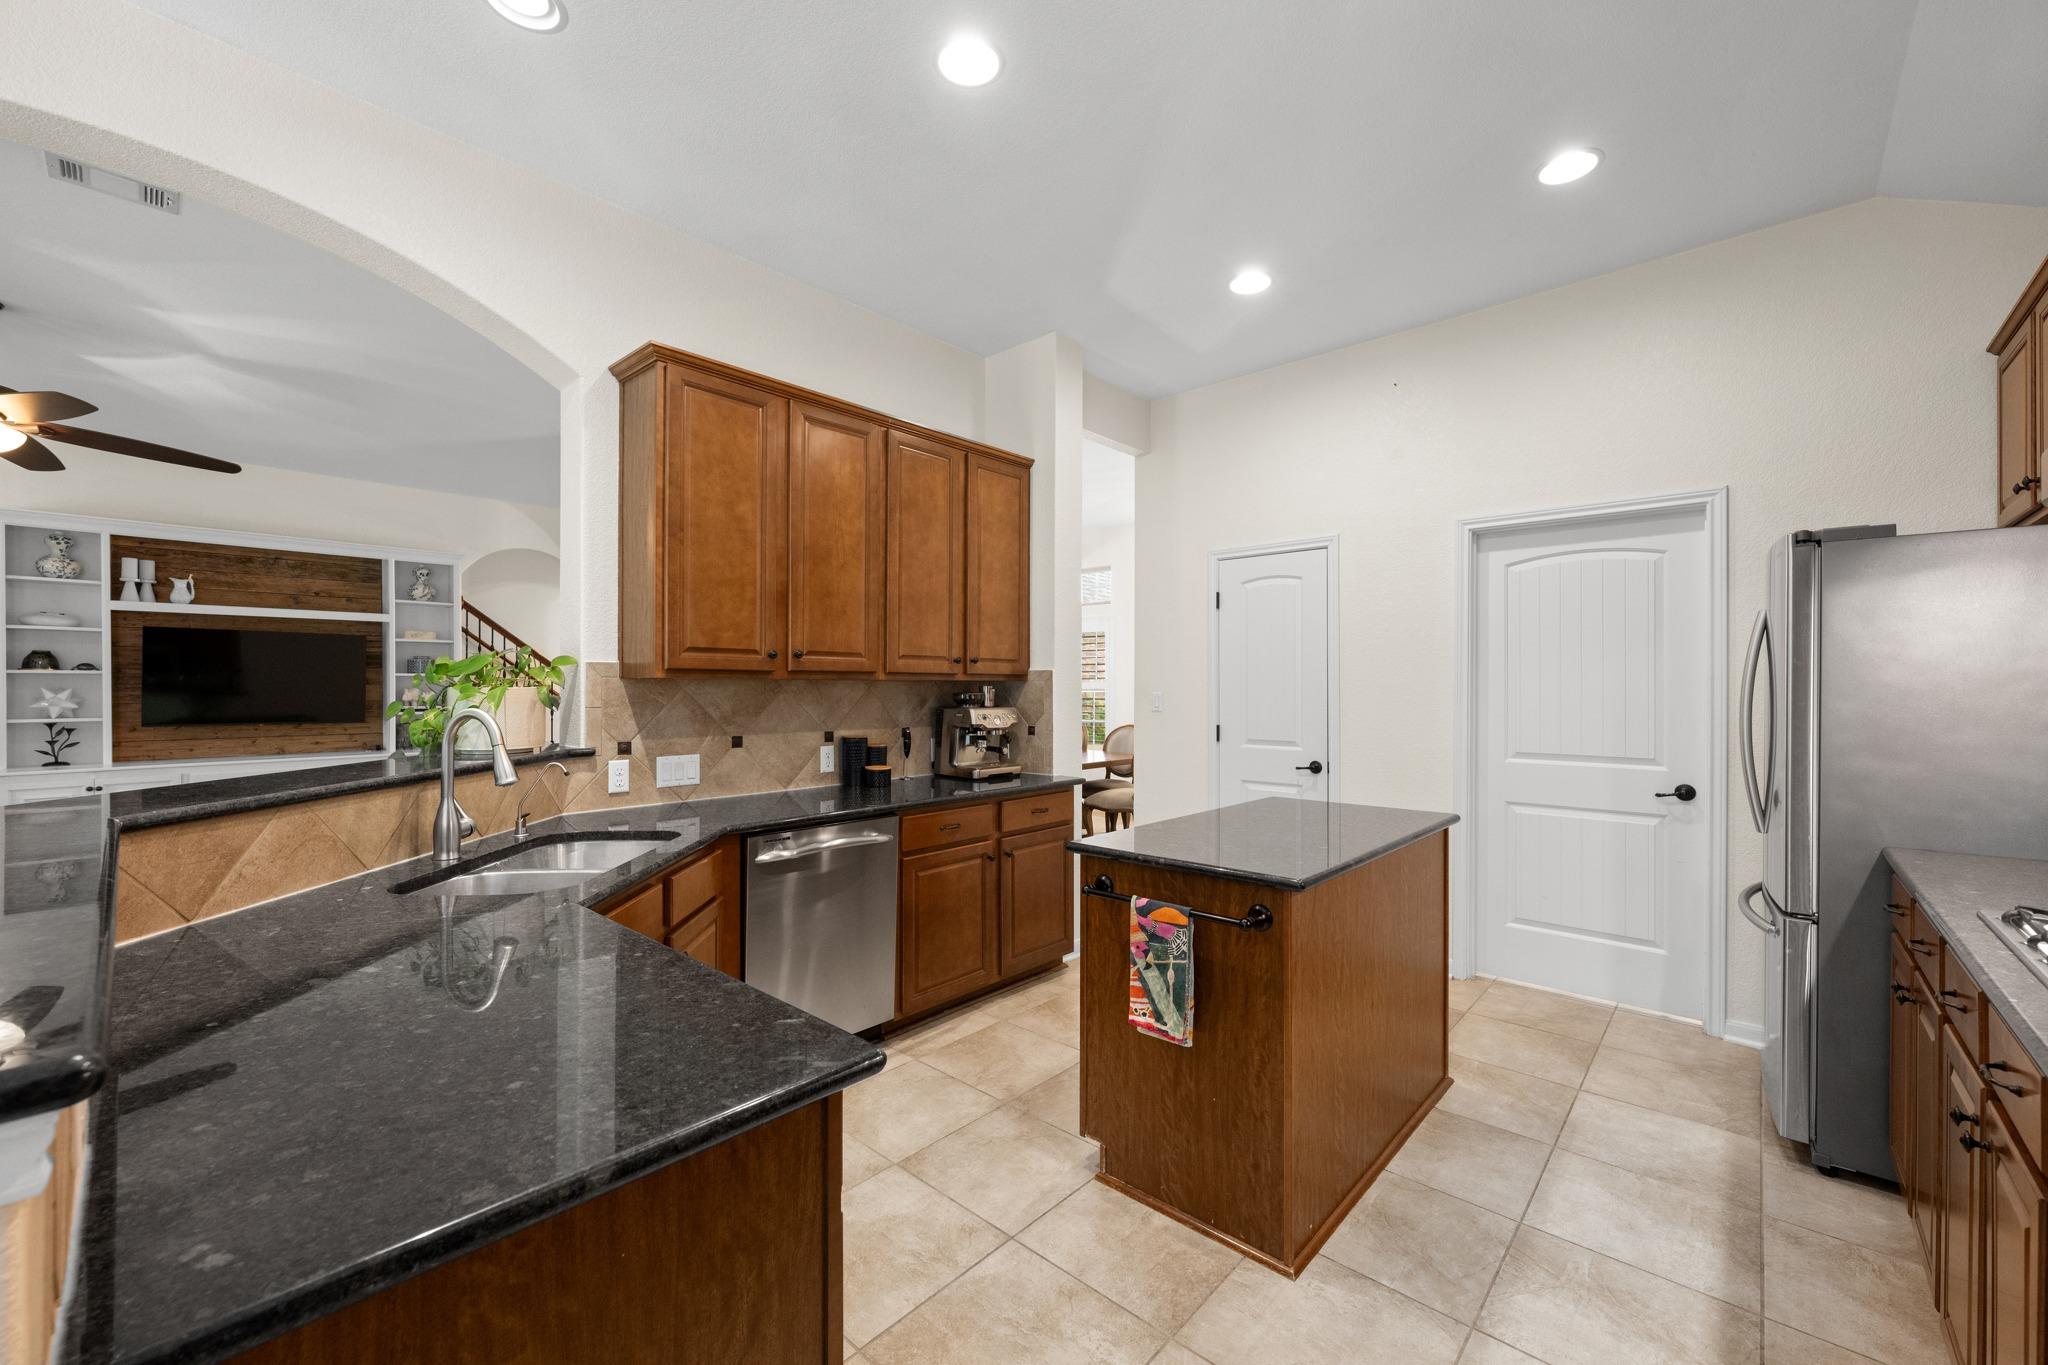
Kitchen with dark granite counters, wood cabinetry, central island, and stainless steel appliances.
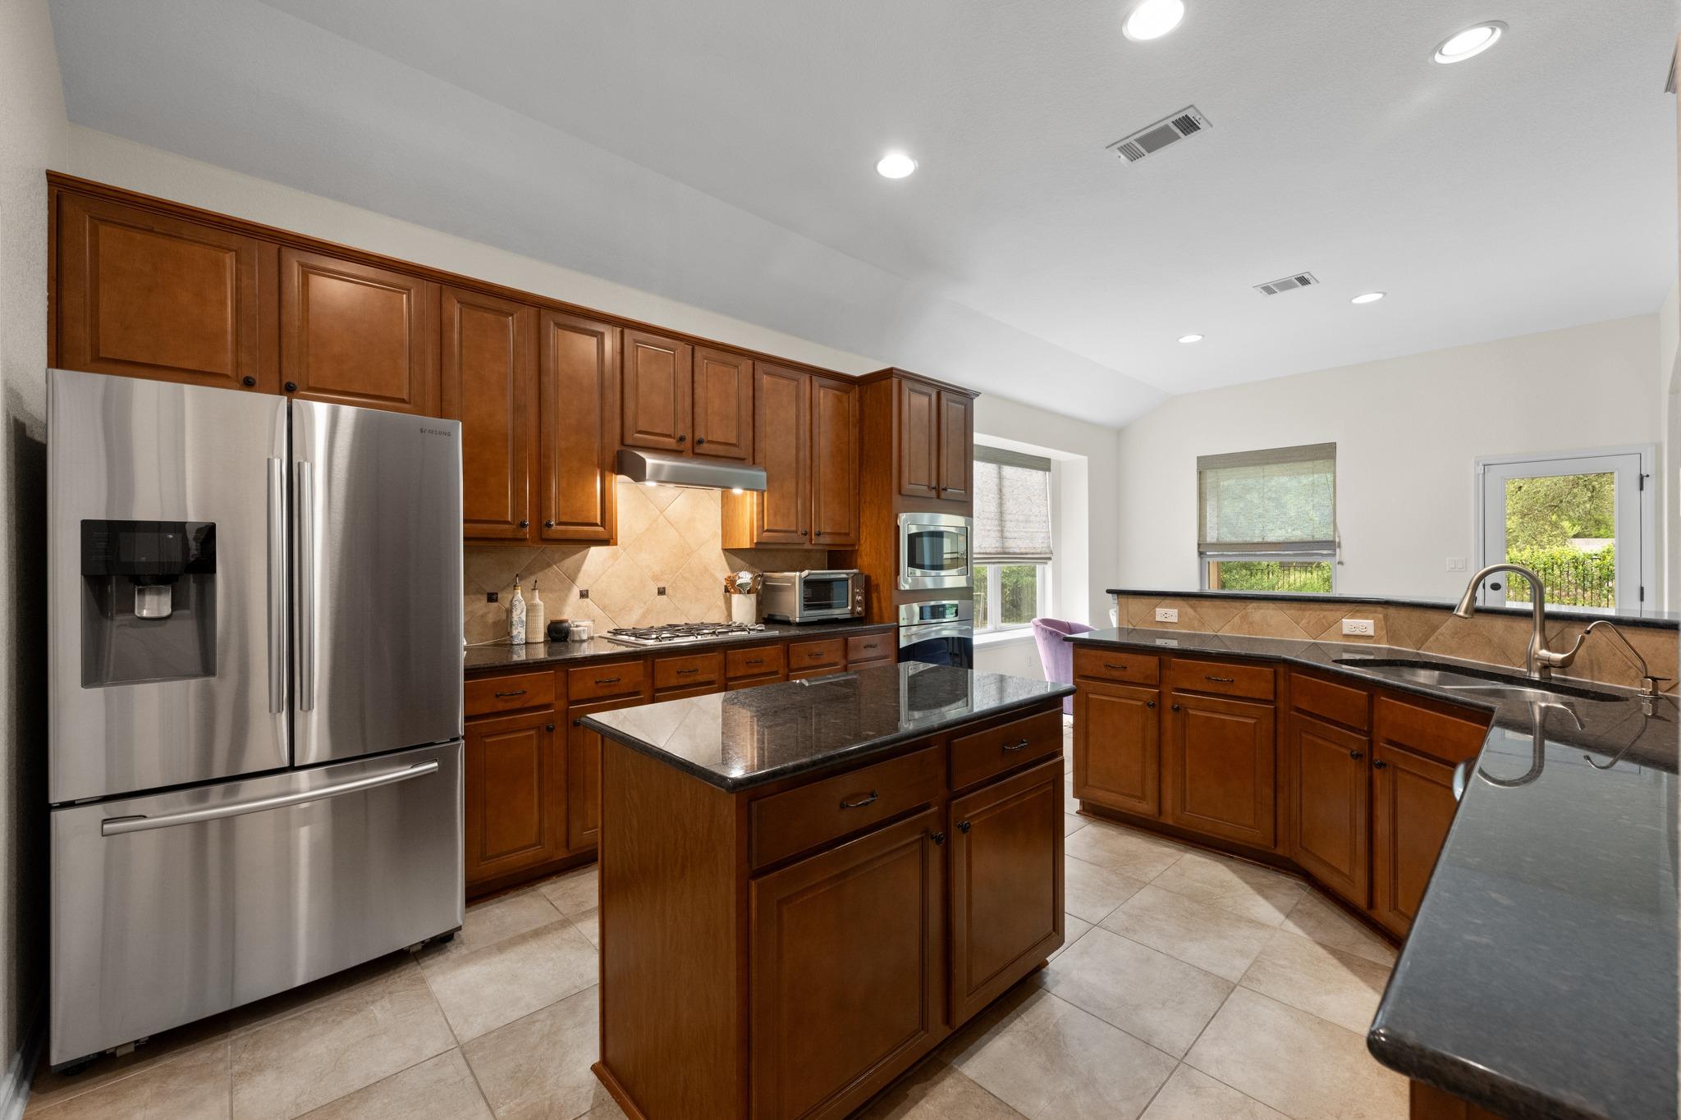
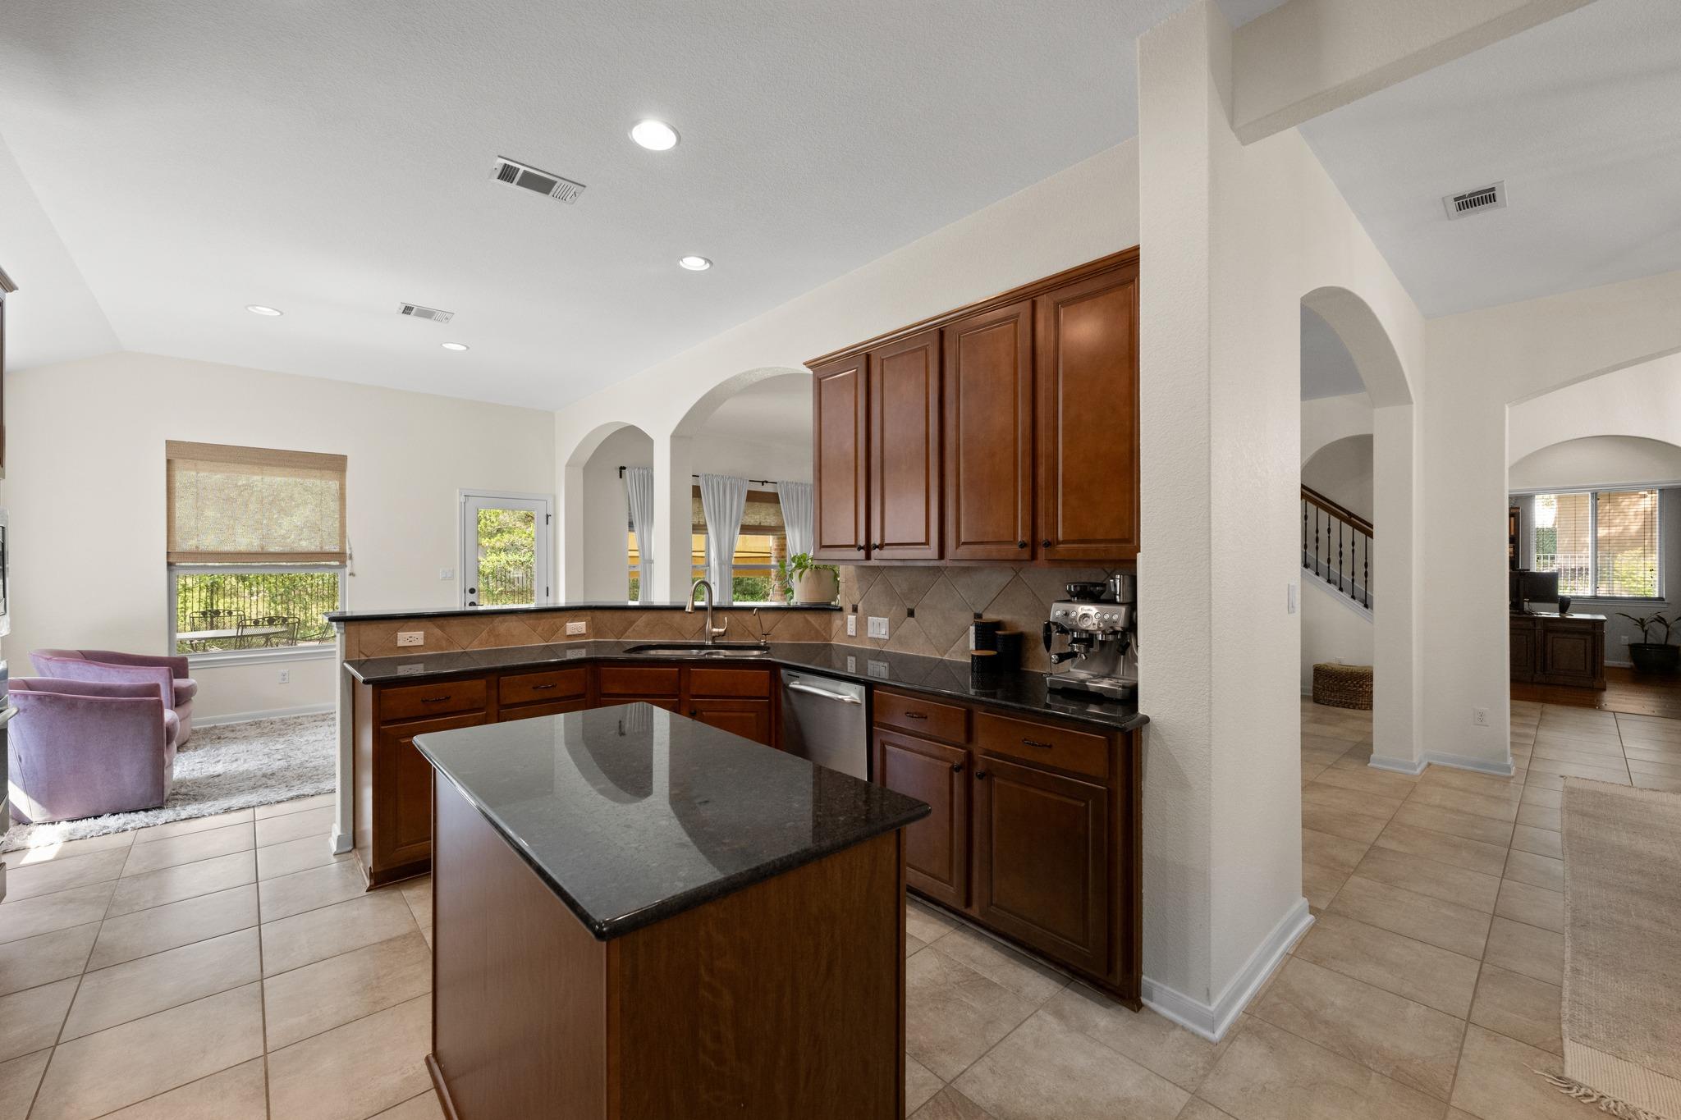
Kitchen with dark wood cabinets, granite counters, a central island, and stainless steel appliances.
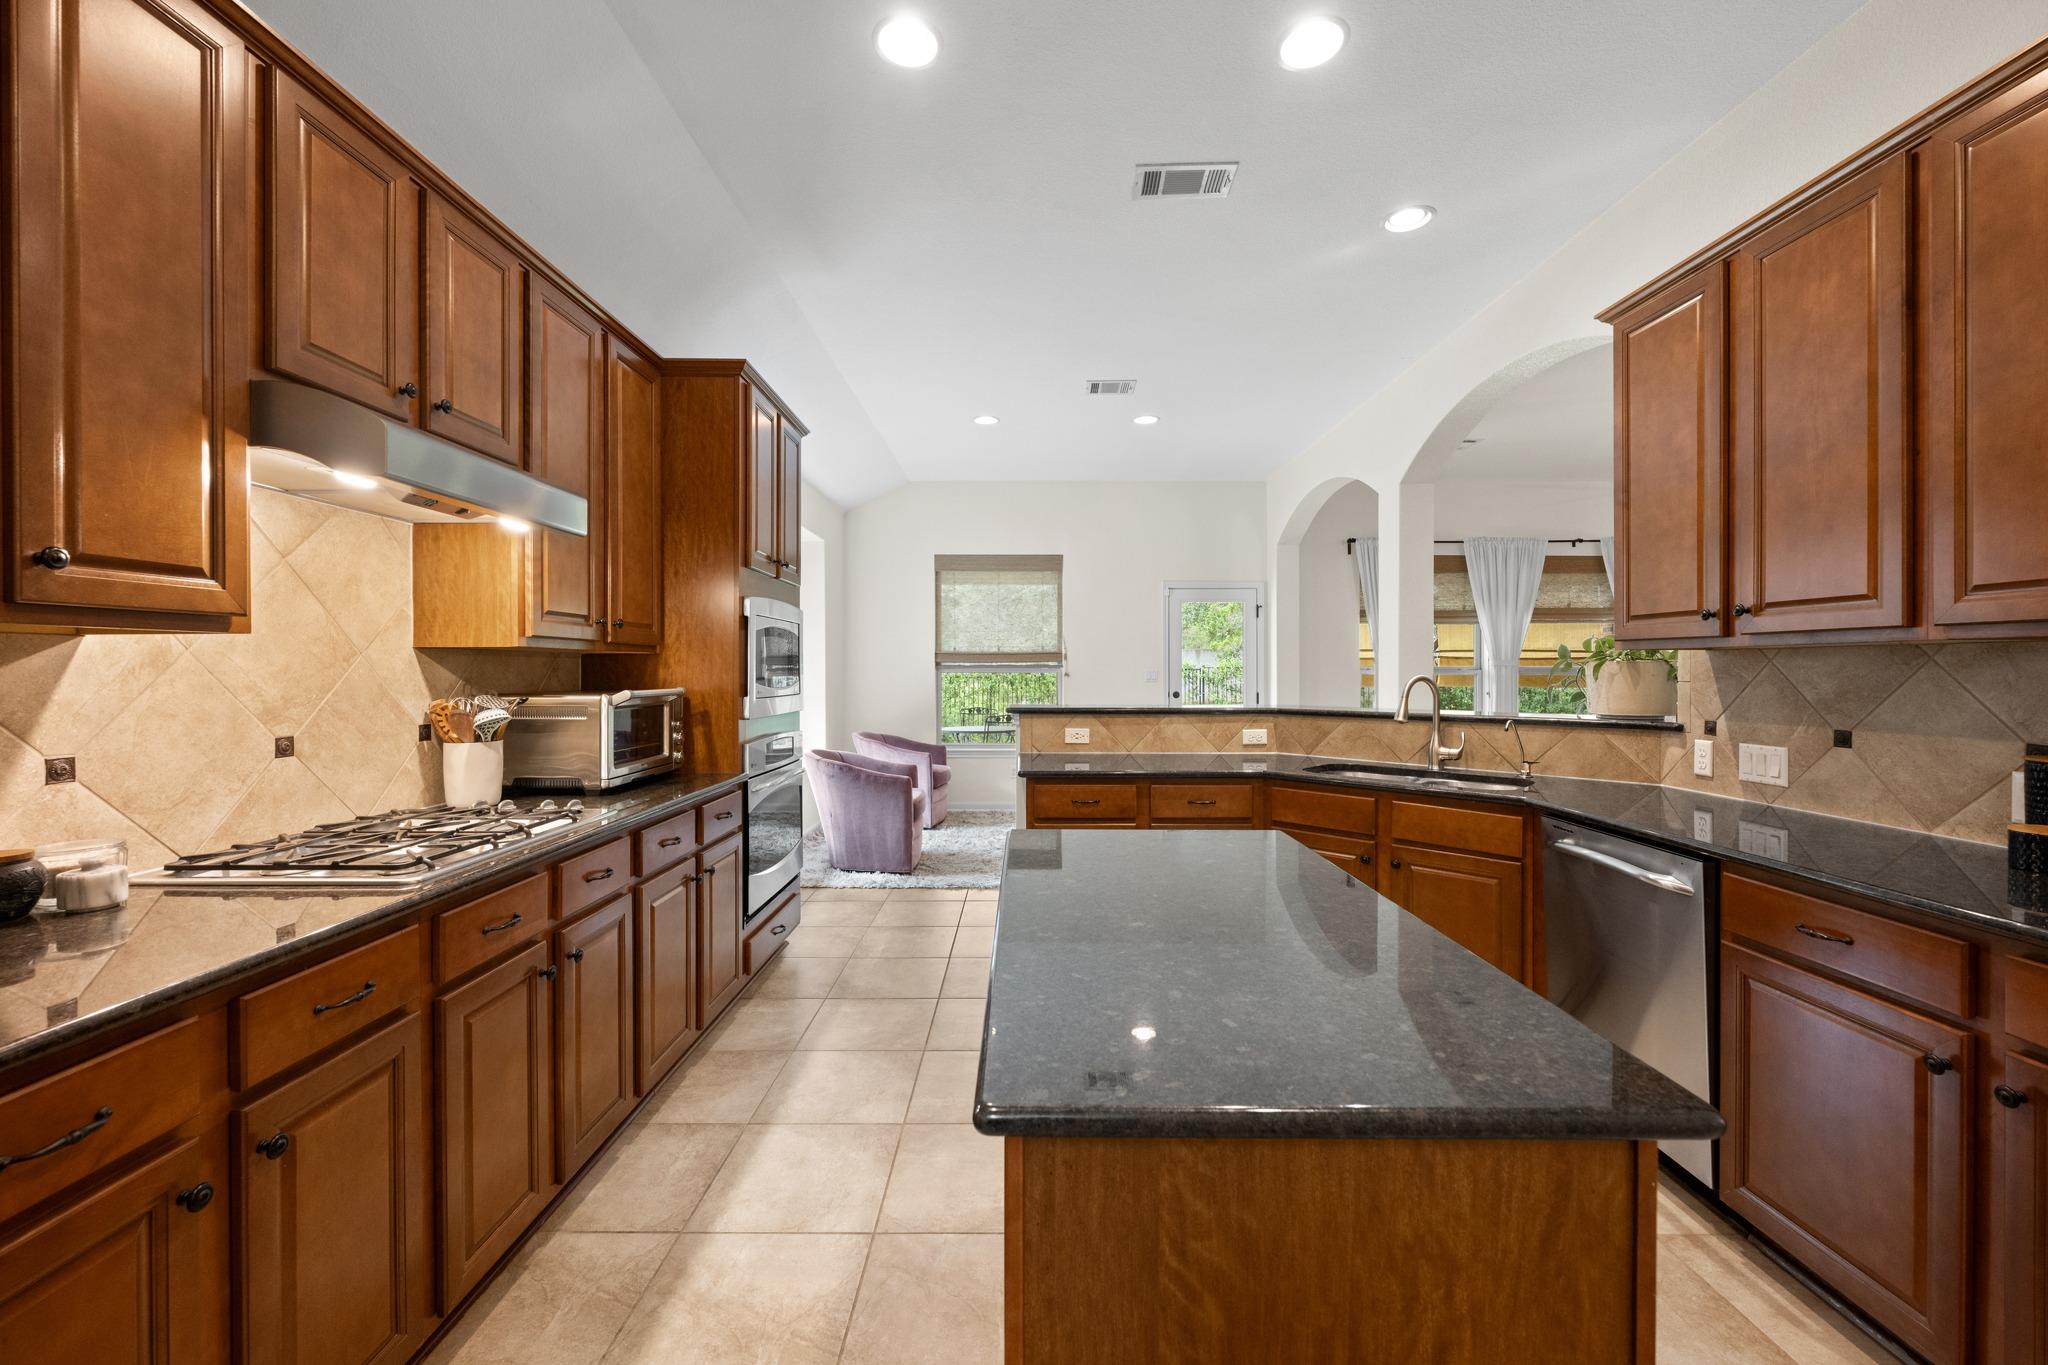
Kitchen with warm wood cabinetry, a large dark-stone island, gas cooktop, and stainless steel appliances.
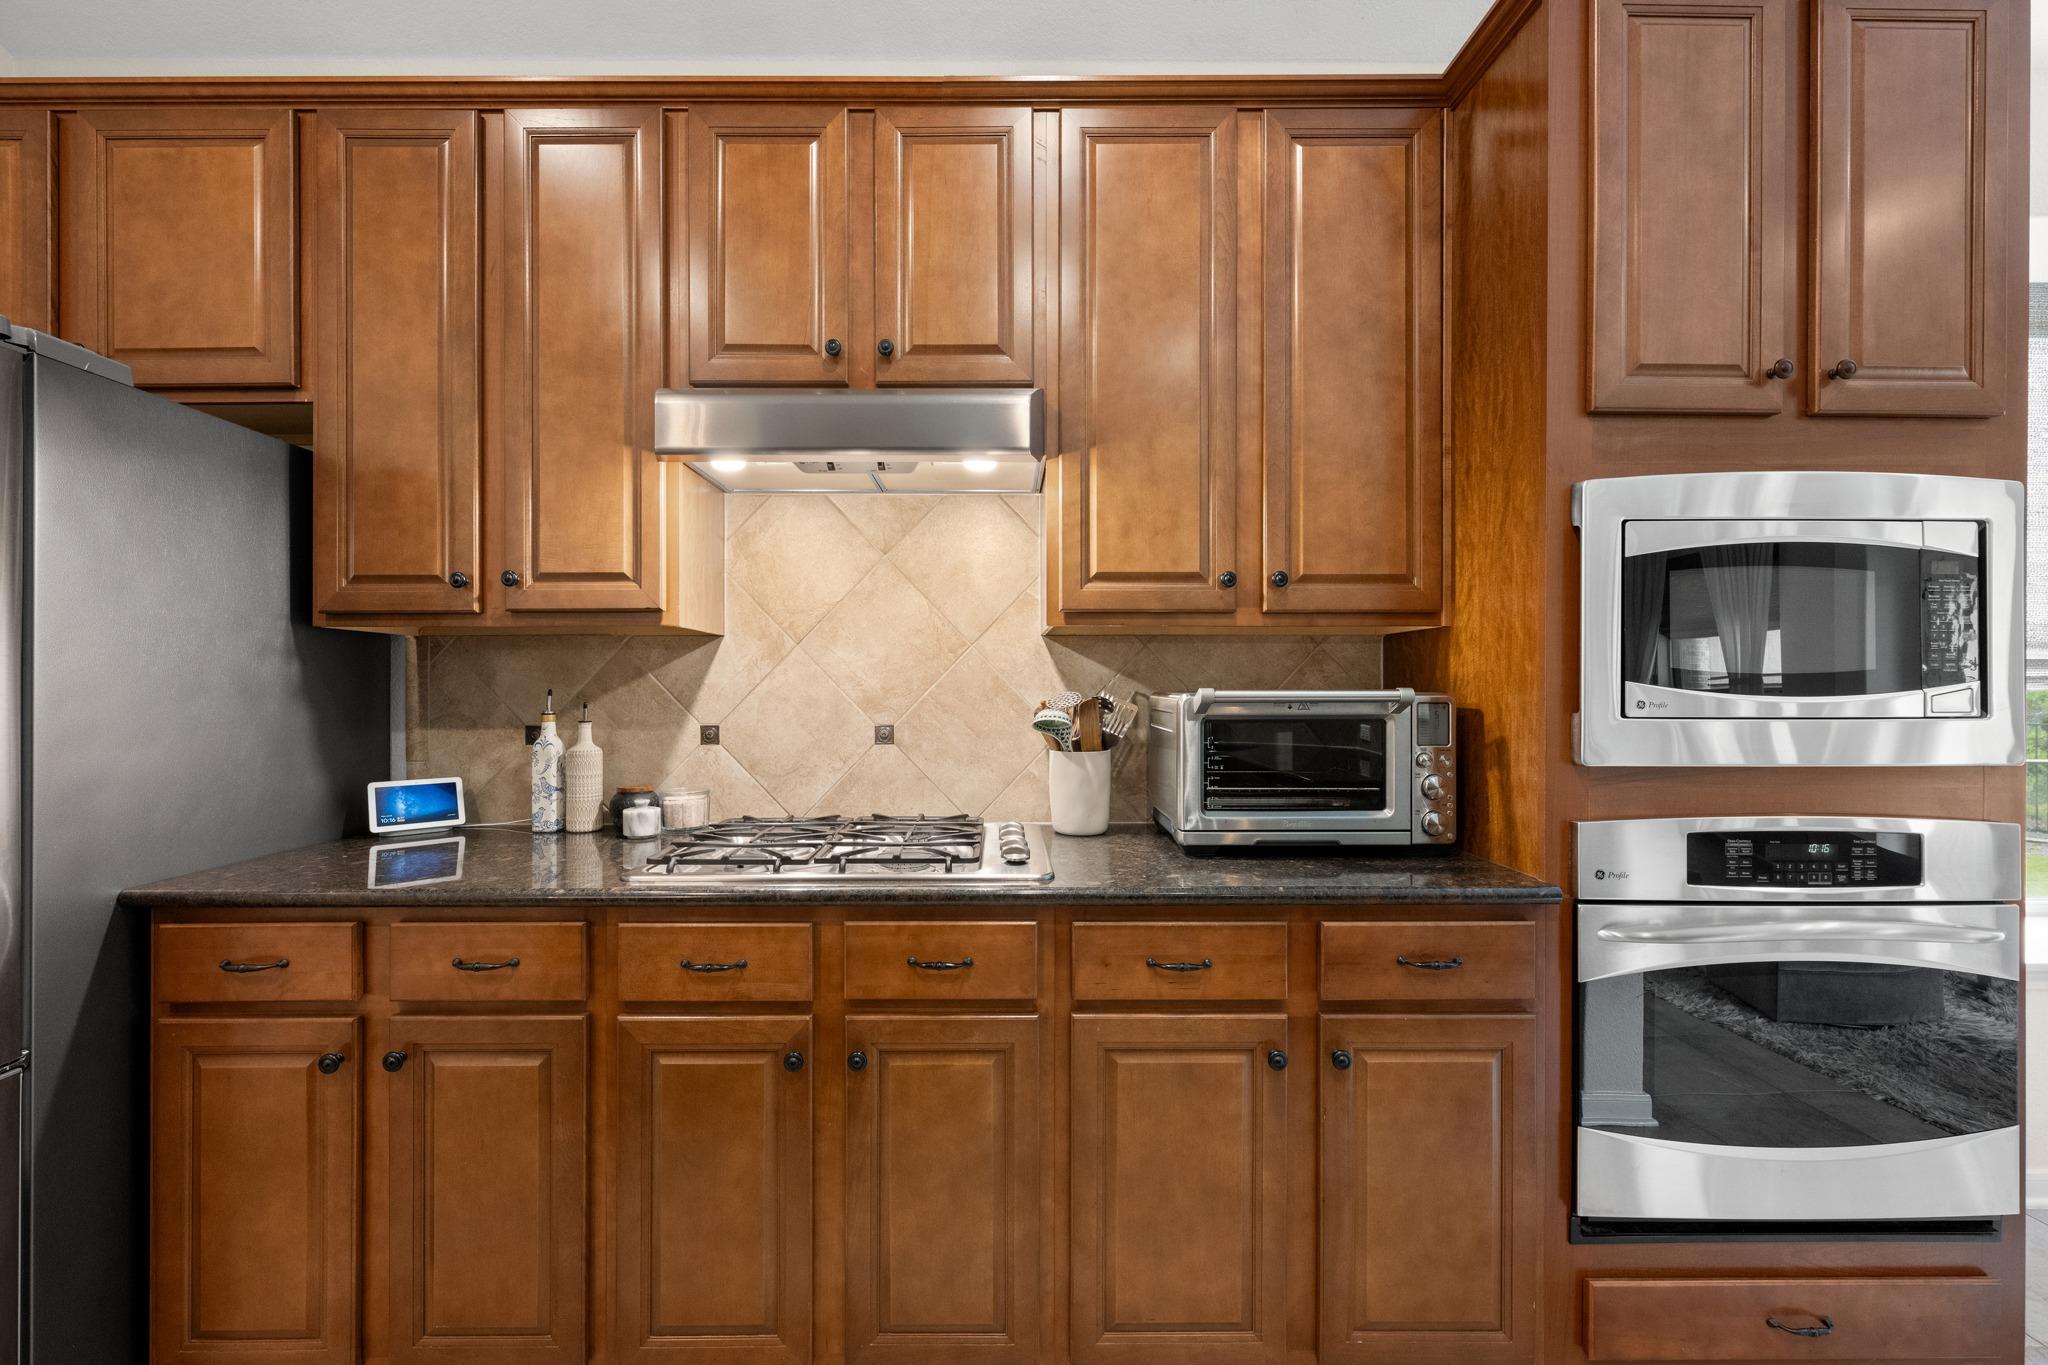
Kitchen with warm wood cabinetry, dark countertops, a gas cooktop, and stainless steel appliances.
Kitchen with dark wood cabinets, a granite island, stainless steel appliances, and arched openings.
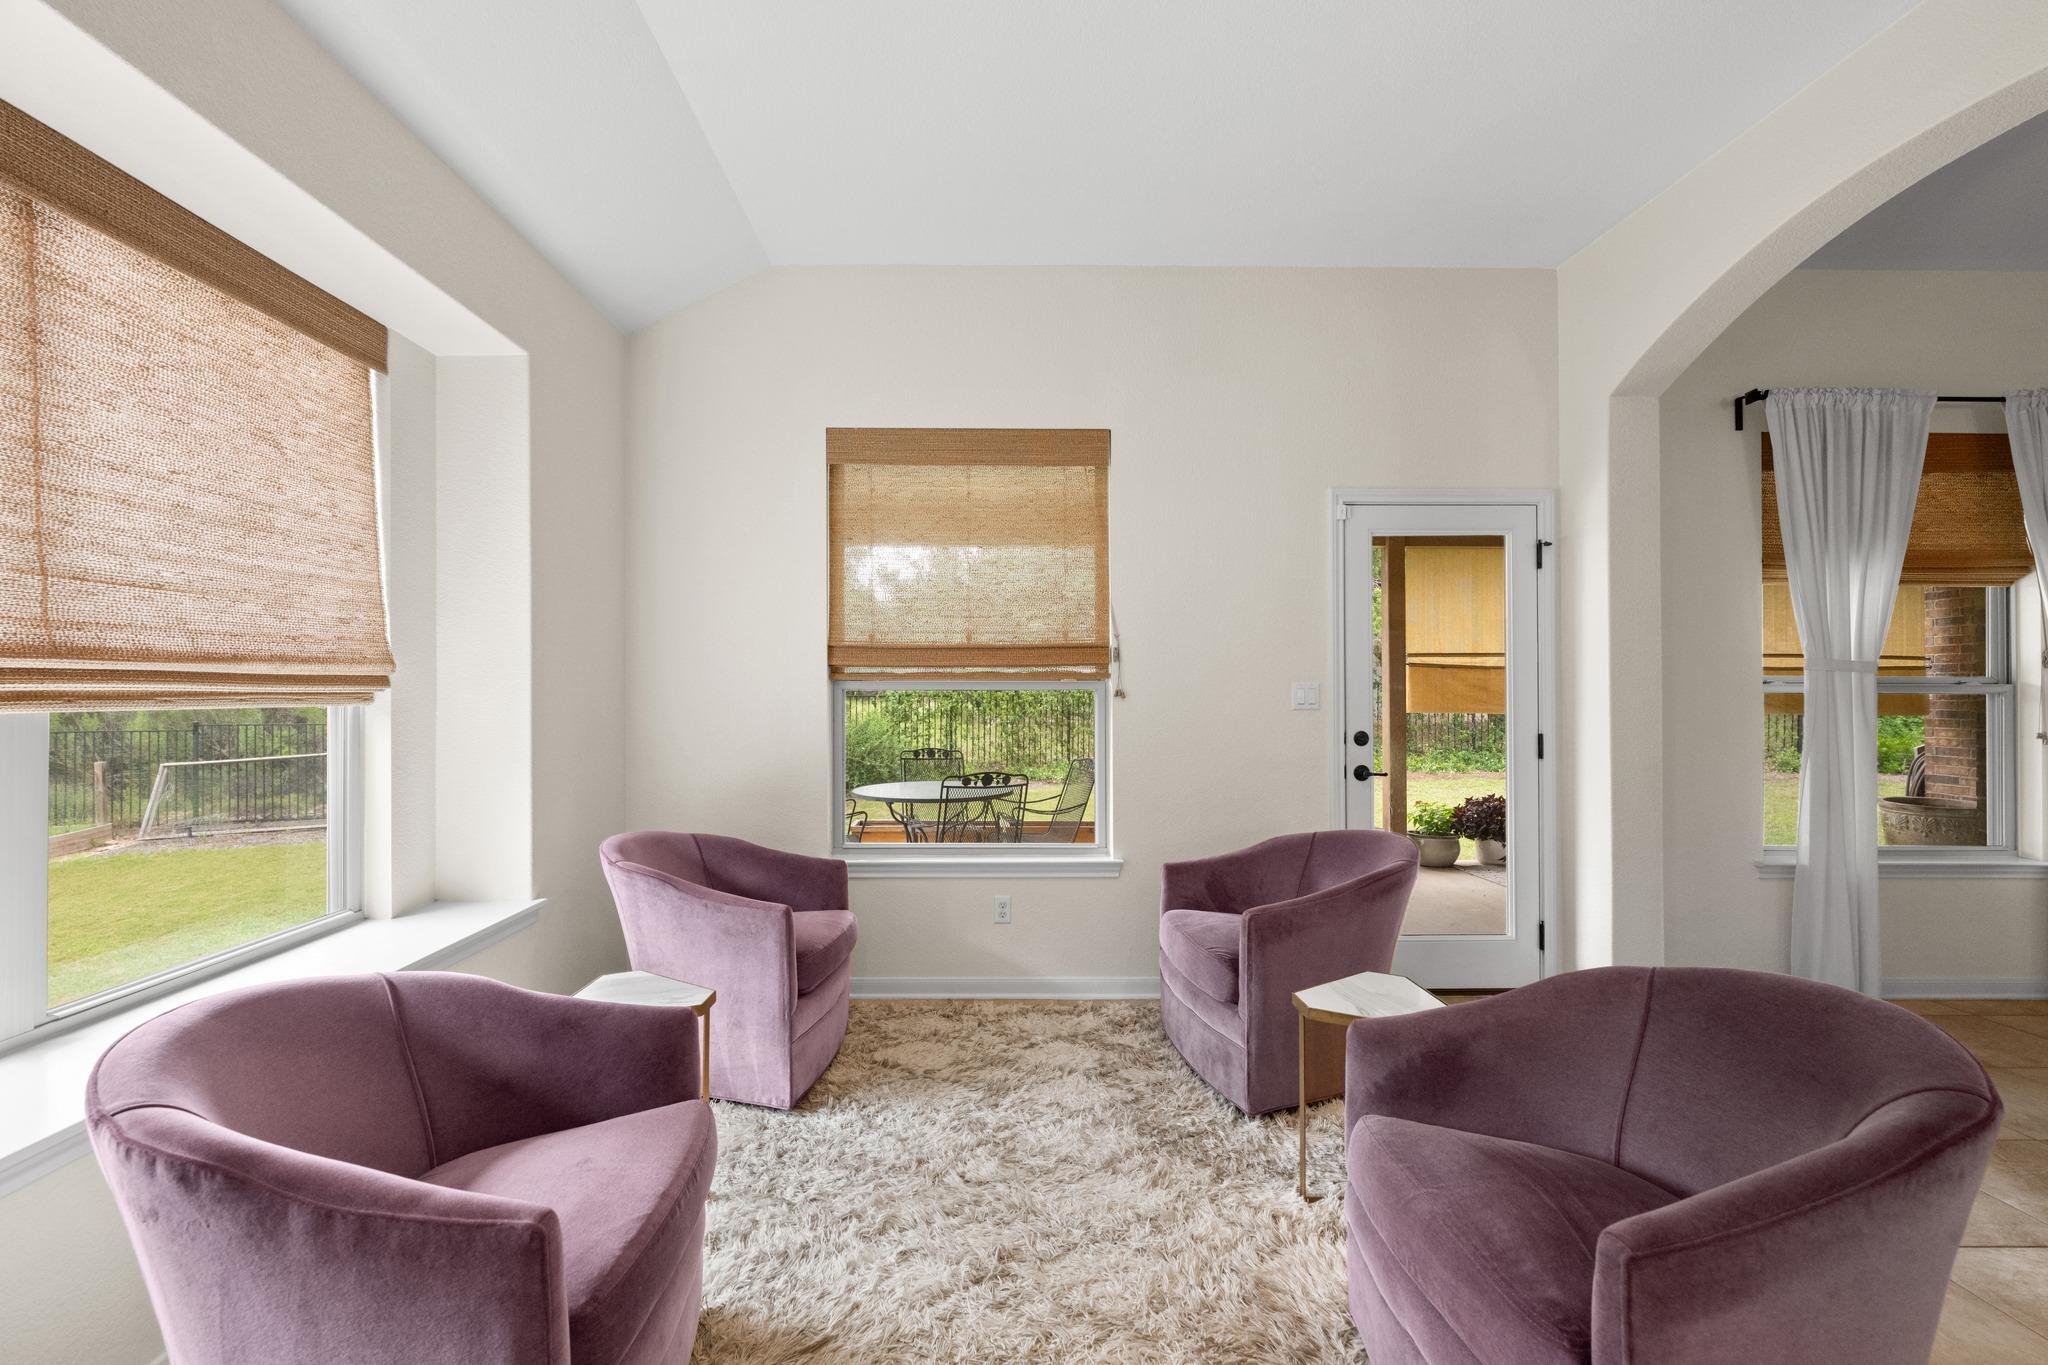
Living room with mauve chairs, woven window shades, and a glass door to the patio.
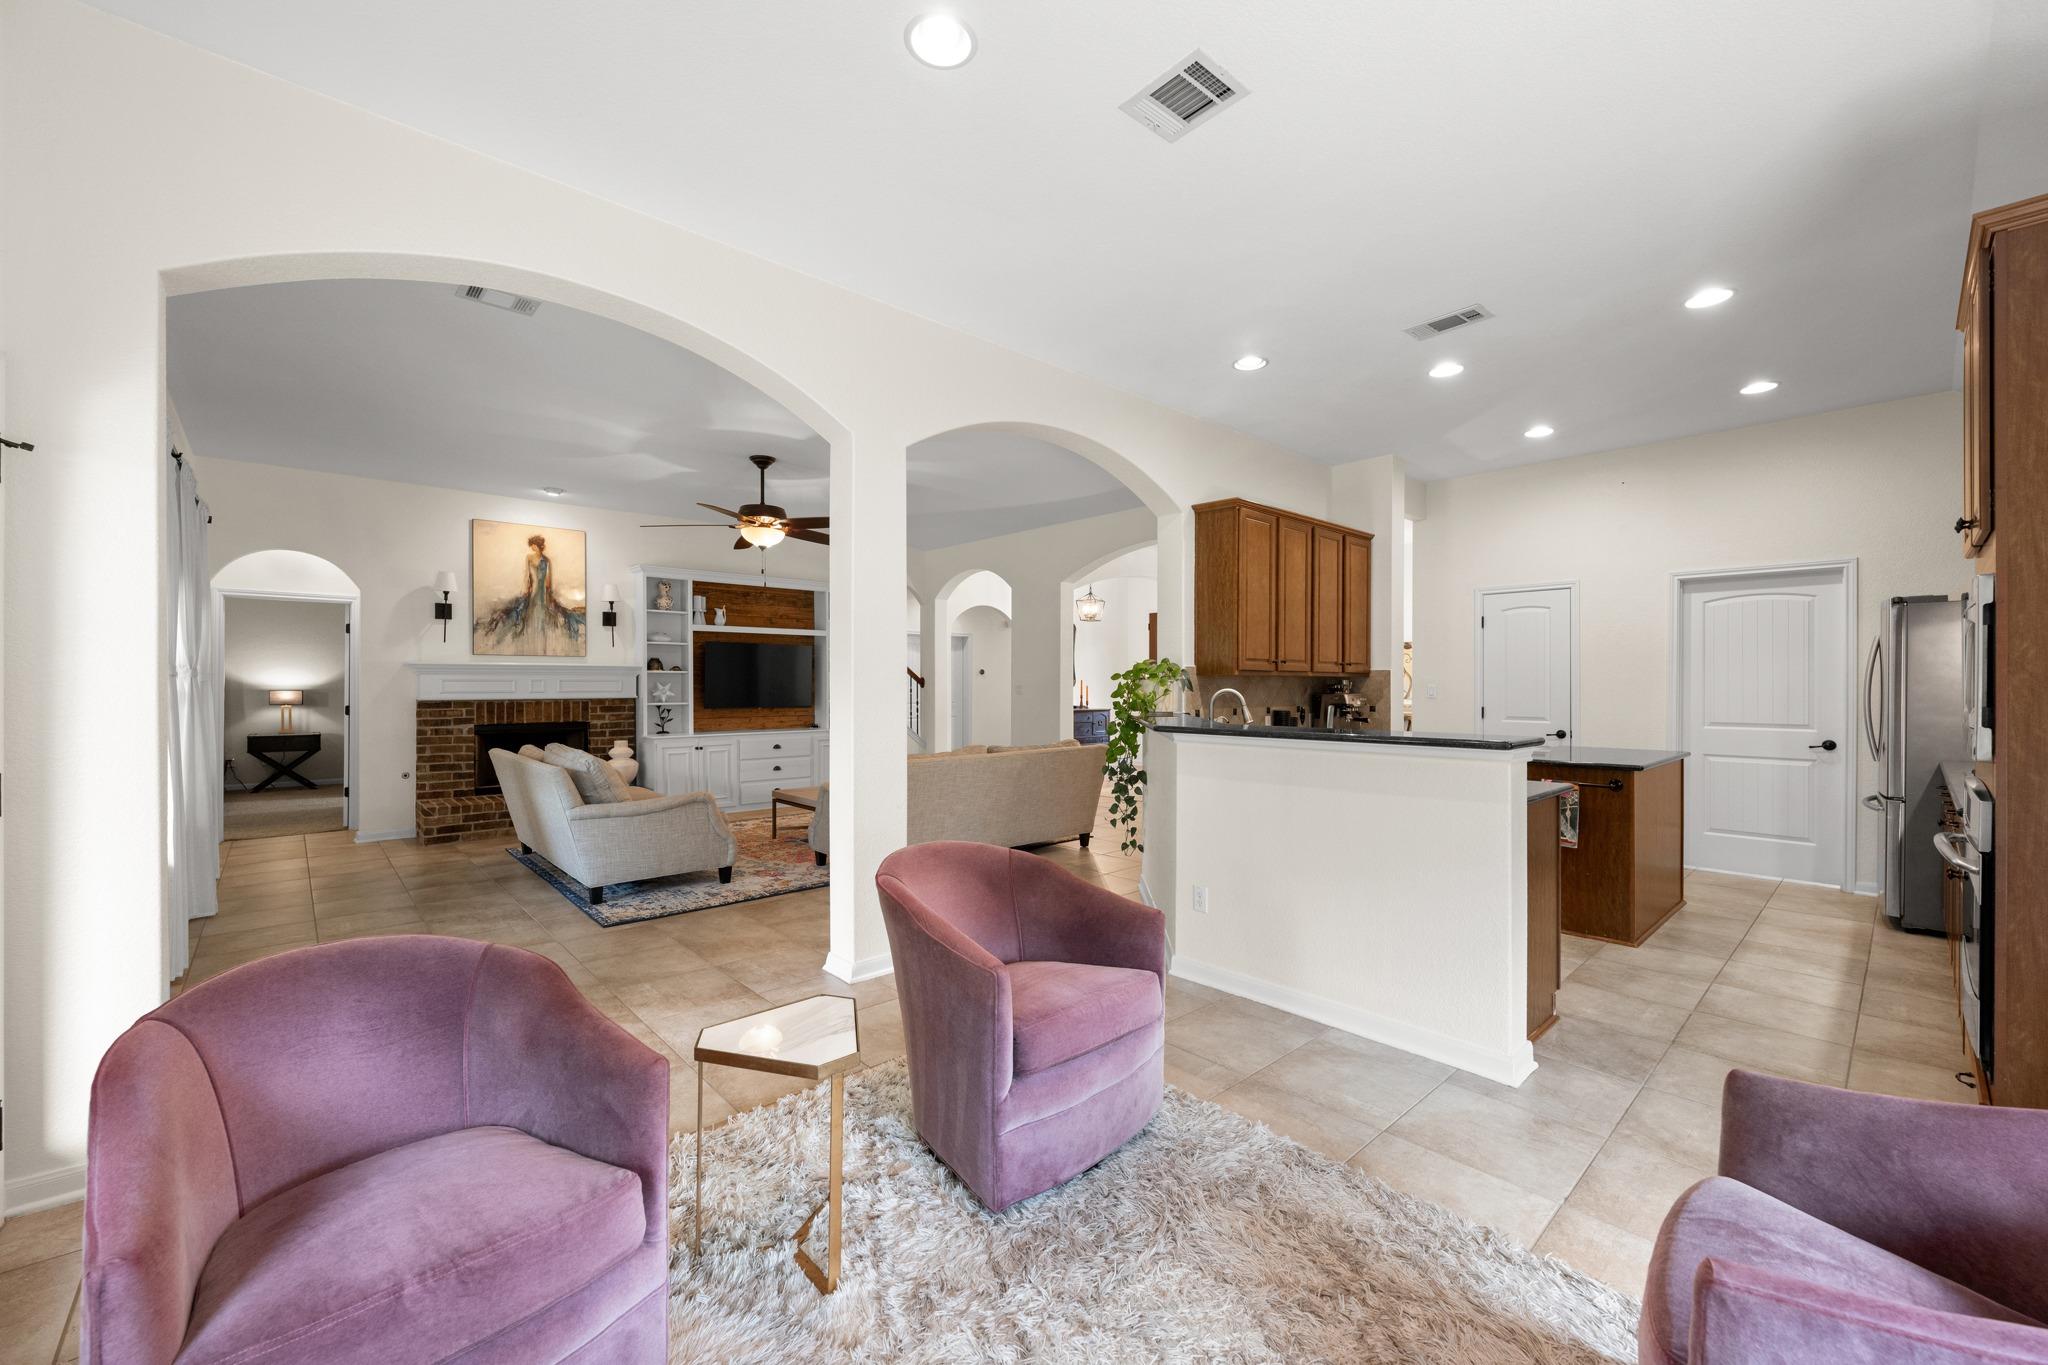
Open-plan living room and kitchen with arched openings, purple chairs, and a brick fireplace.
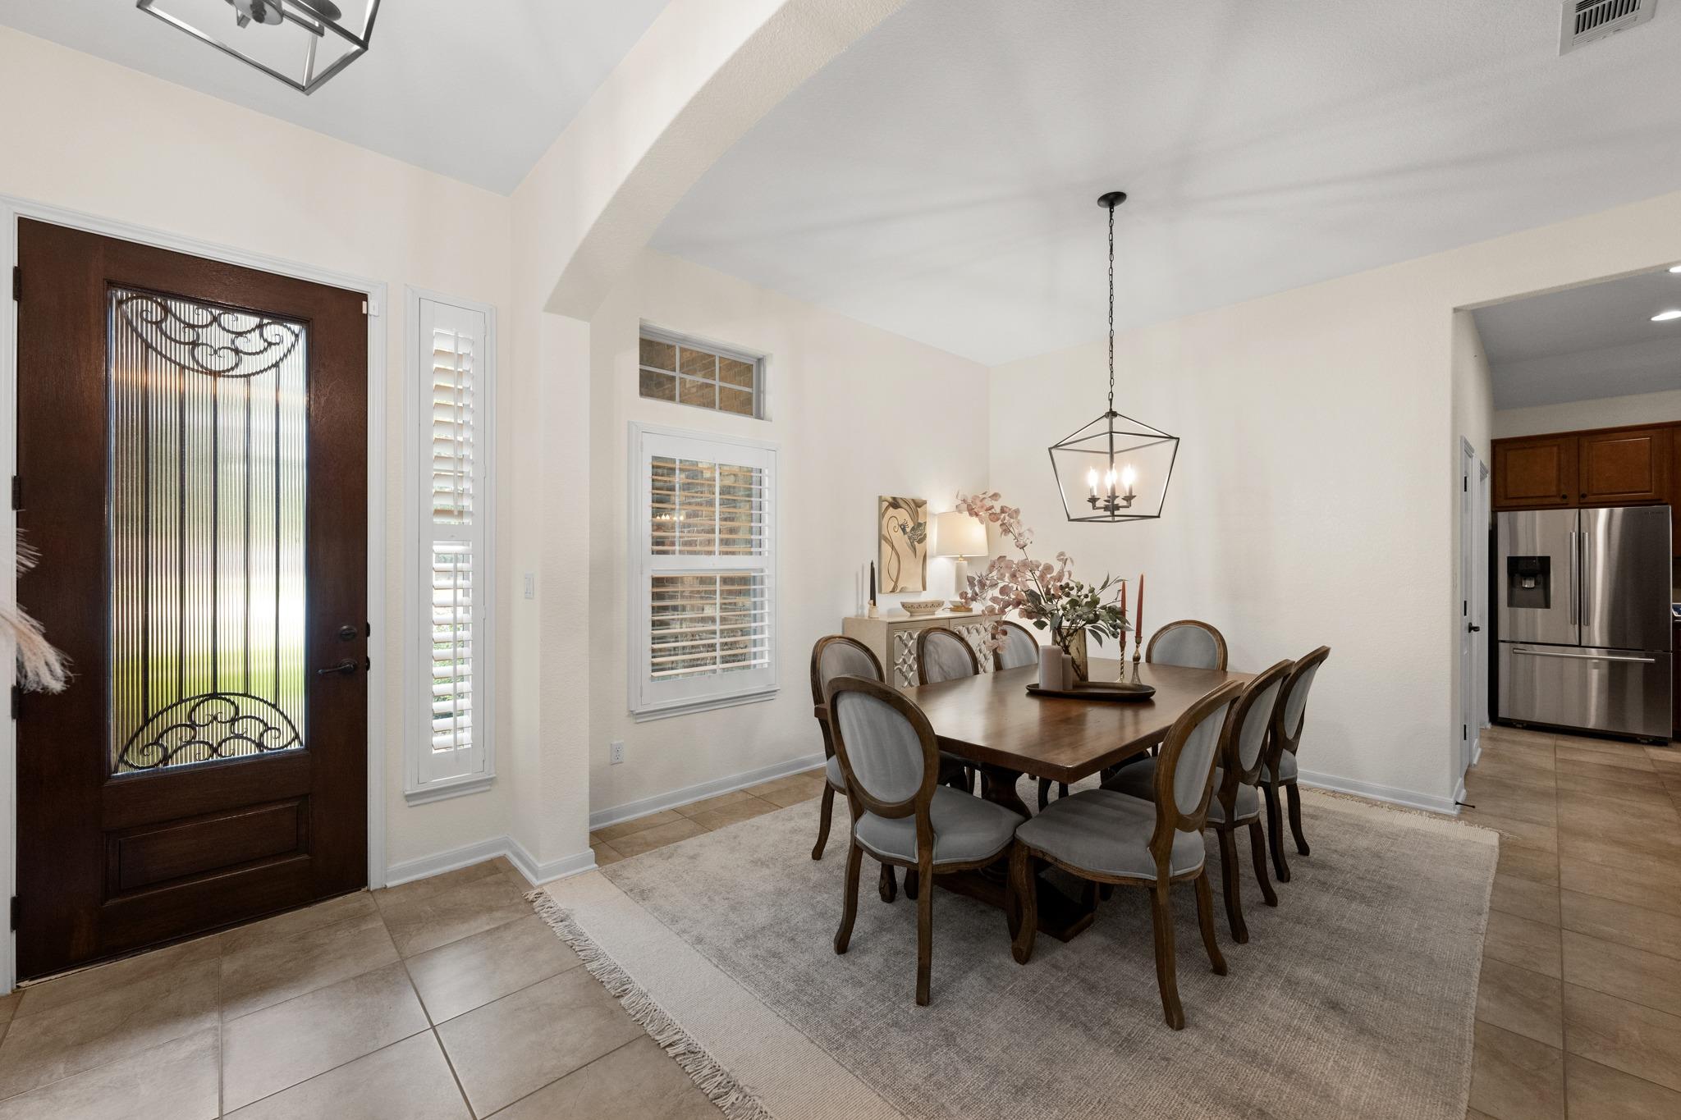
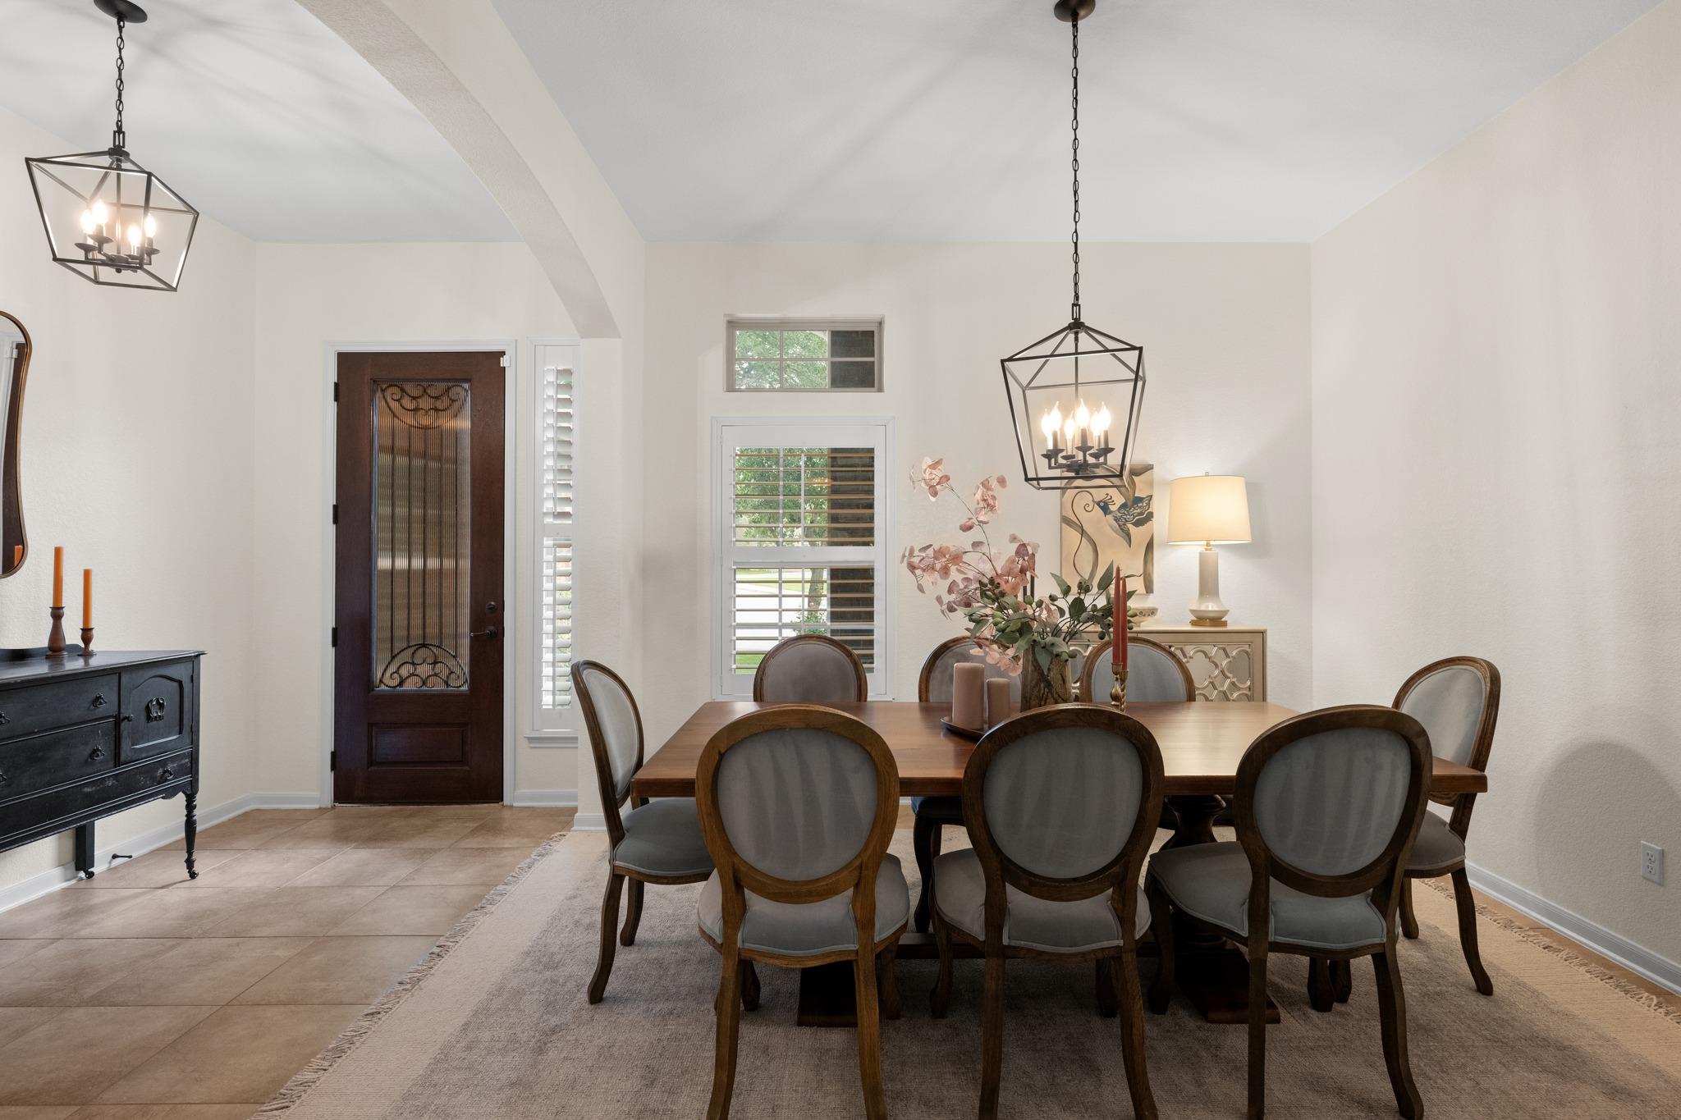
Dining room with a wood table, upholstered chairs, pendant light, and decorative glass-paneled front door.
Dining room with a wooden table, upholstered chairs, lantern pendants, and a dark wood front door.
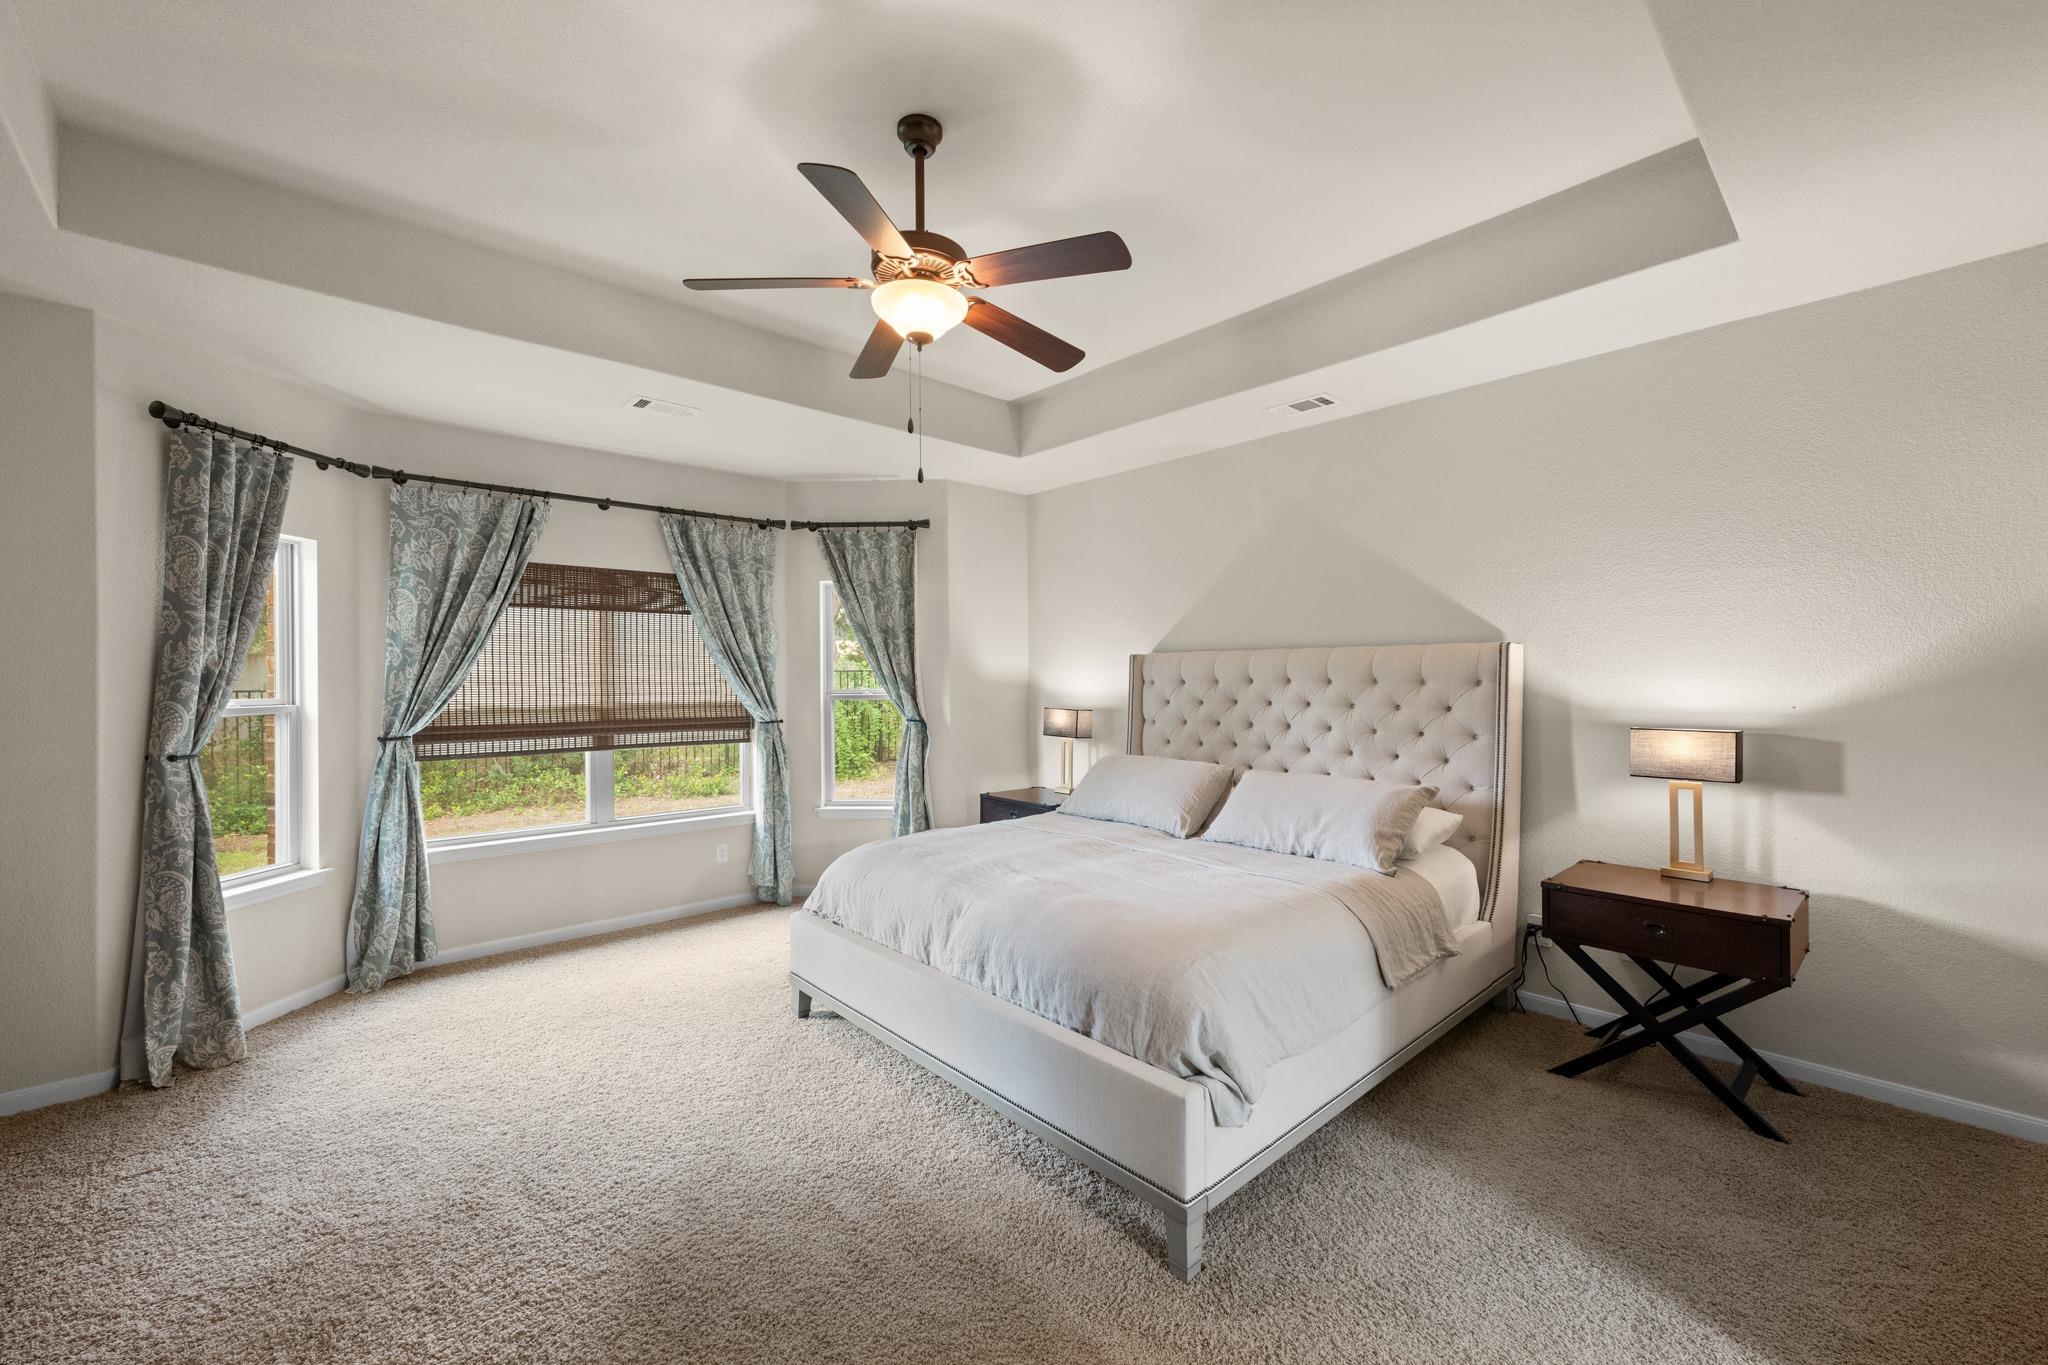
Bedroom with a white tufted bed, tray ceiling, ceiling fan, and windows framed by patterned curtains.
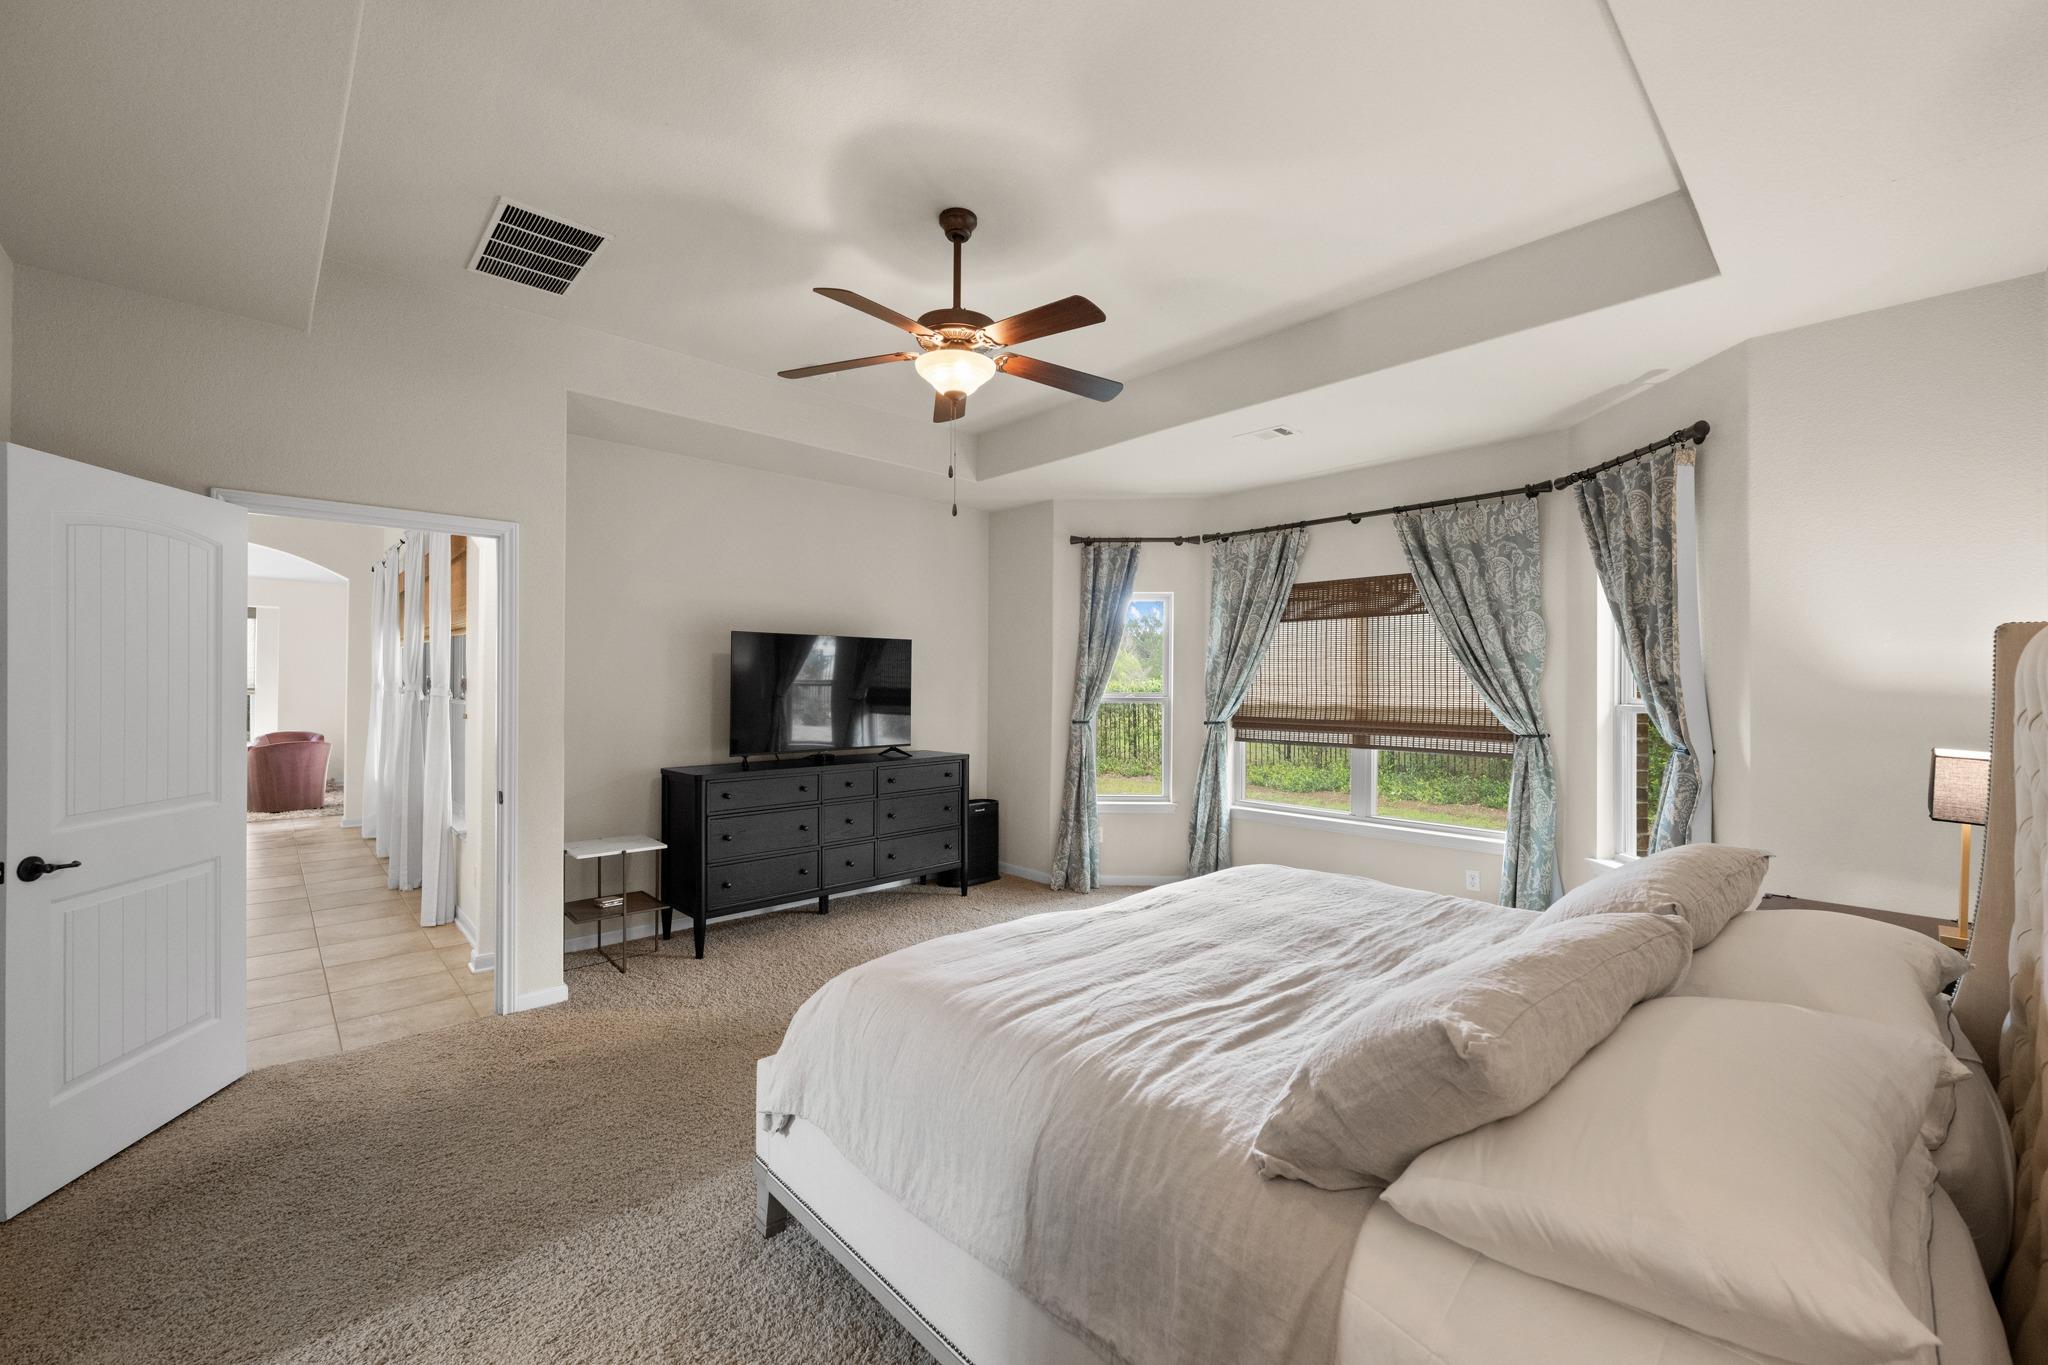
Furnished bedroom with a large bed, ceiling fan, and curtained windows.
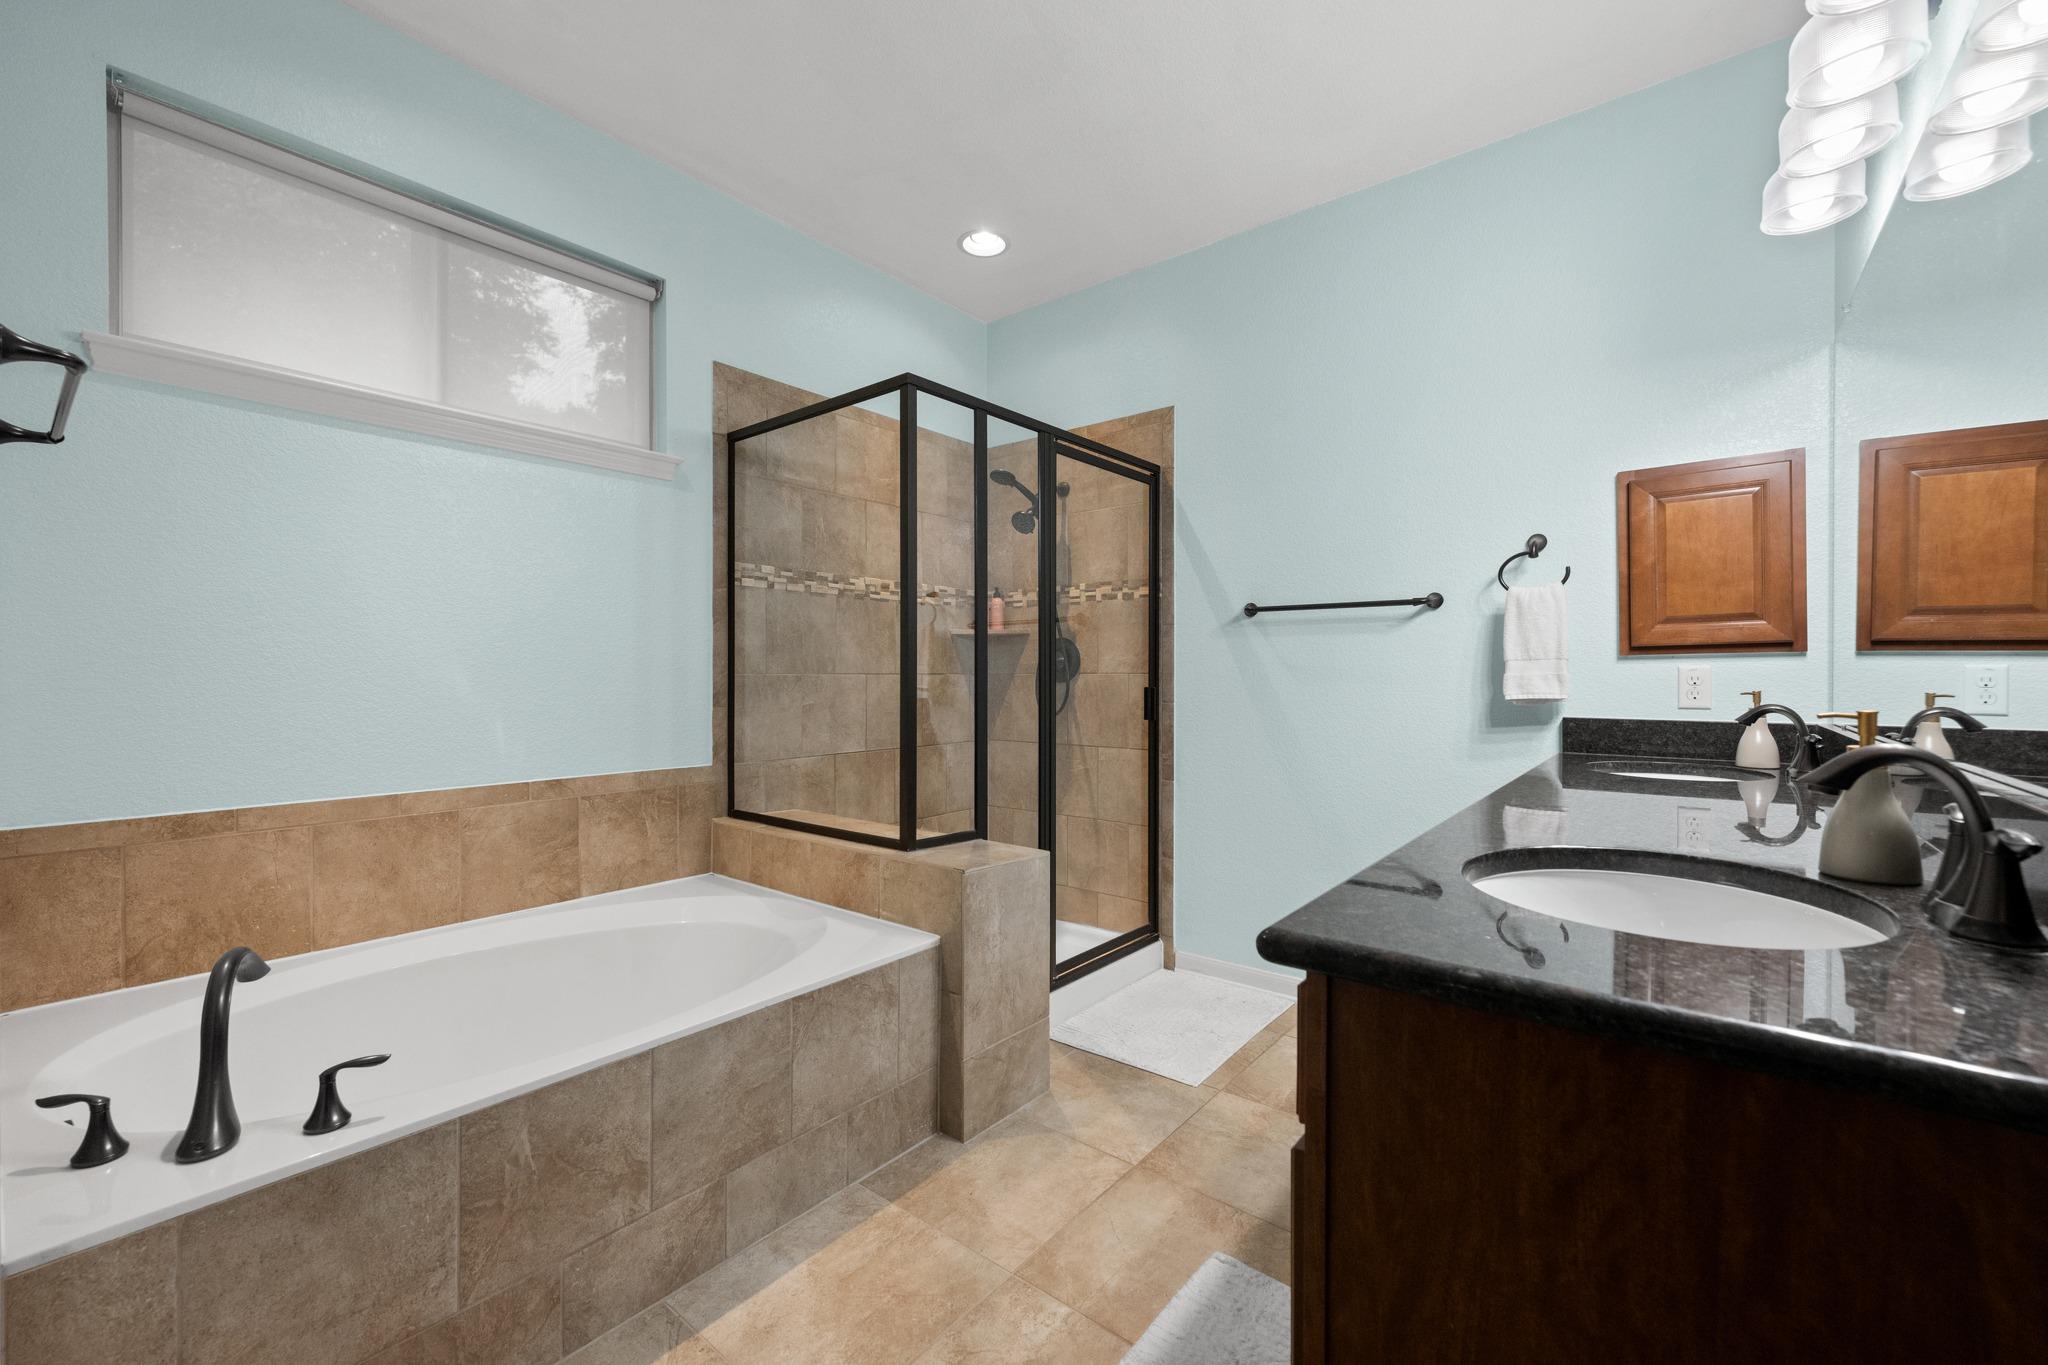
Bathroom with a tiled soaking tub, black-framed glass shower, and dark double-sink vanity.
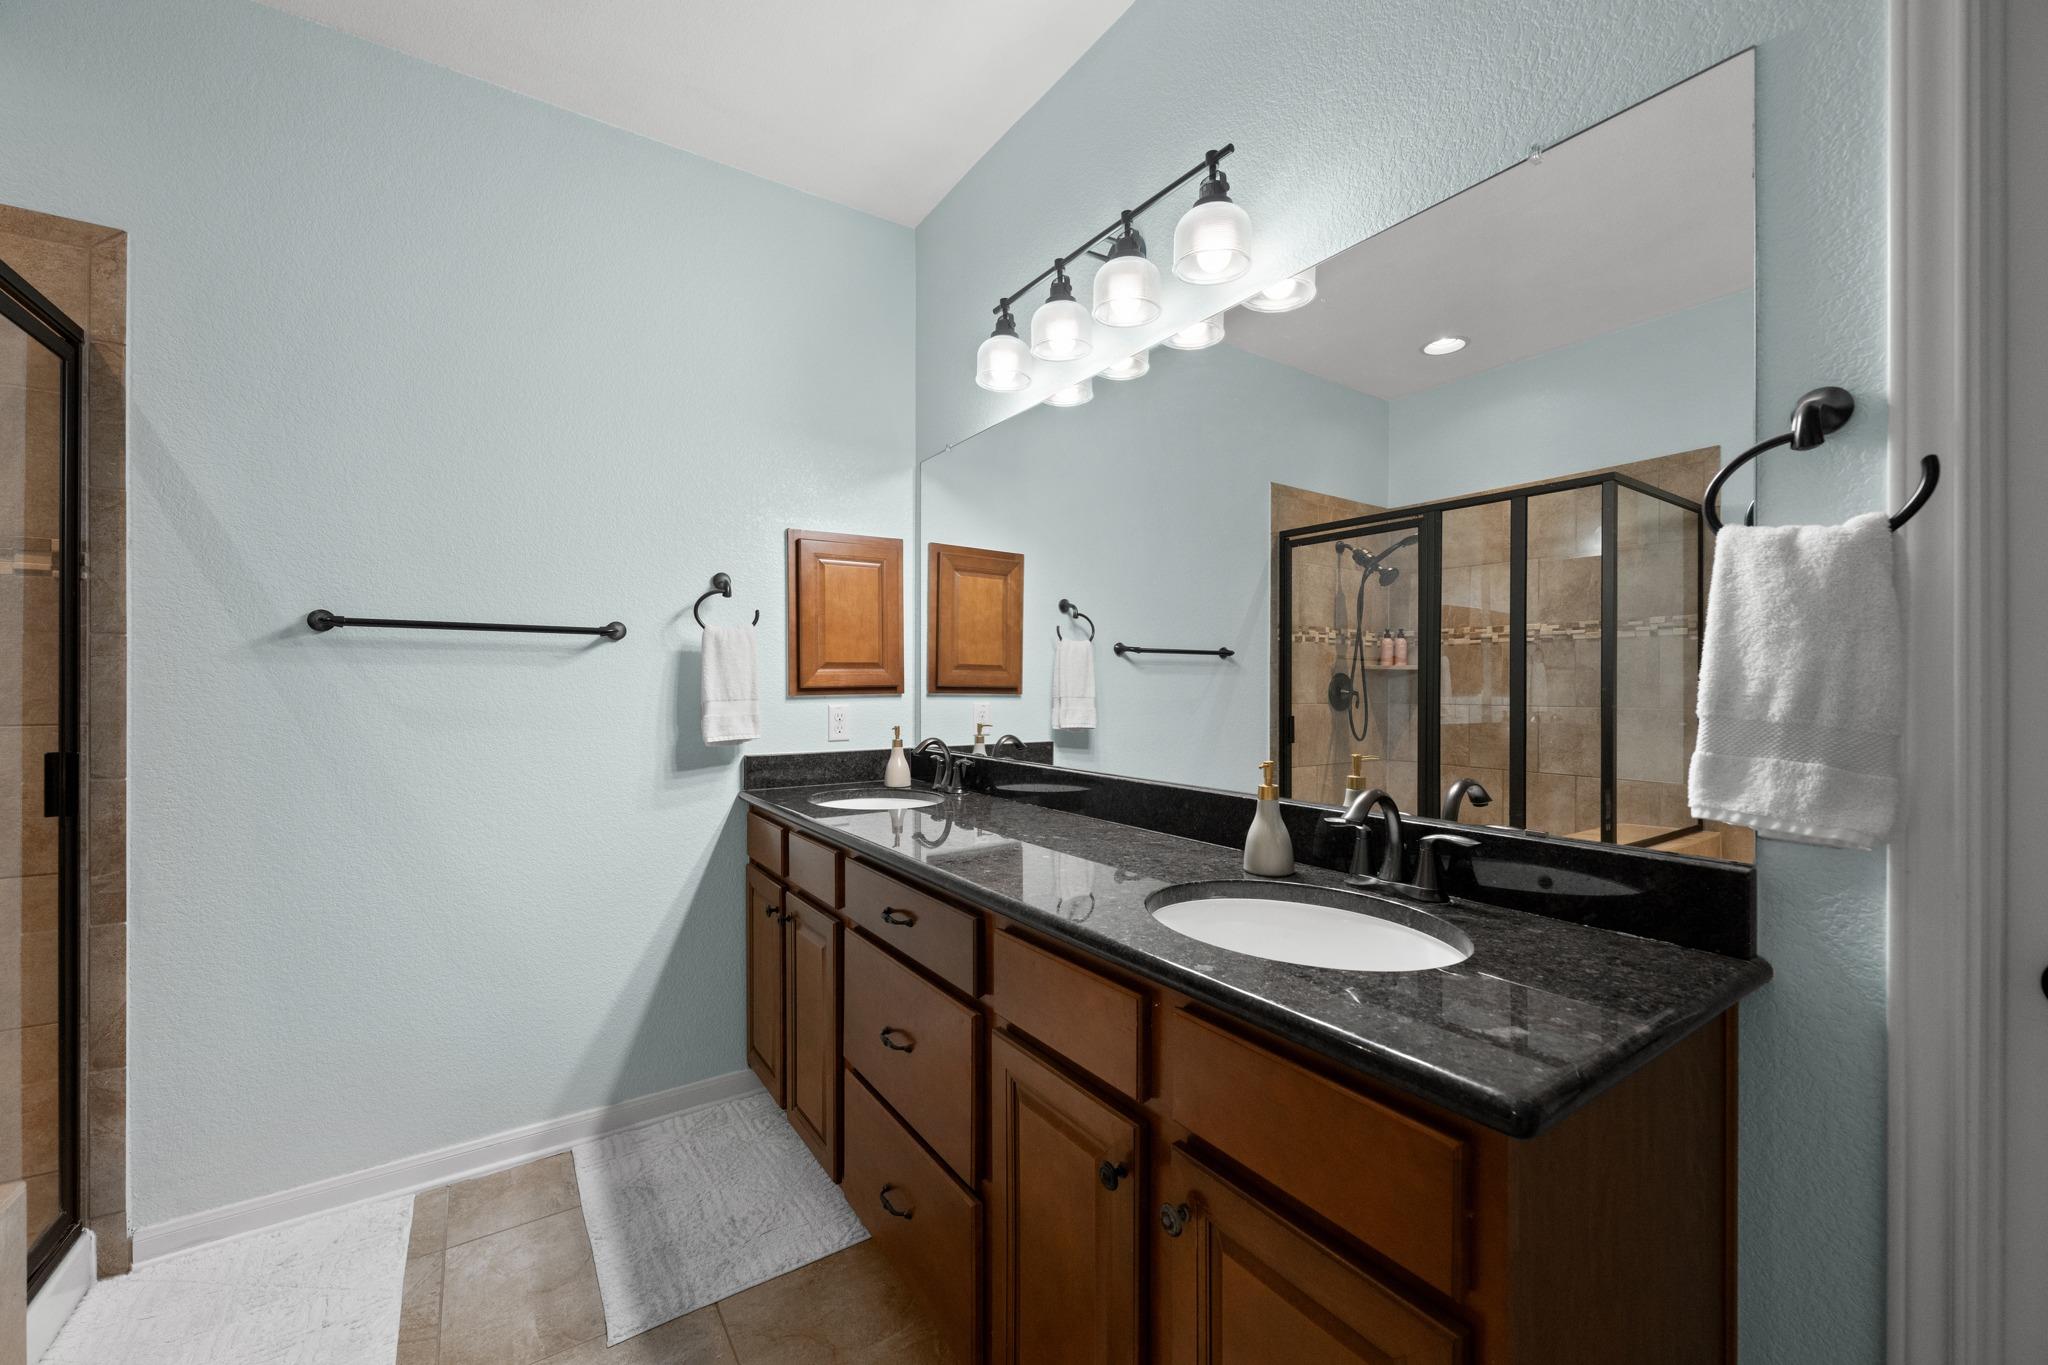
Bathroom with a double-sink wood vanity and black-framed glass shower.
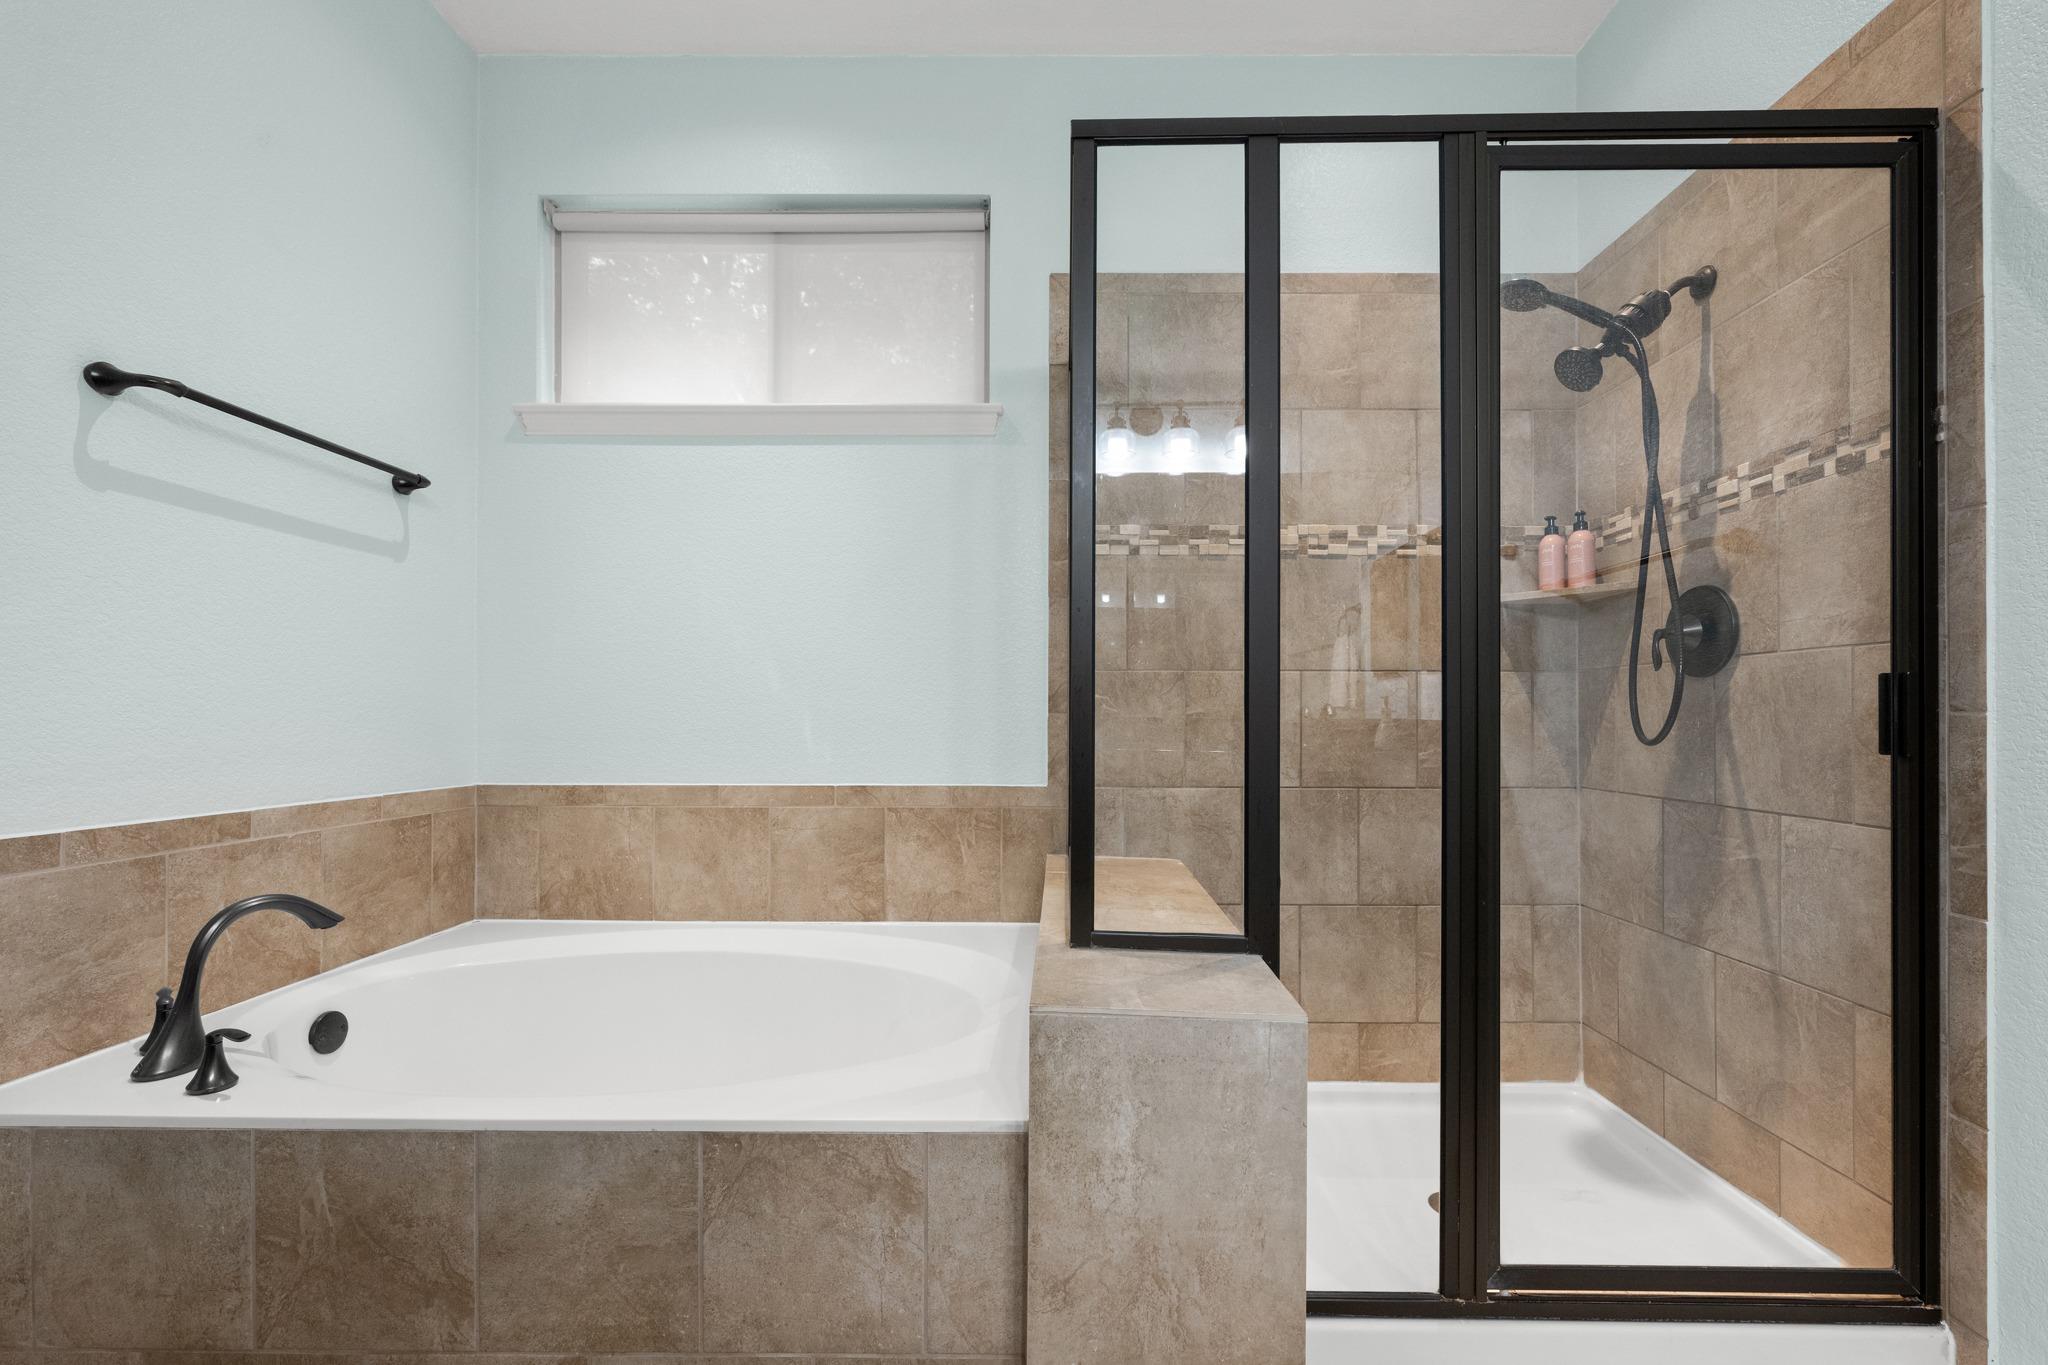
Bathroom with a soaking tub beside a glass-enclosed, tan-tiled shower with black fixtures.
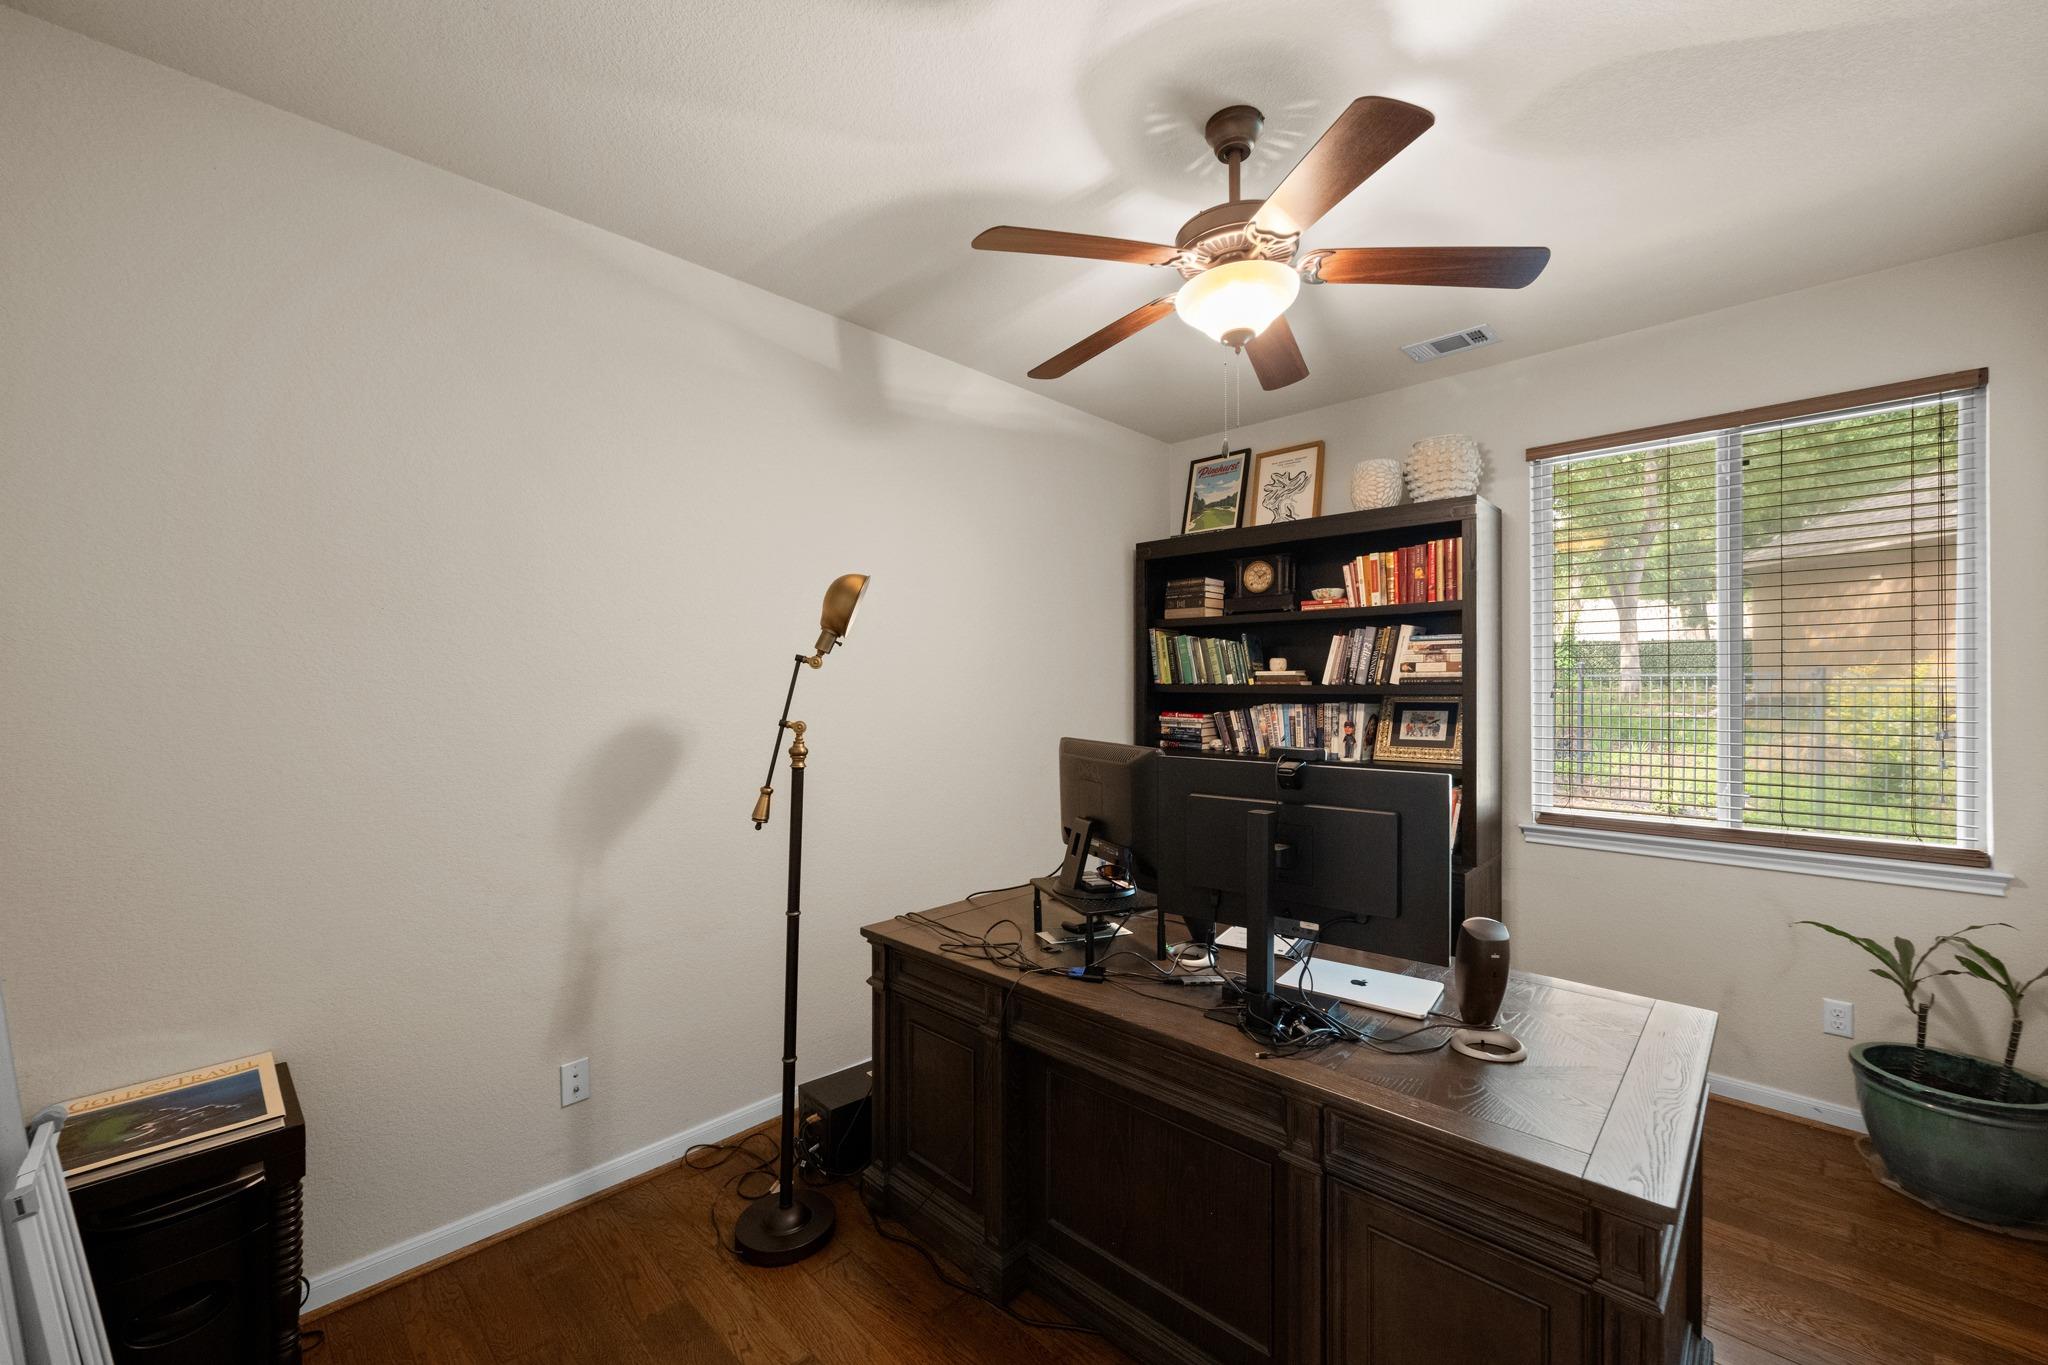
Home office with a large dark wood desk, book-filled bookcase, and window overlooking greenery.
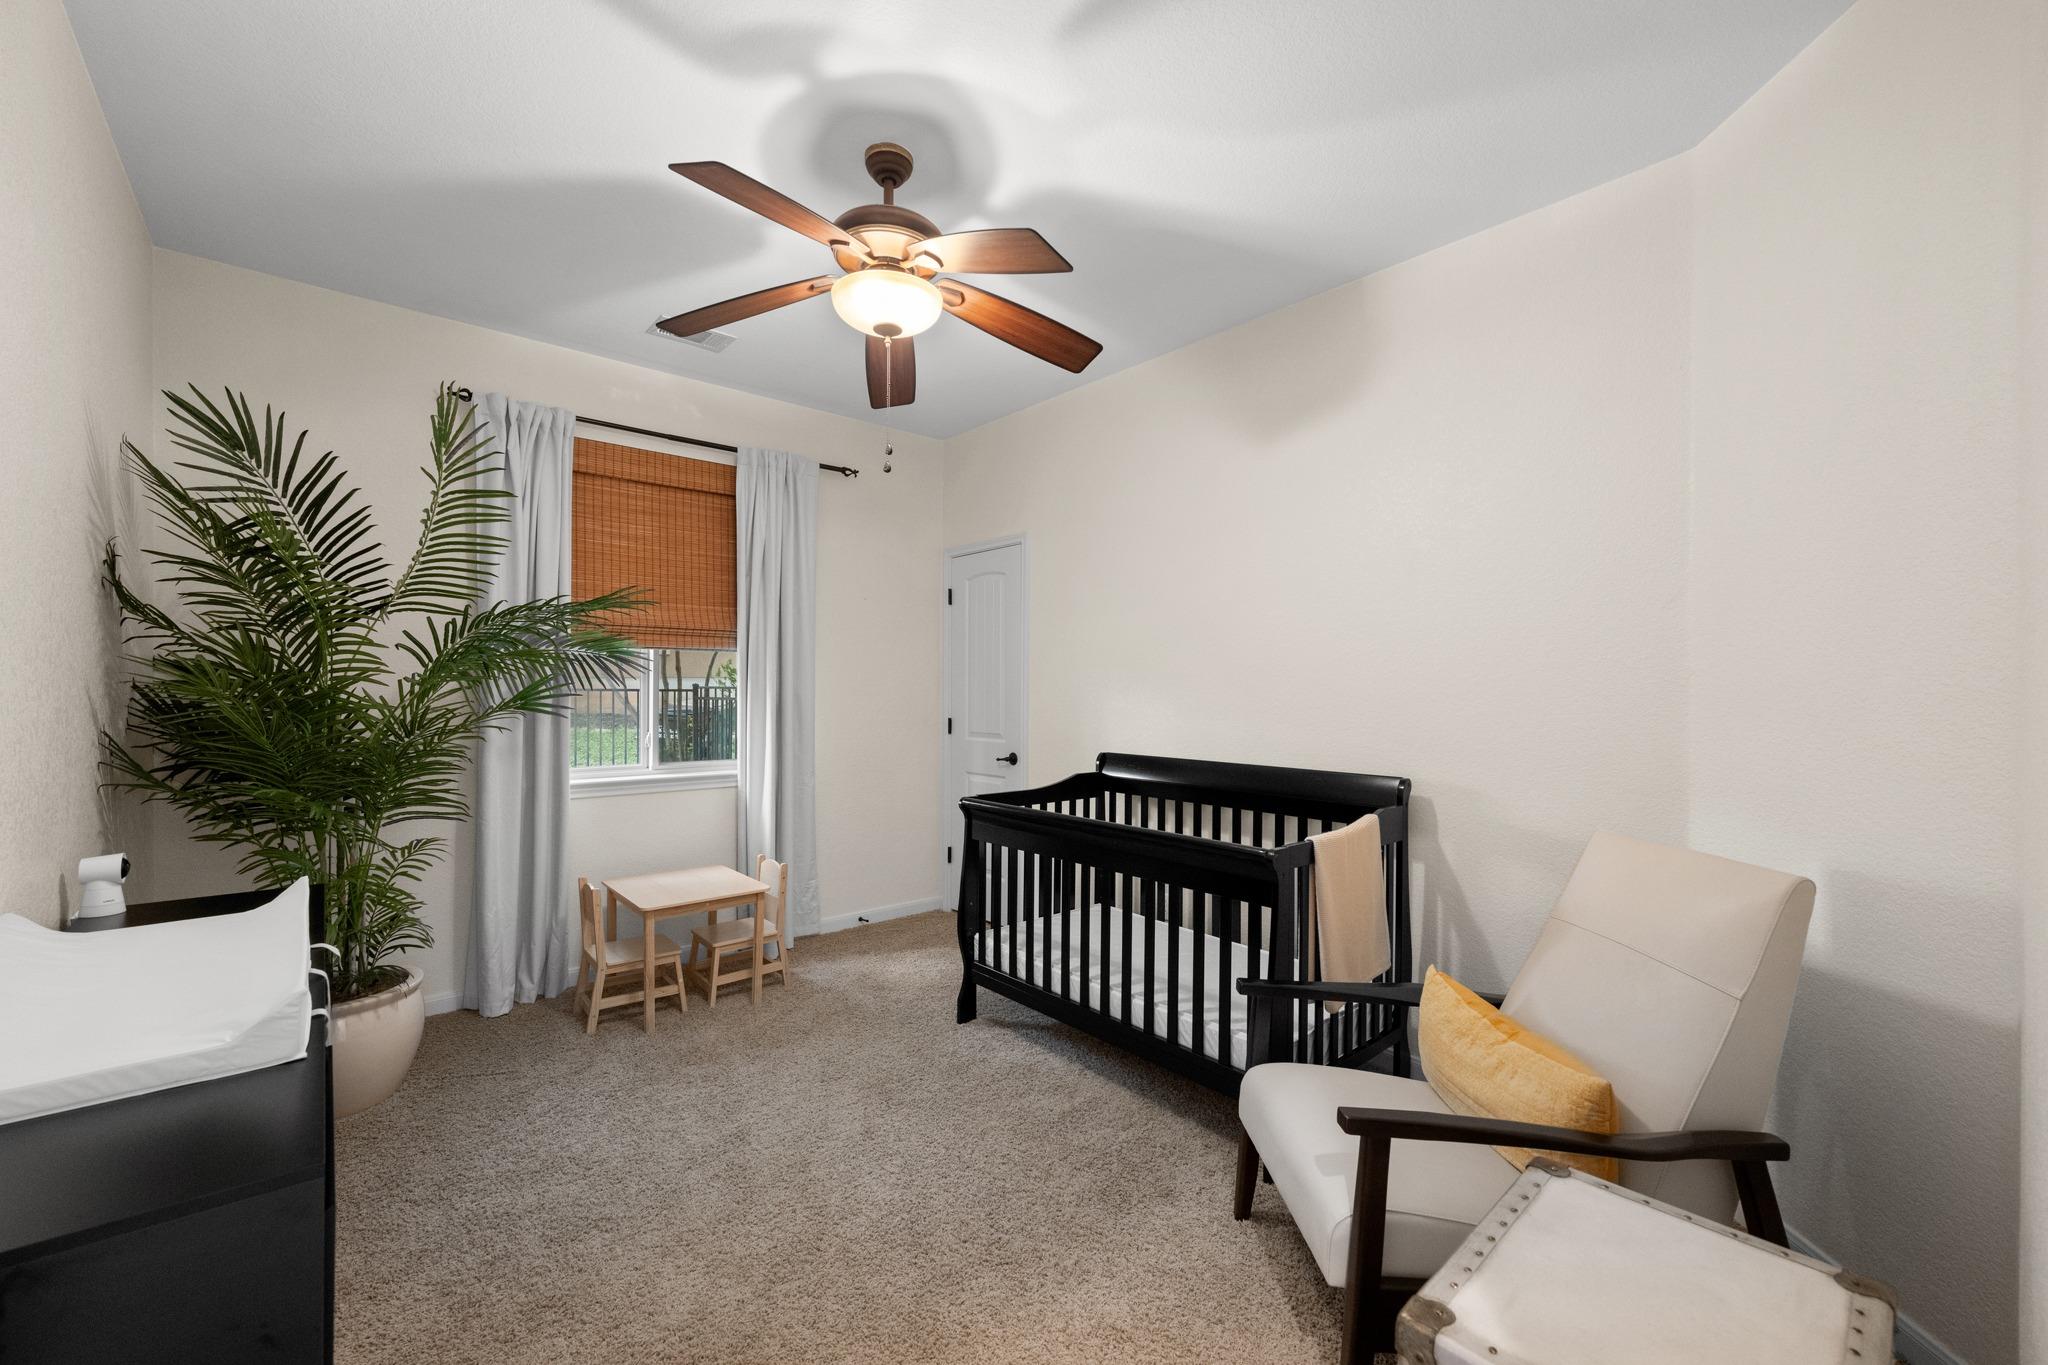
Nursery with a black crib, white glider chair, and potted palm beside the window.
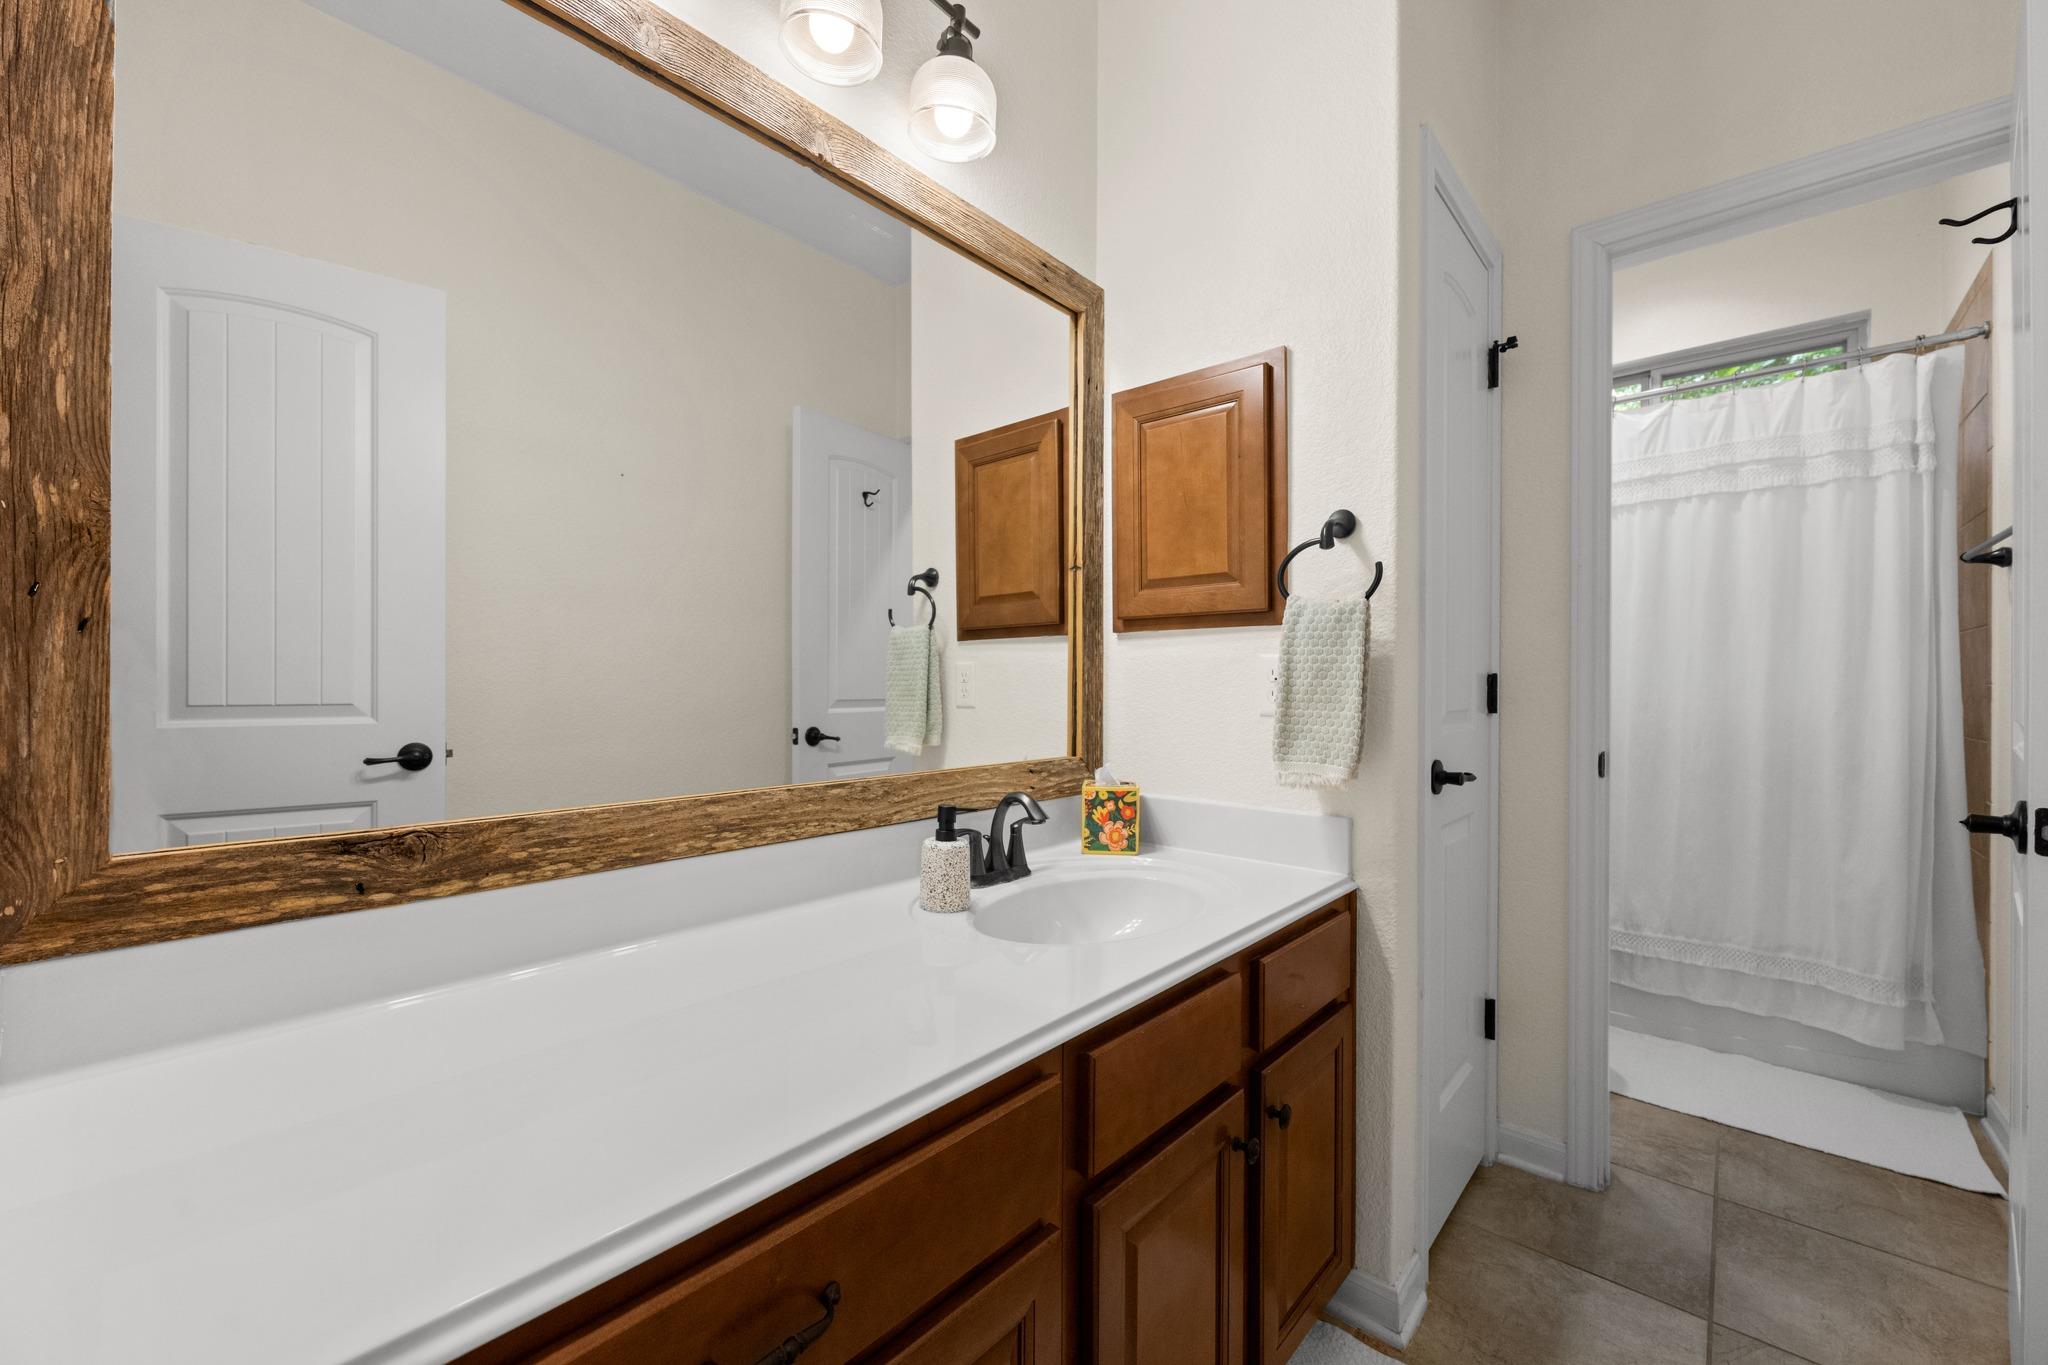
Bathroom vanity with a rustic wood-framed mirror and an adjacent shower with a white curtain.
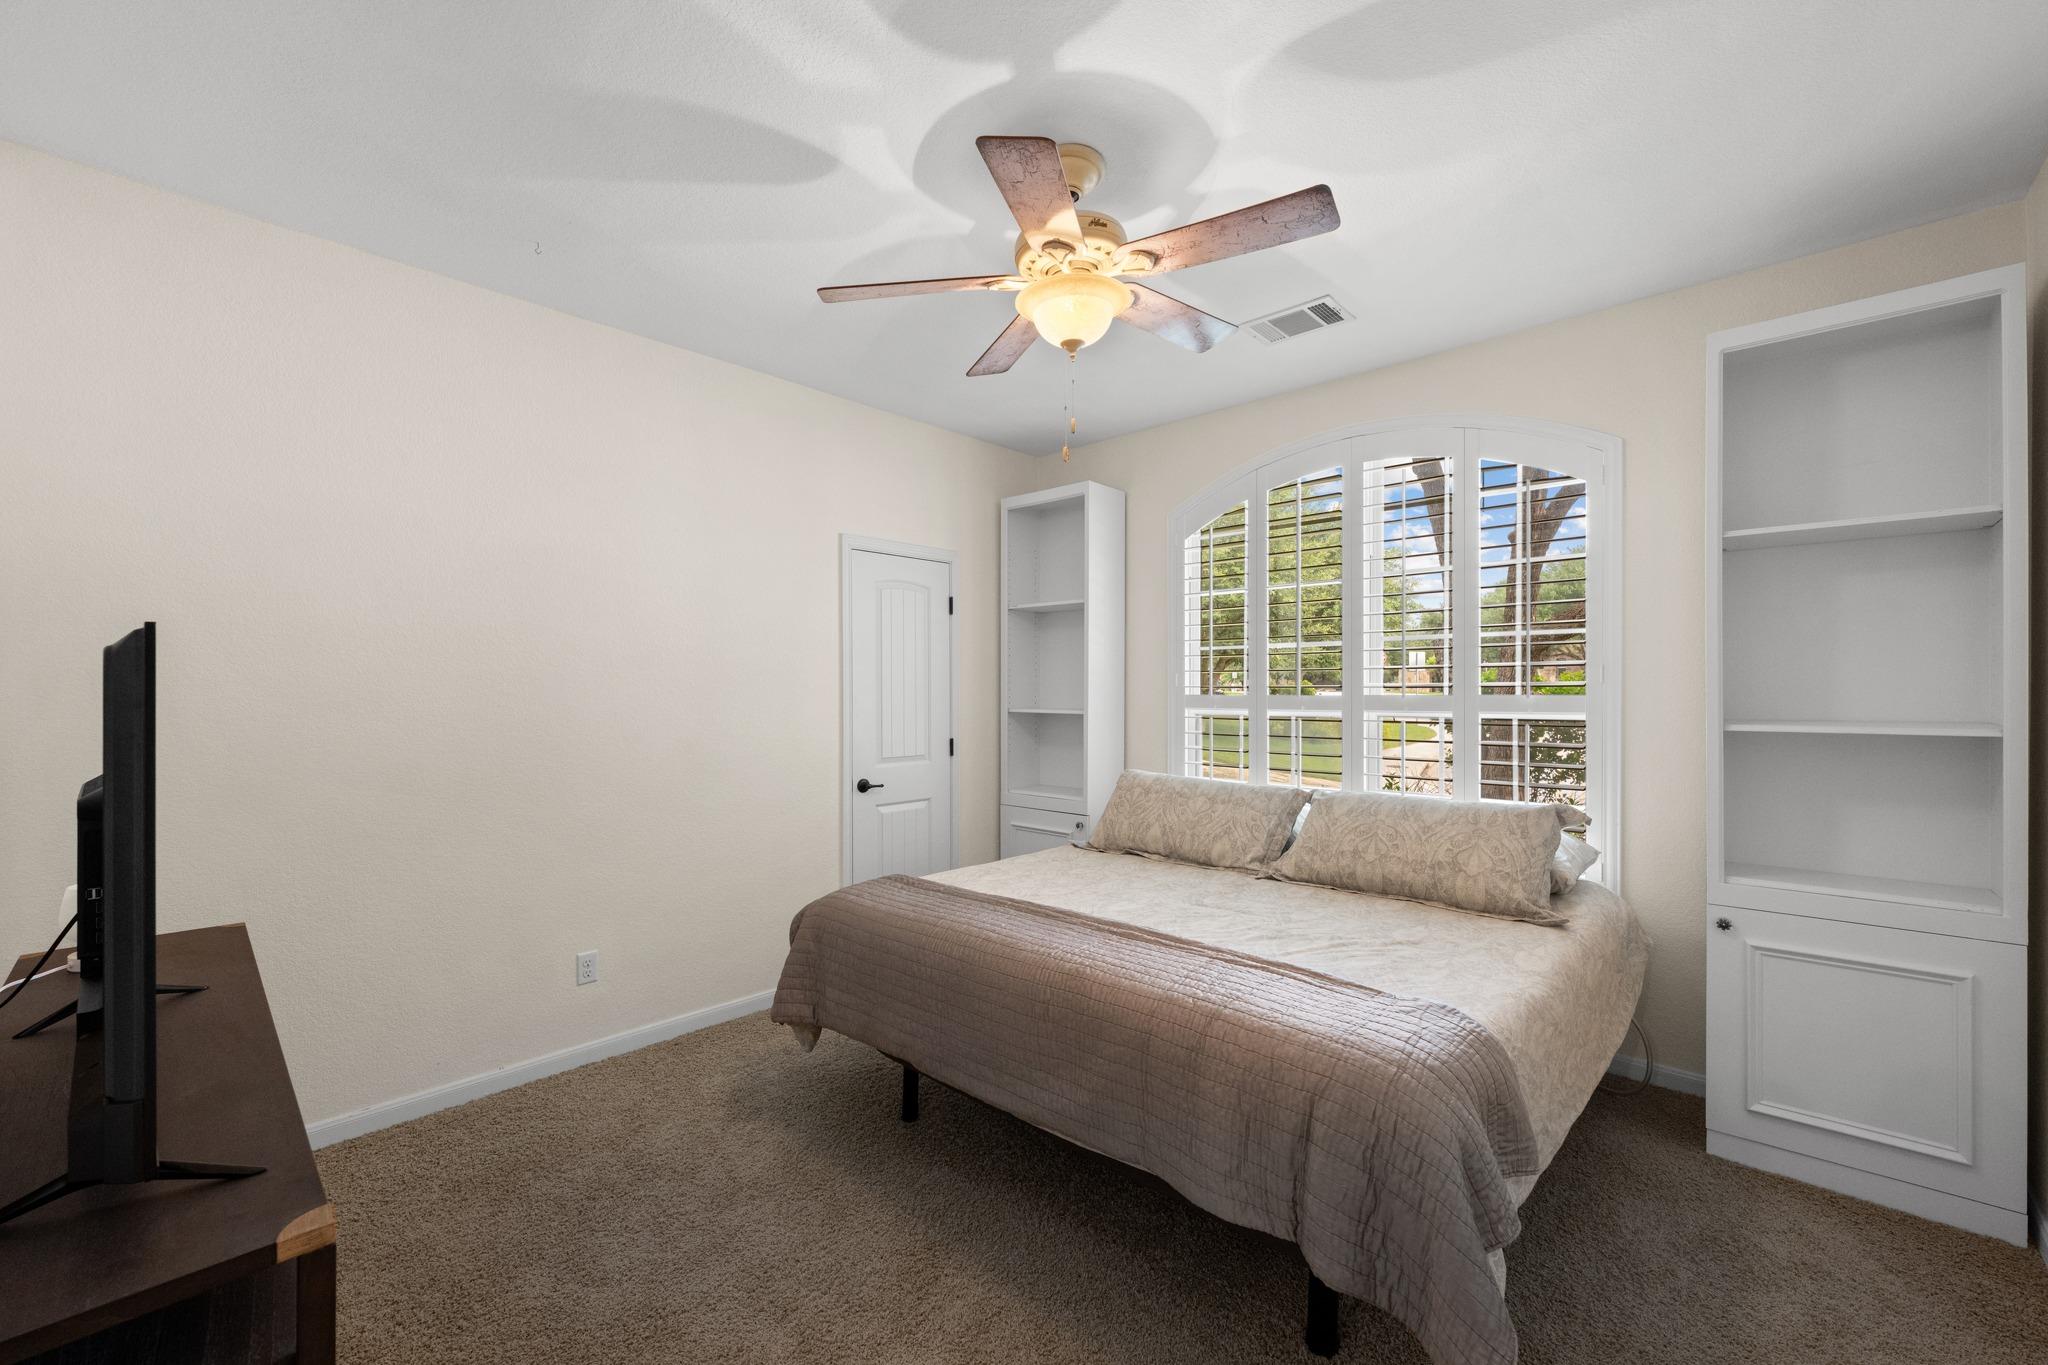
Bedroom with a large bed beneath arched plantation-shuttered windows and built-in white shelving.
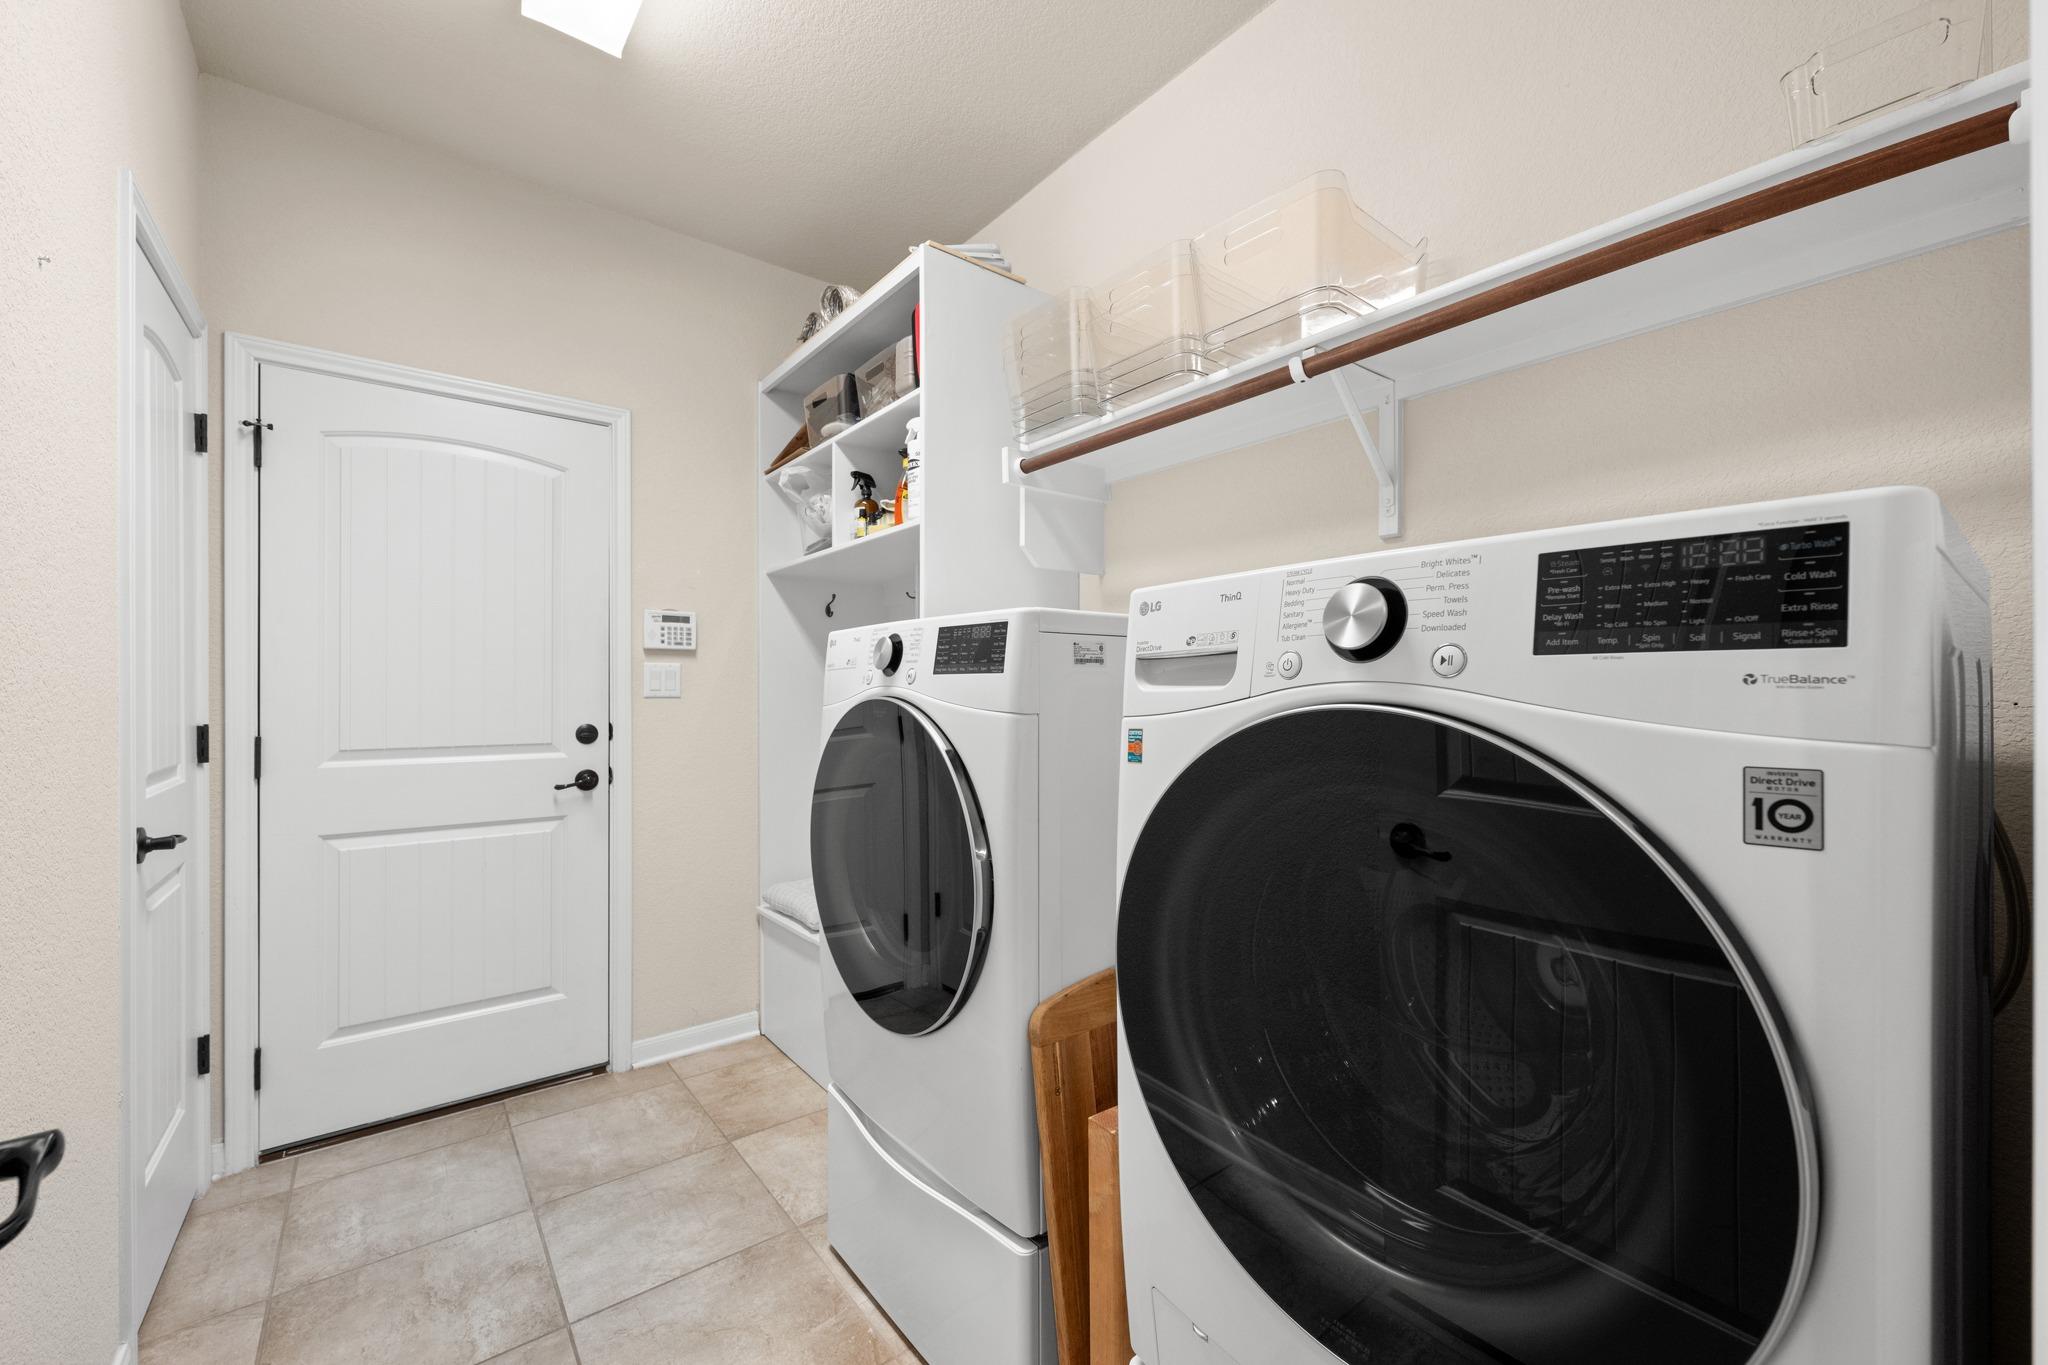
Laundry room with front-loading washer and dryer, open shelves, and overhead hanging rod.
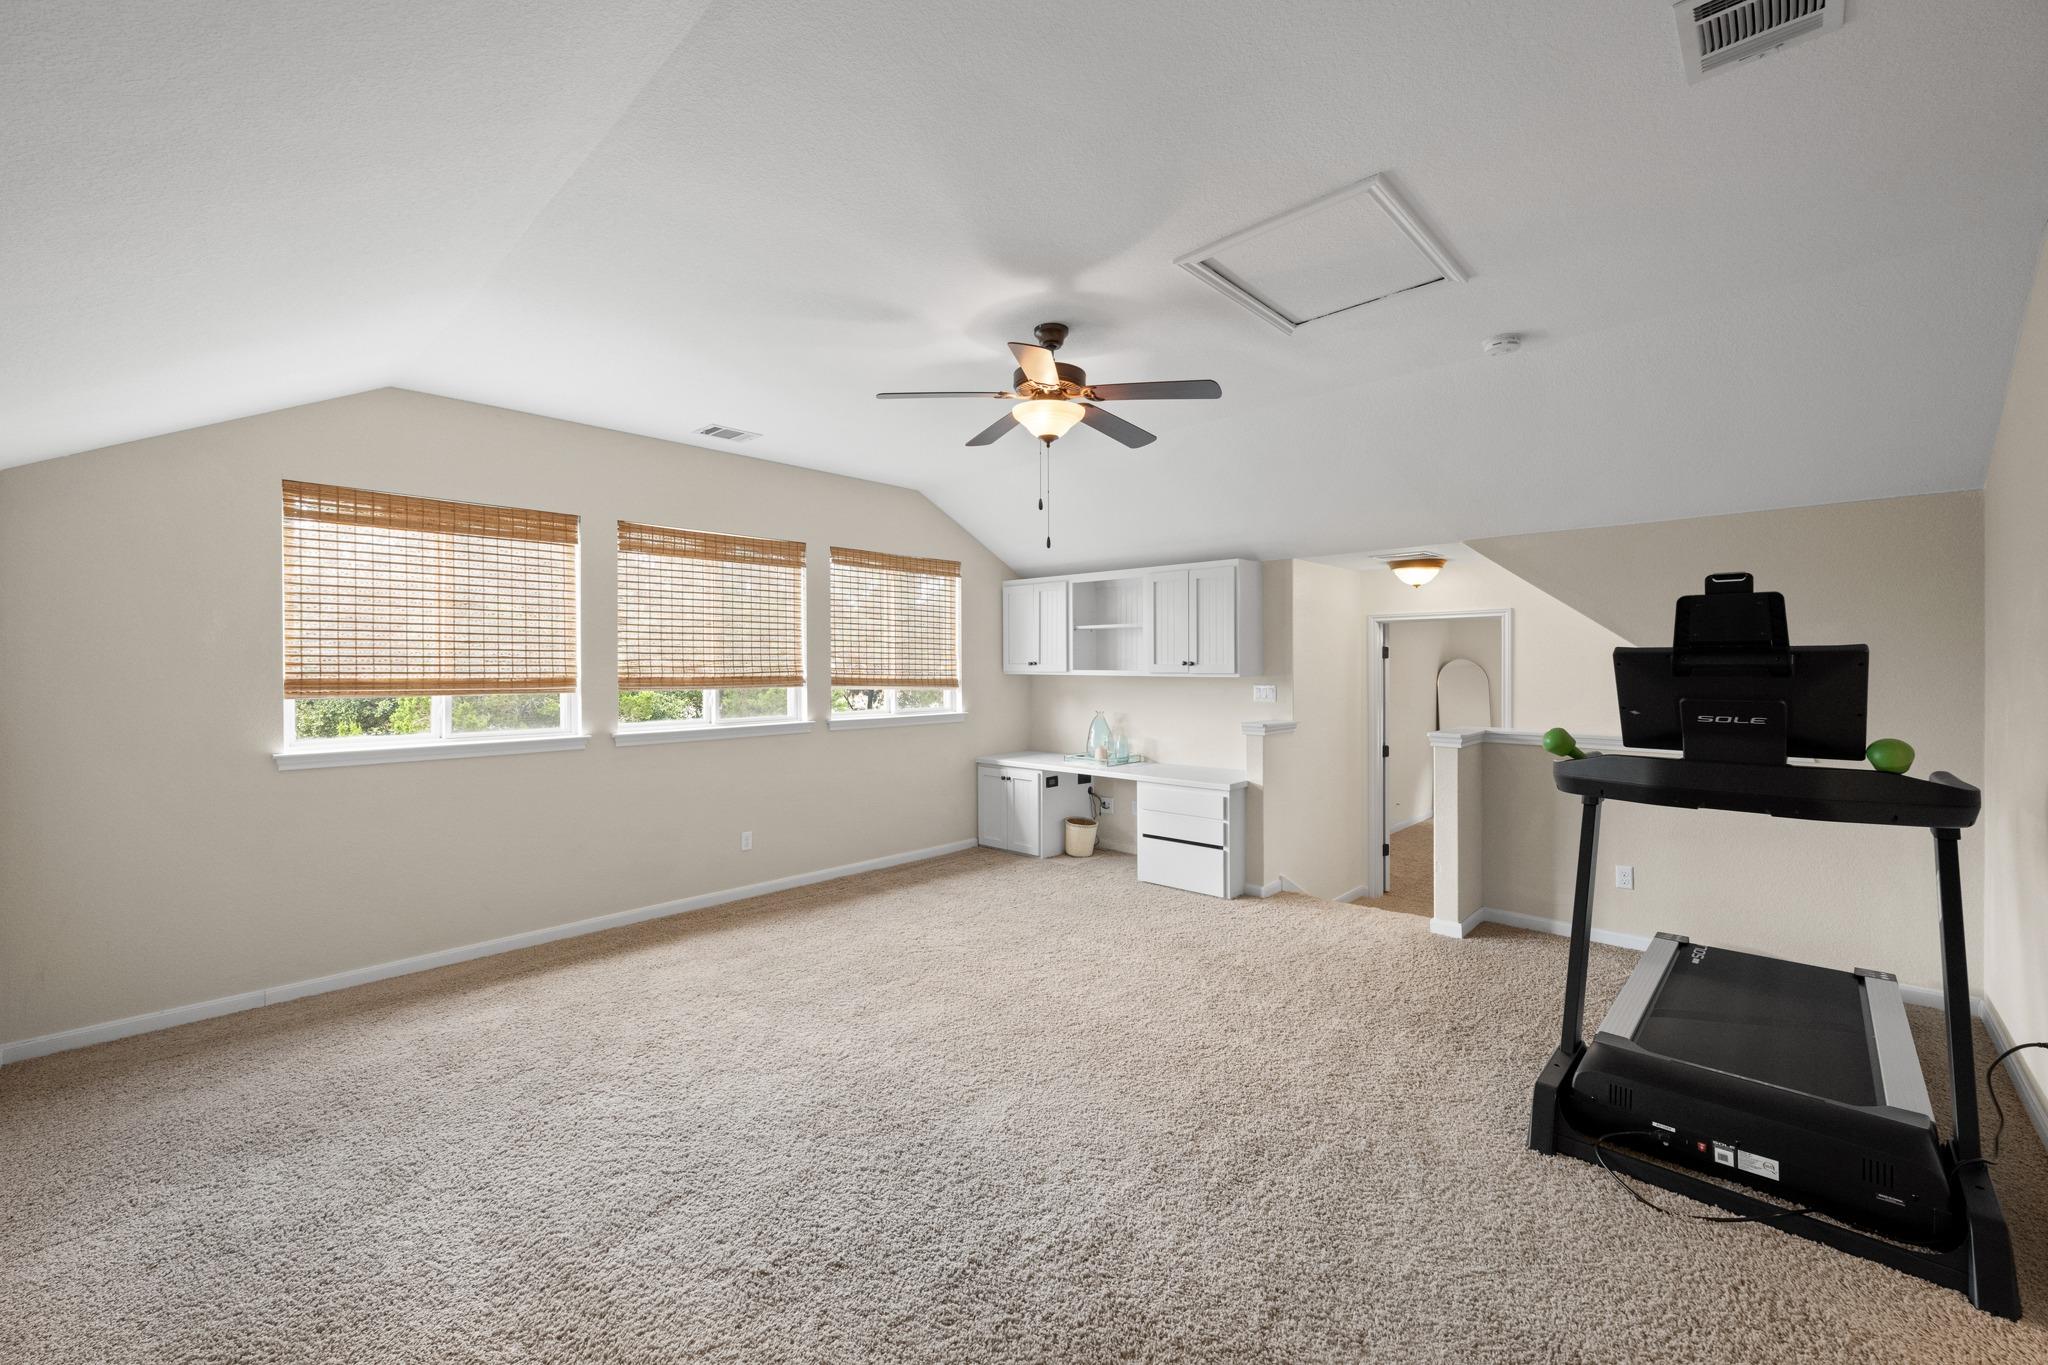
Exercise room with vaulted ceiling, built-in cabinets, three shaded windows, and a treadmill.
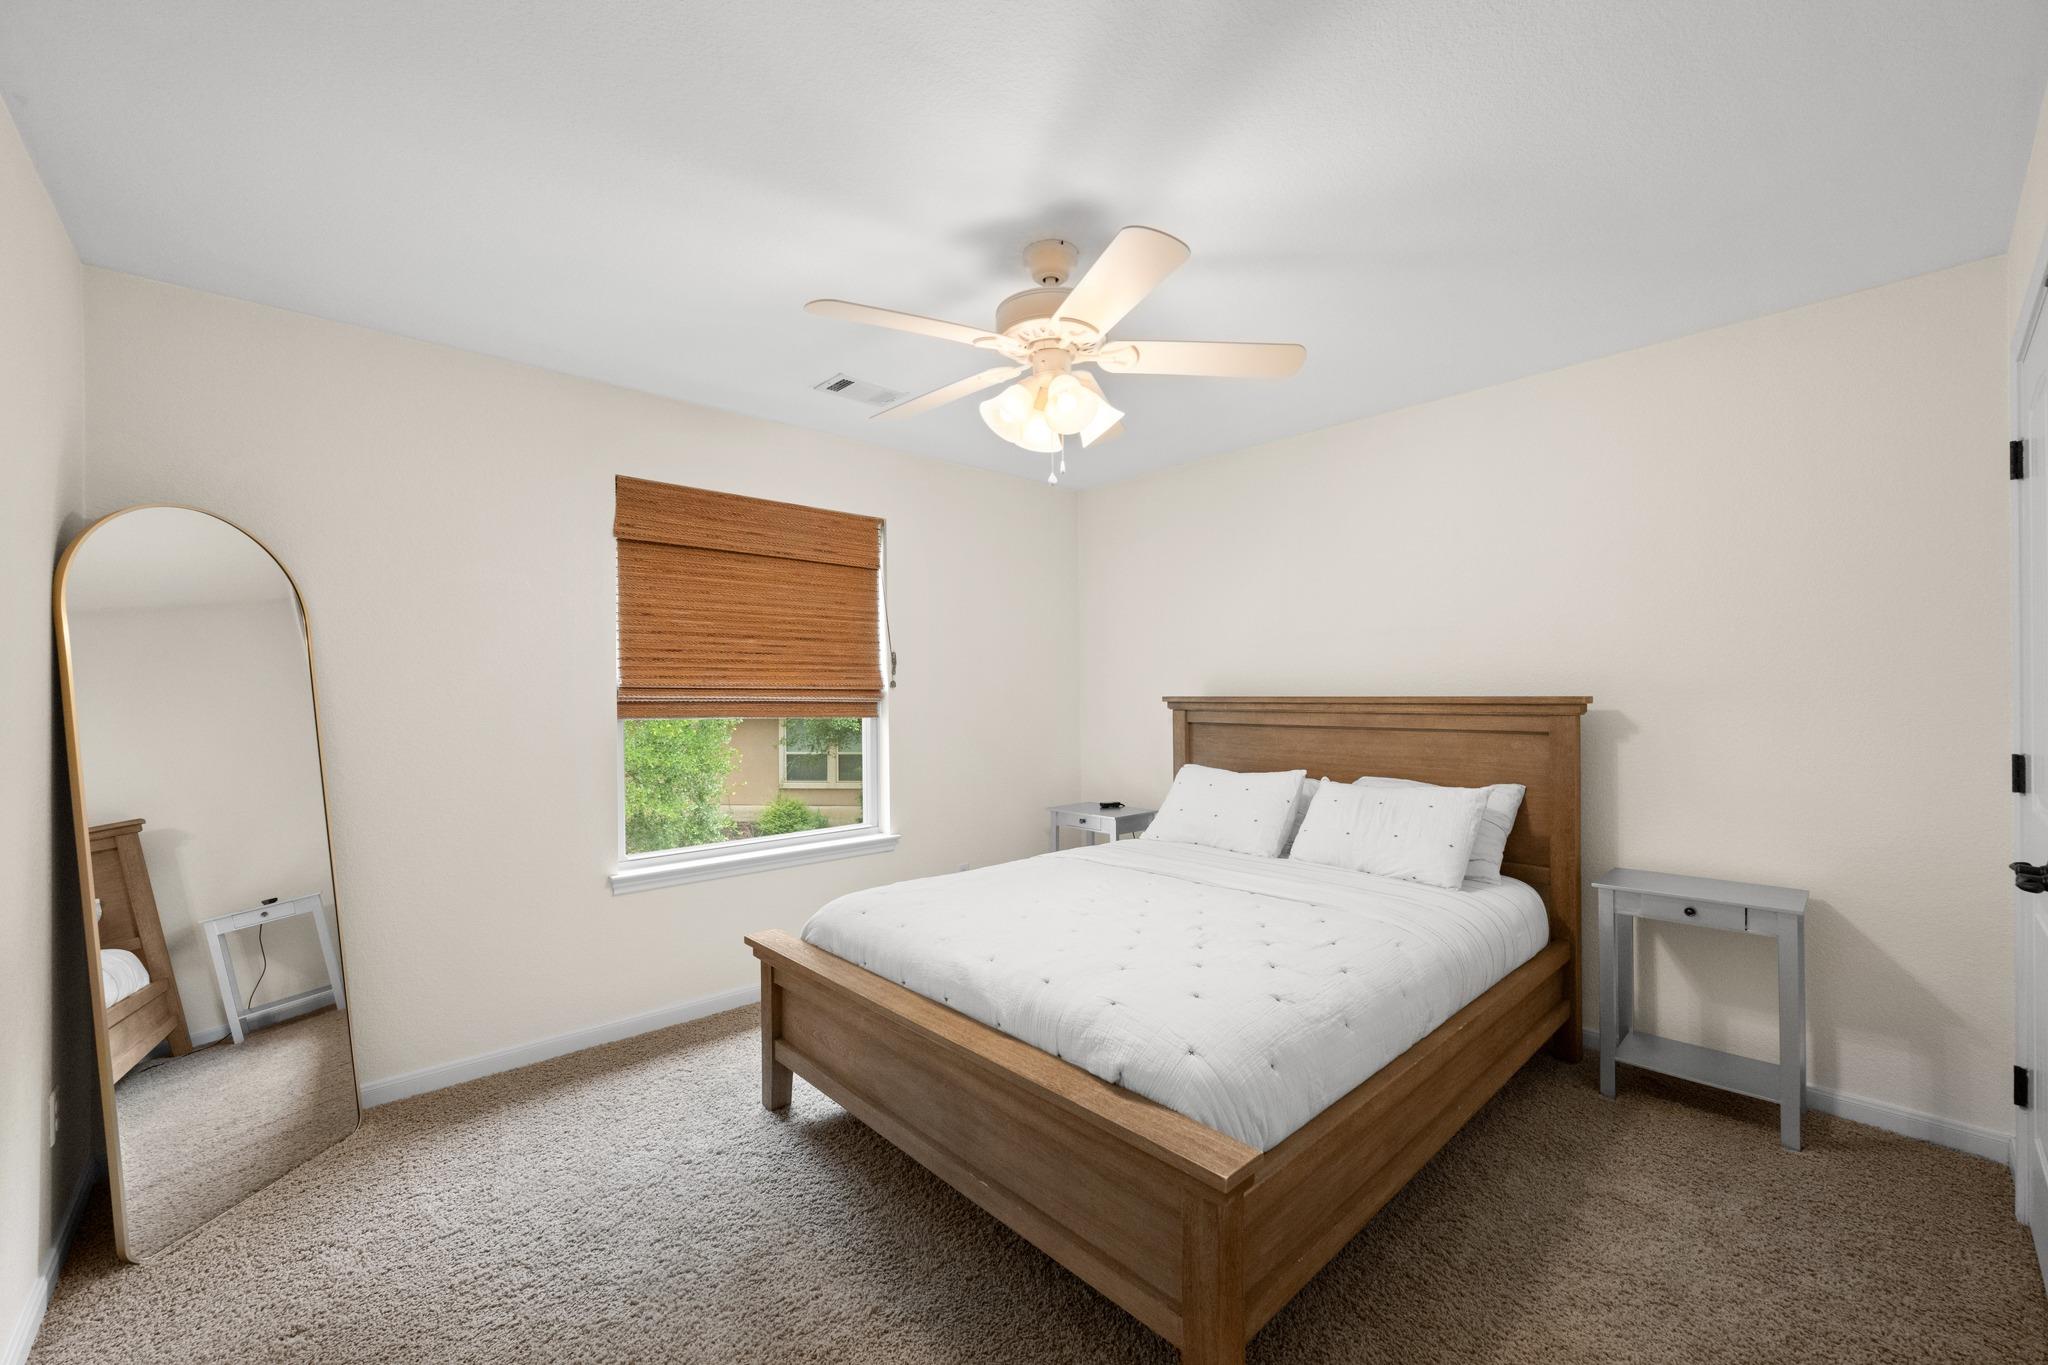
Bedroom with a wooden bed, white bedding, brown window shade, and full-length mirror.
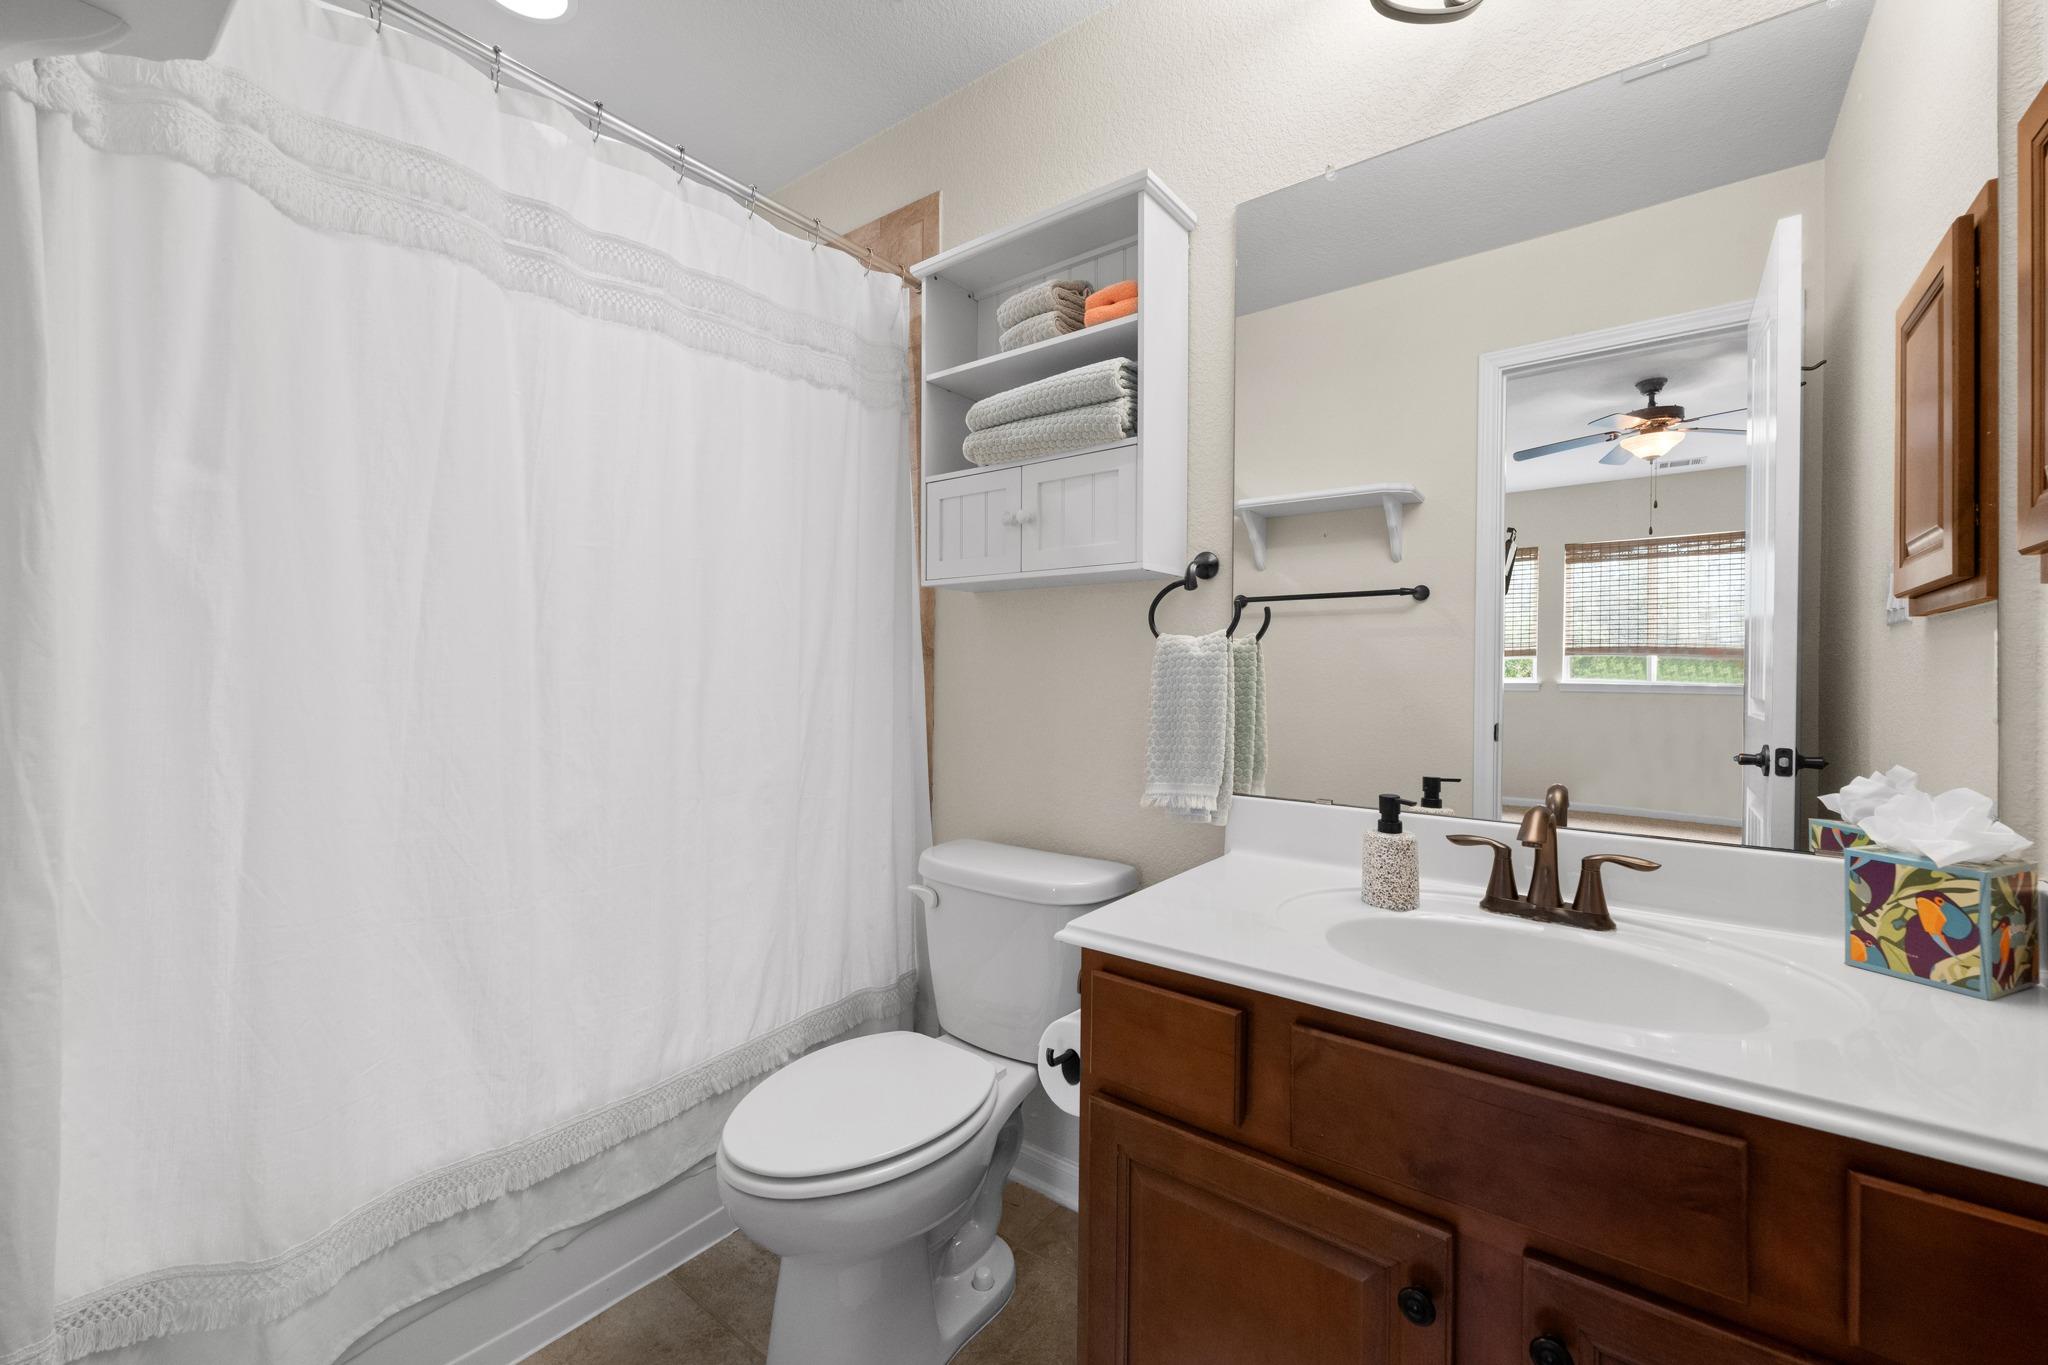
Bathroom with a white shower curtain, toilet, and wood vanity beneath a large mirror.
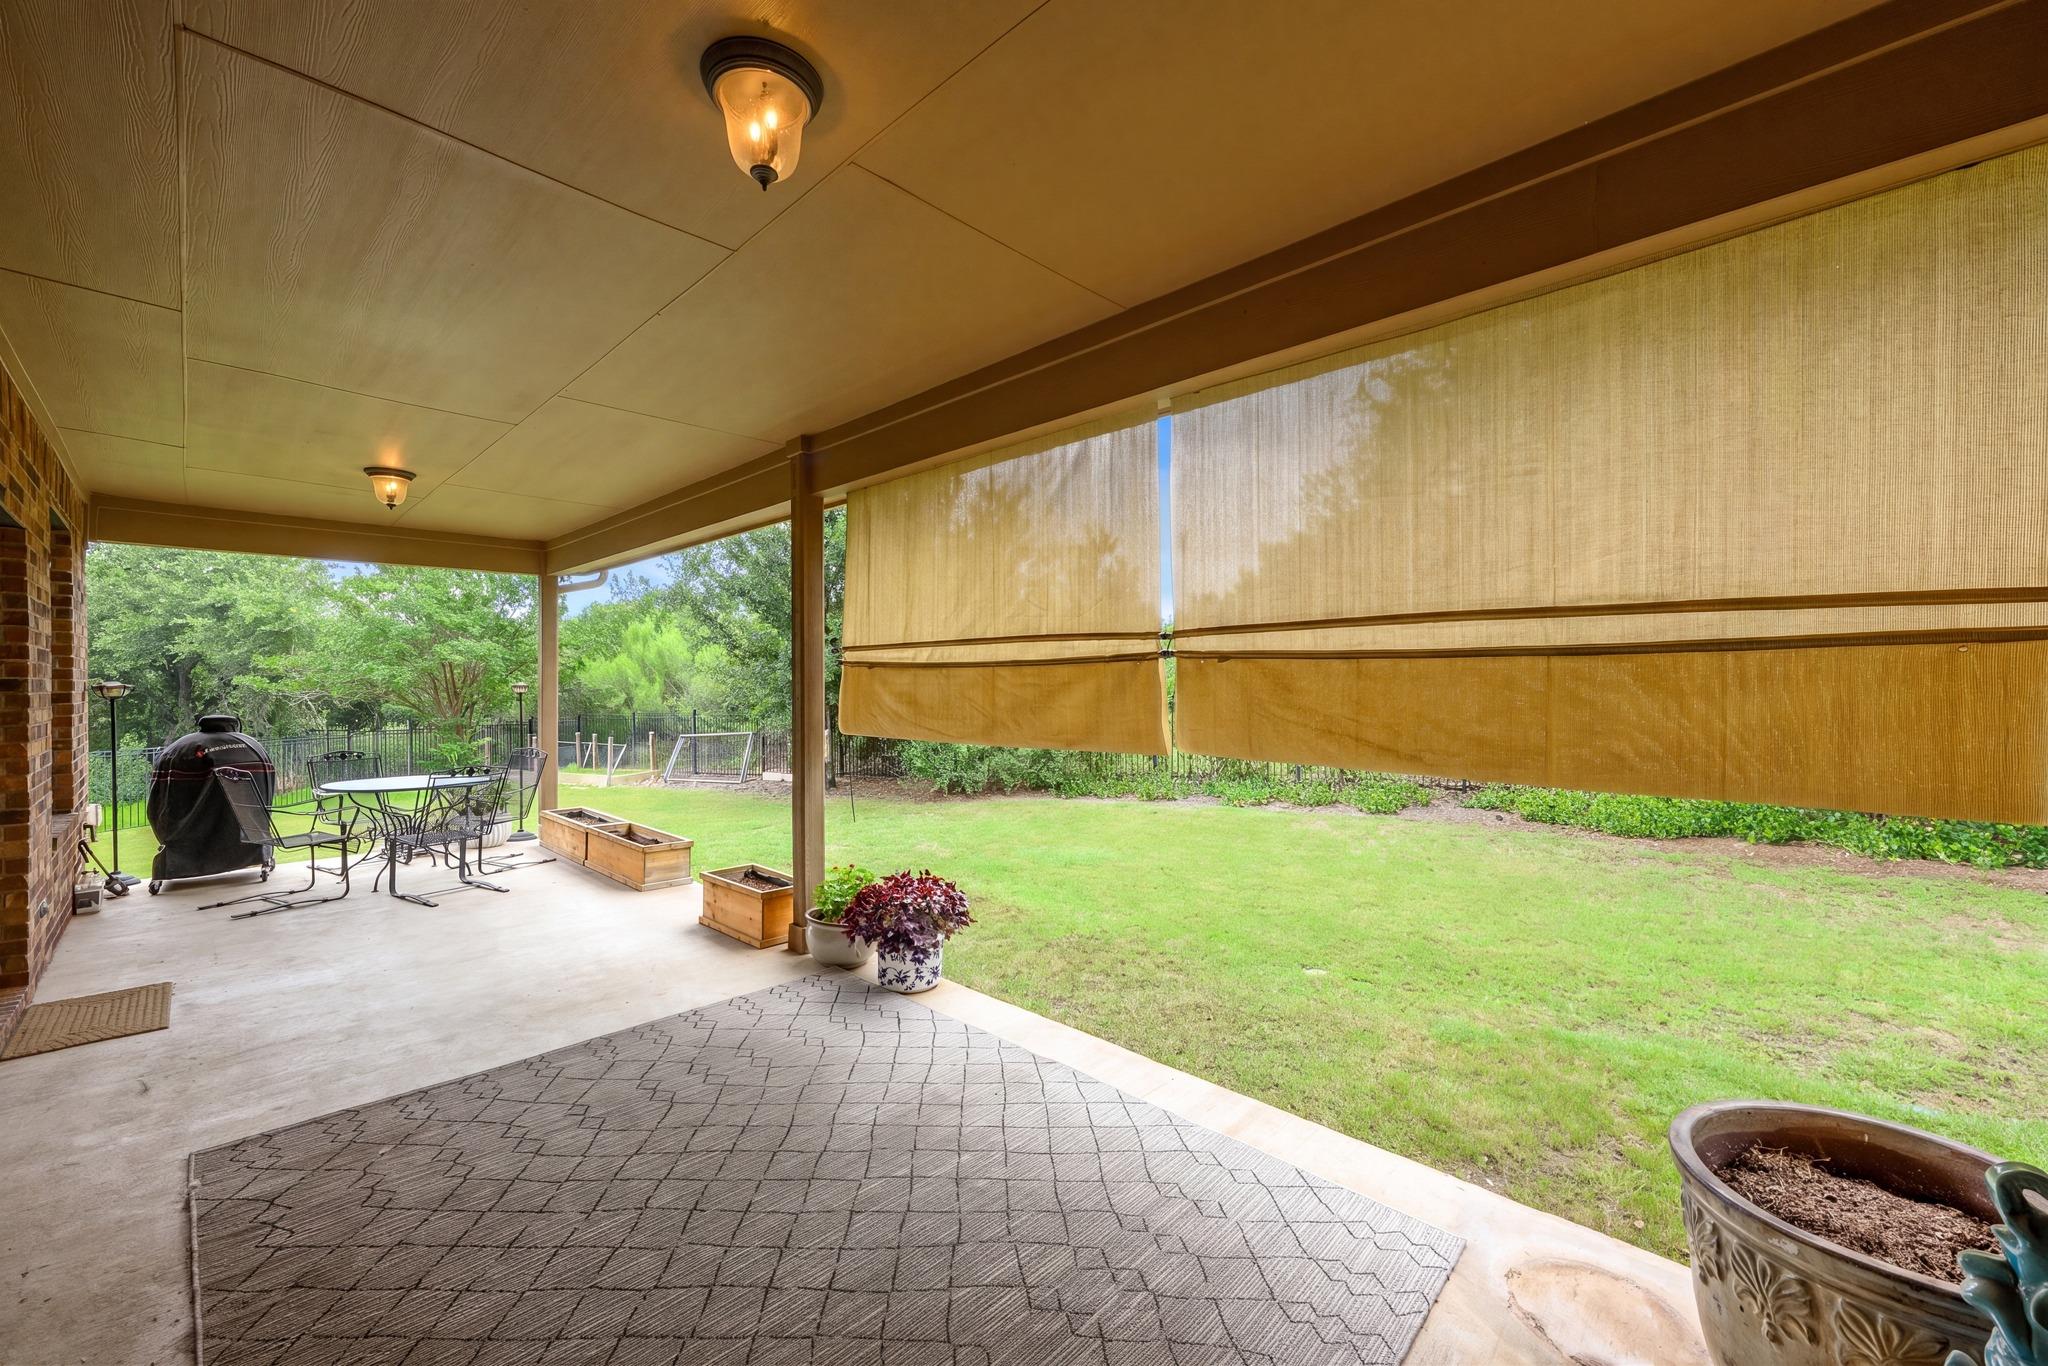
Covered patio with roll-down shades, outdoor dining set, and a view of the fenced backyard.
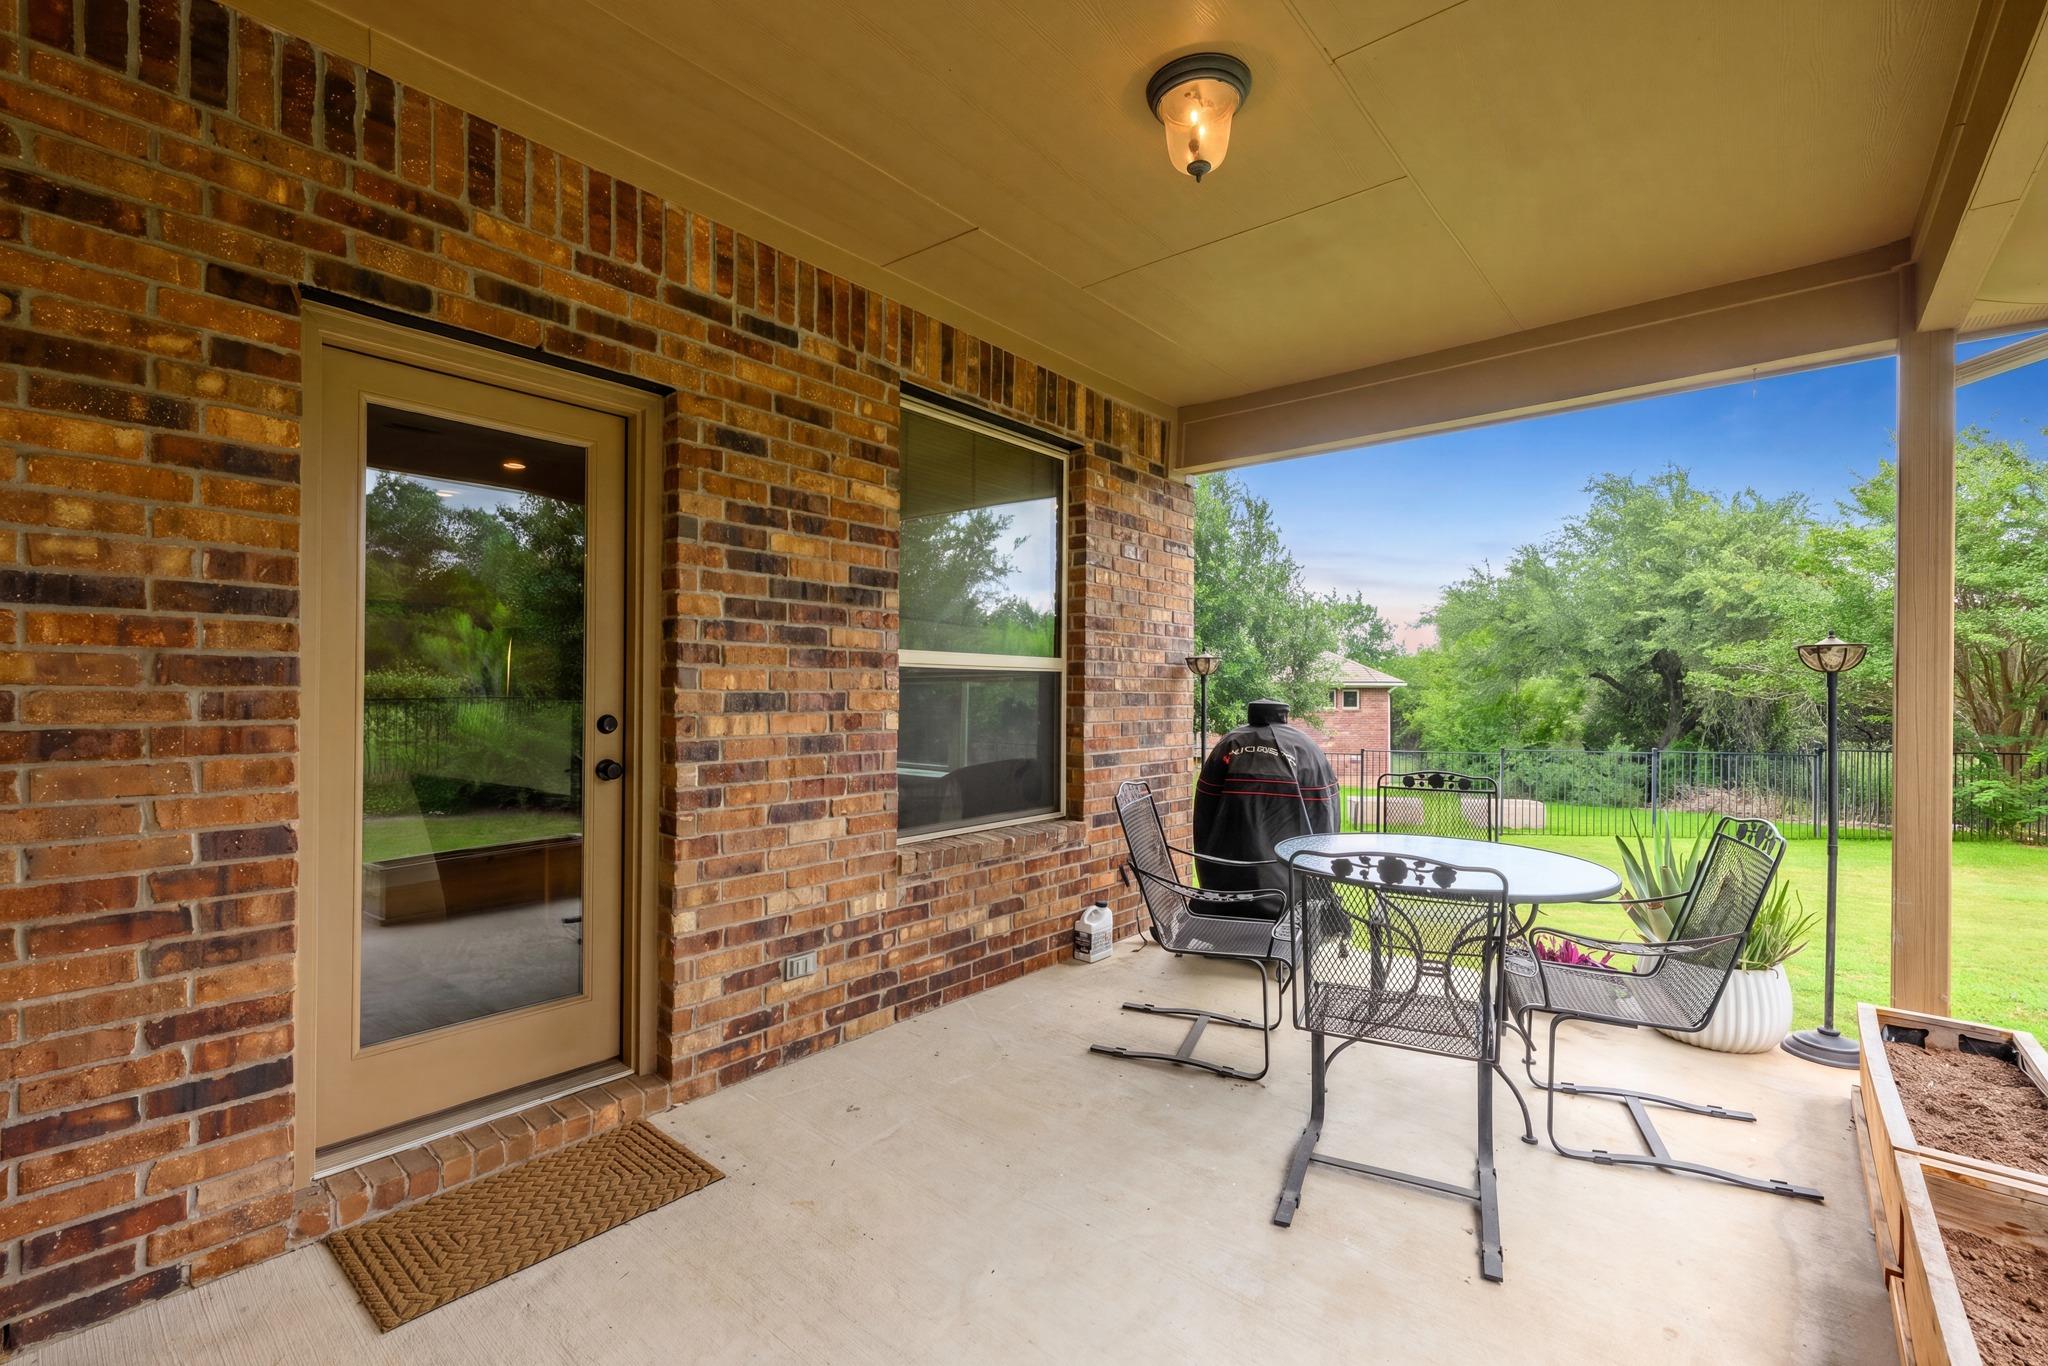
Covered brick patio with outdoor dining set, grill, and a view of the fenced backyard.
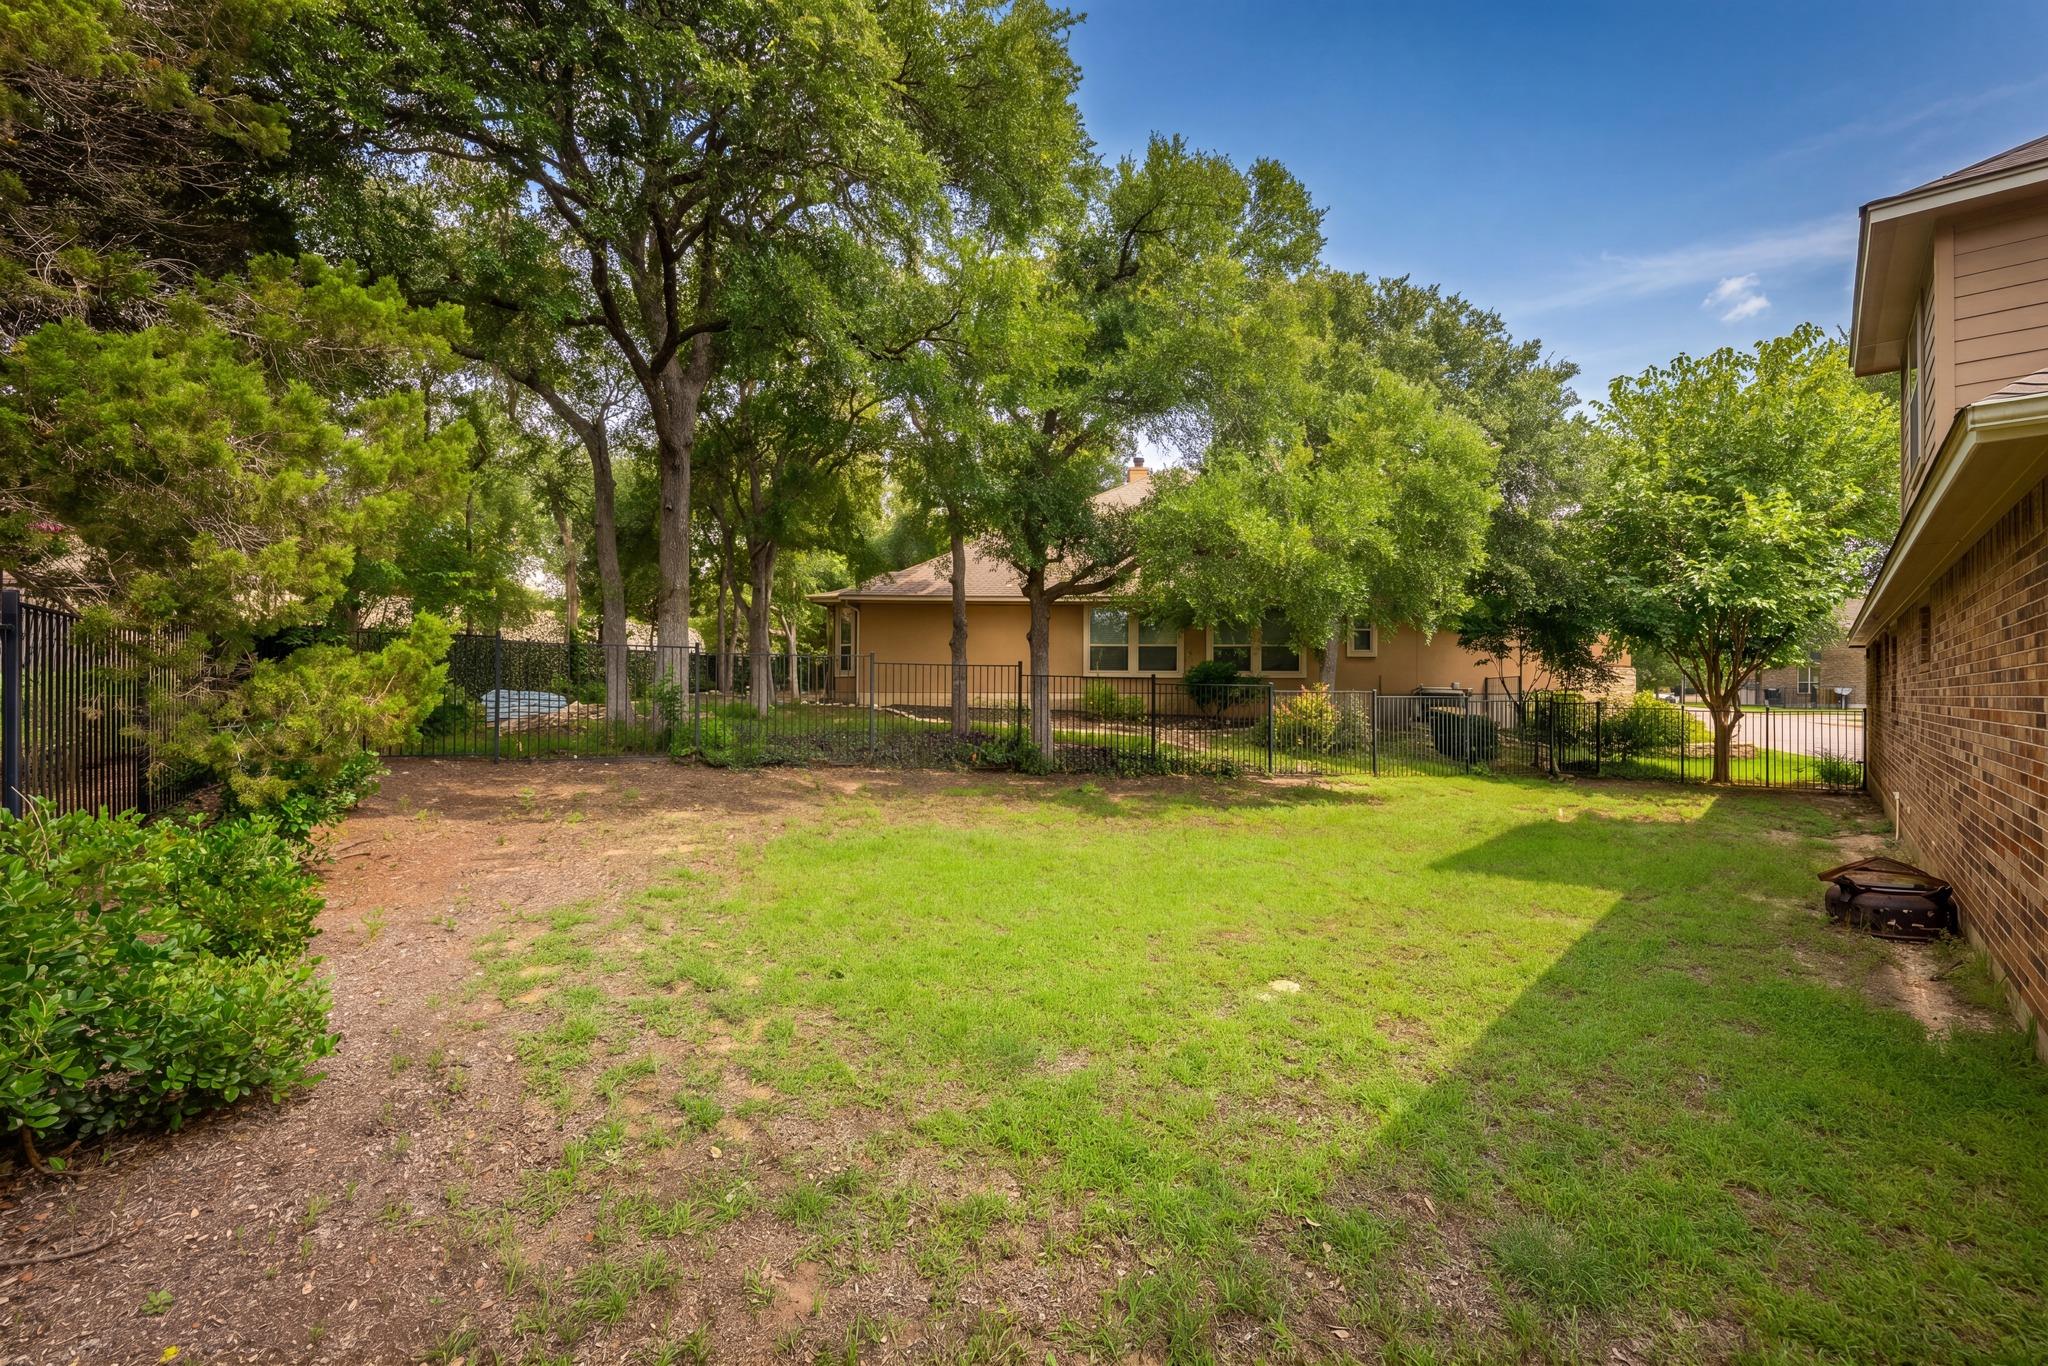
Fenced backyard with a grassy lawn, mature trees, and a mulched area.
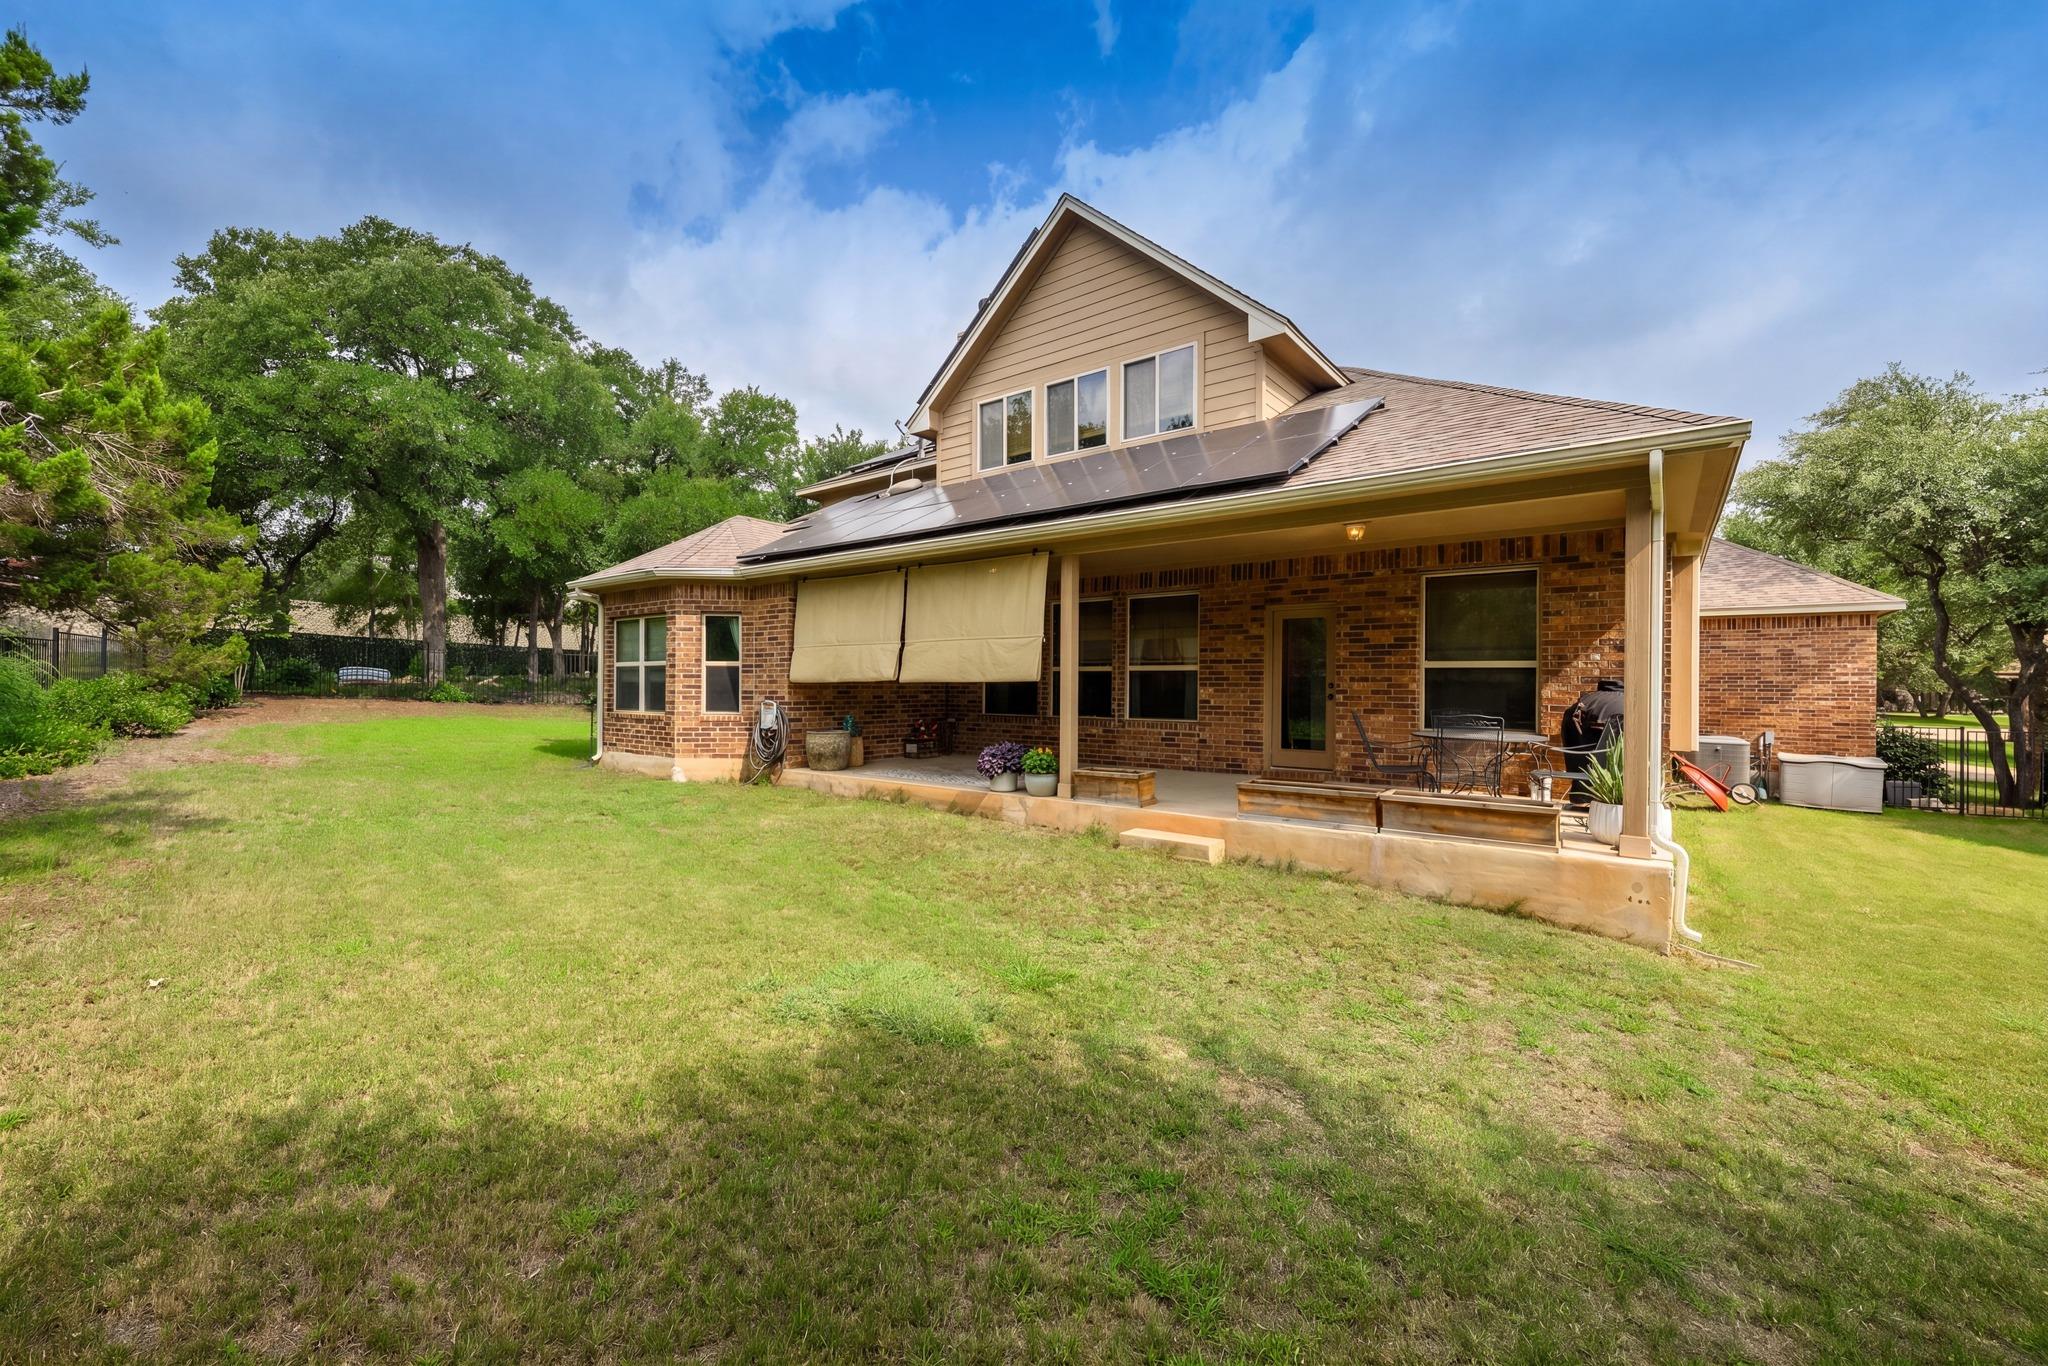
Brick house rear with rooftop solar panels, covered patio, and grassy backyard.
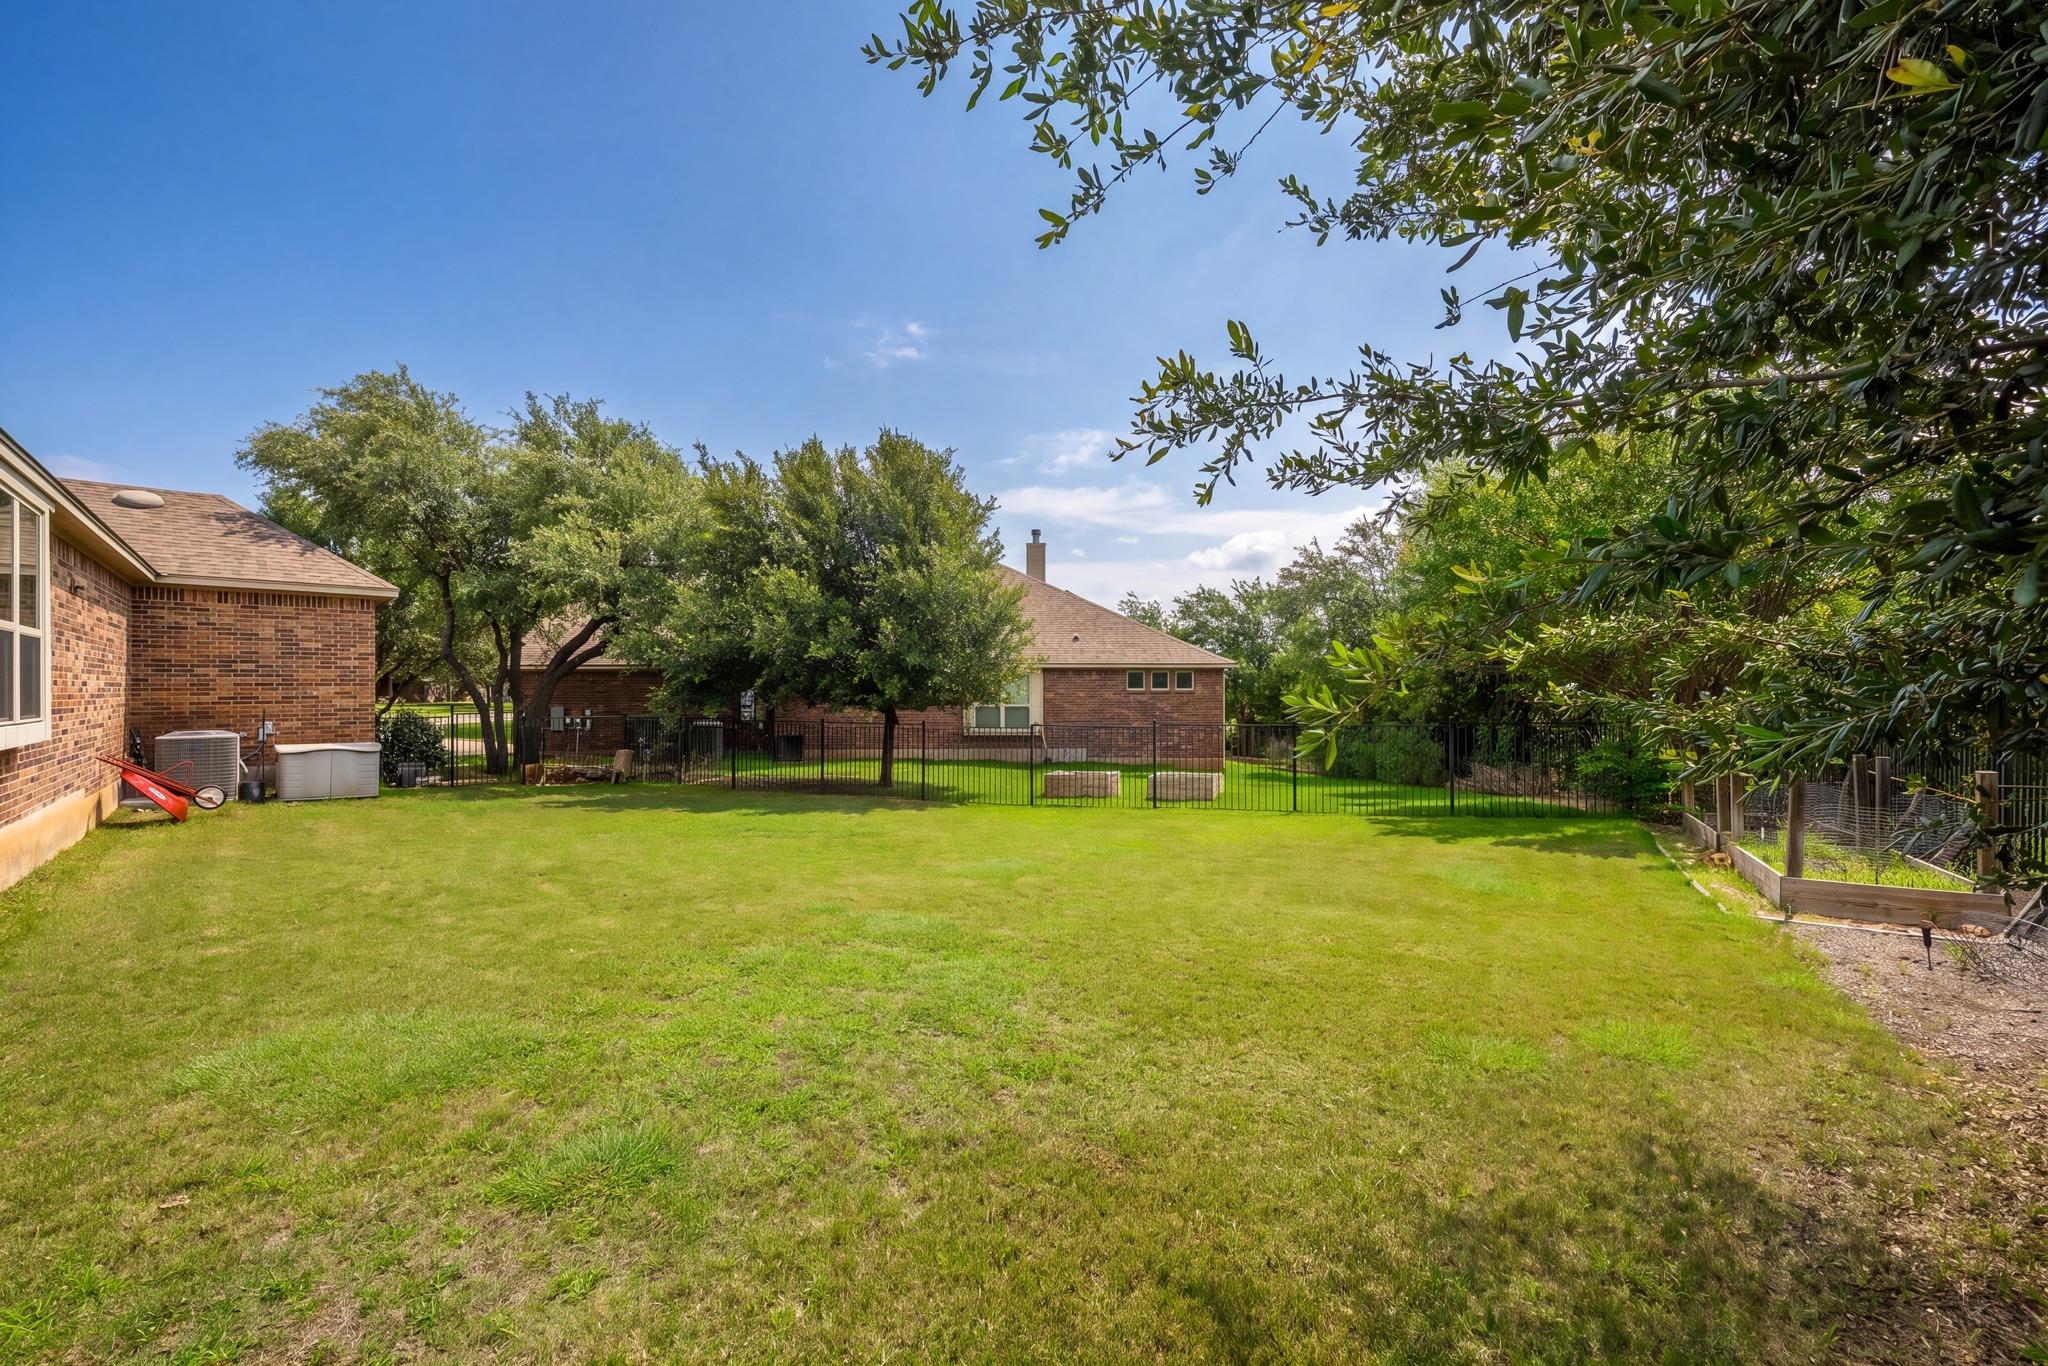
Backyard with a broad lawn, mature trees, black metal fencing, and raised garden beds.
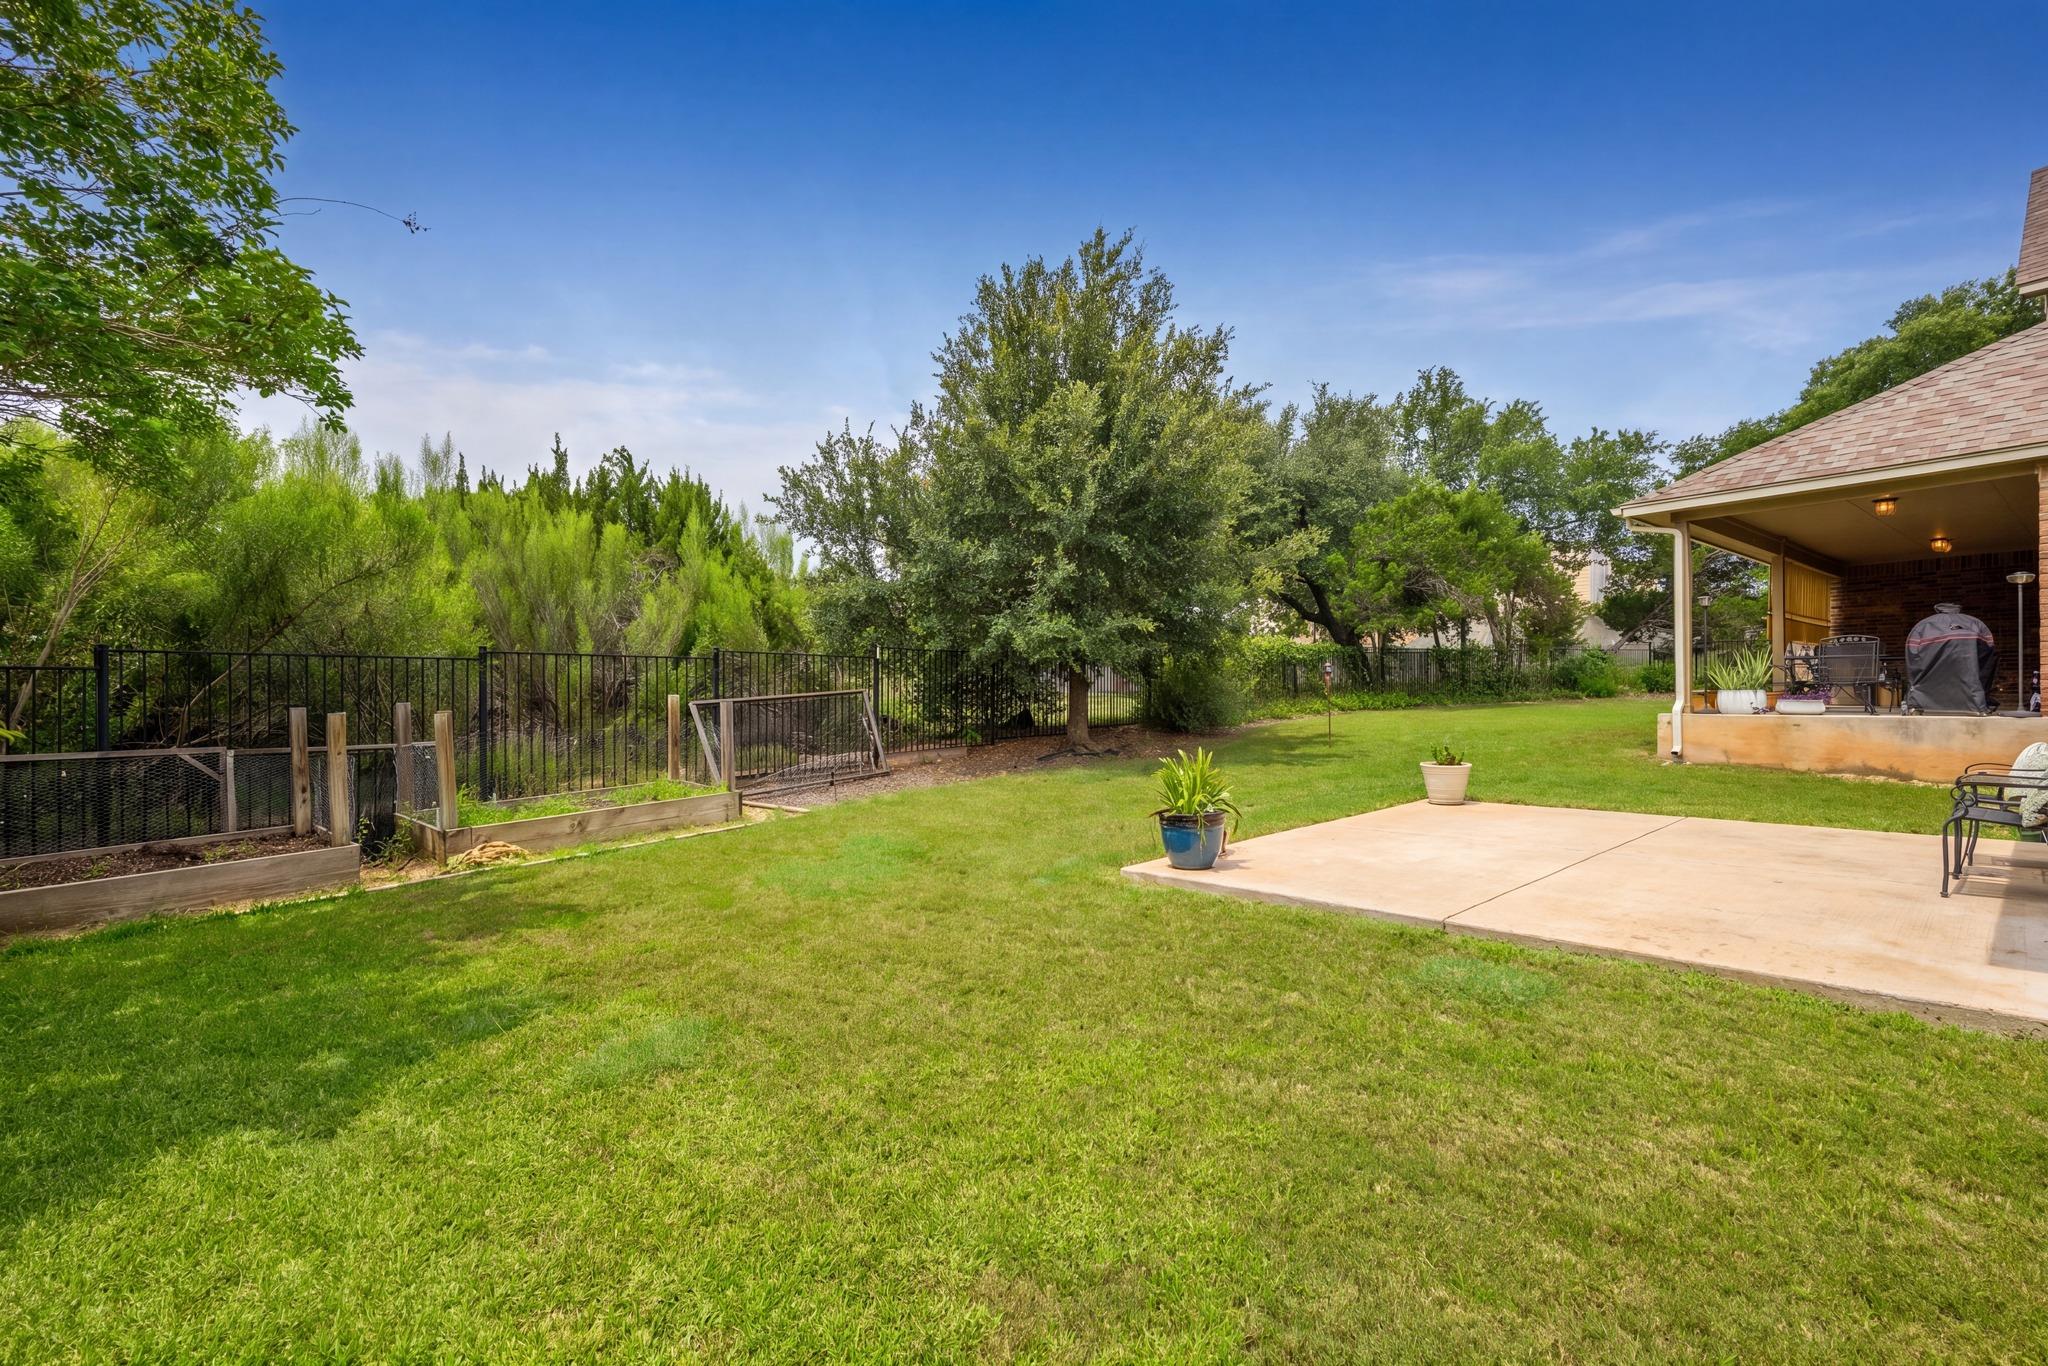
Backyard lawn and patio beside a covered porch, with raised garden beds and mature trees.
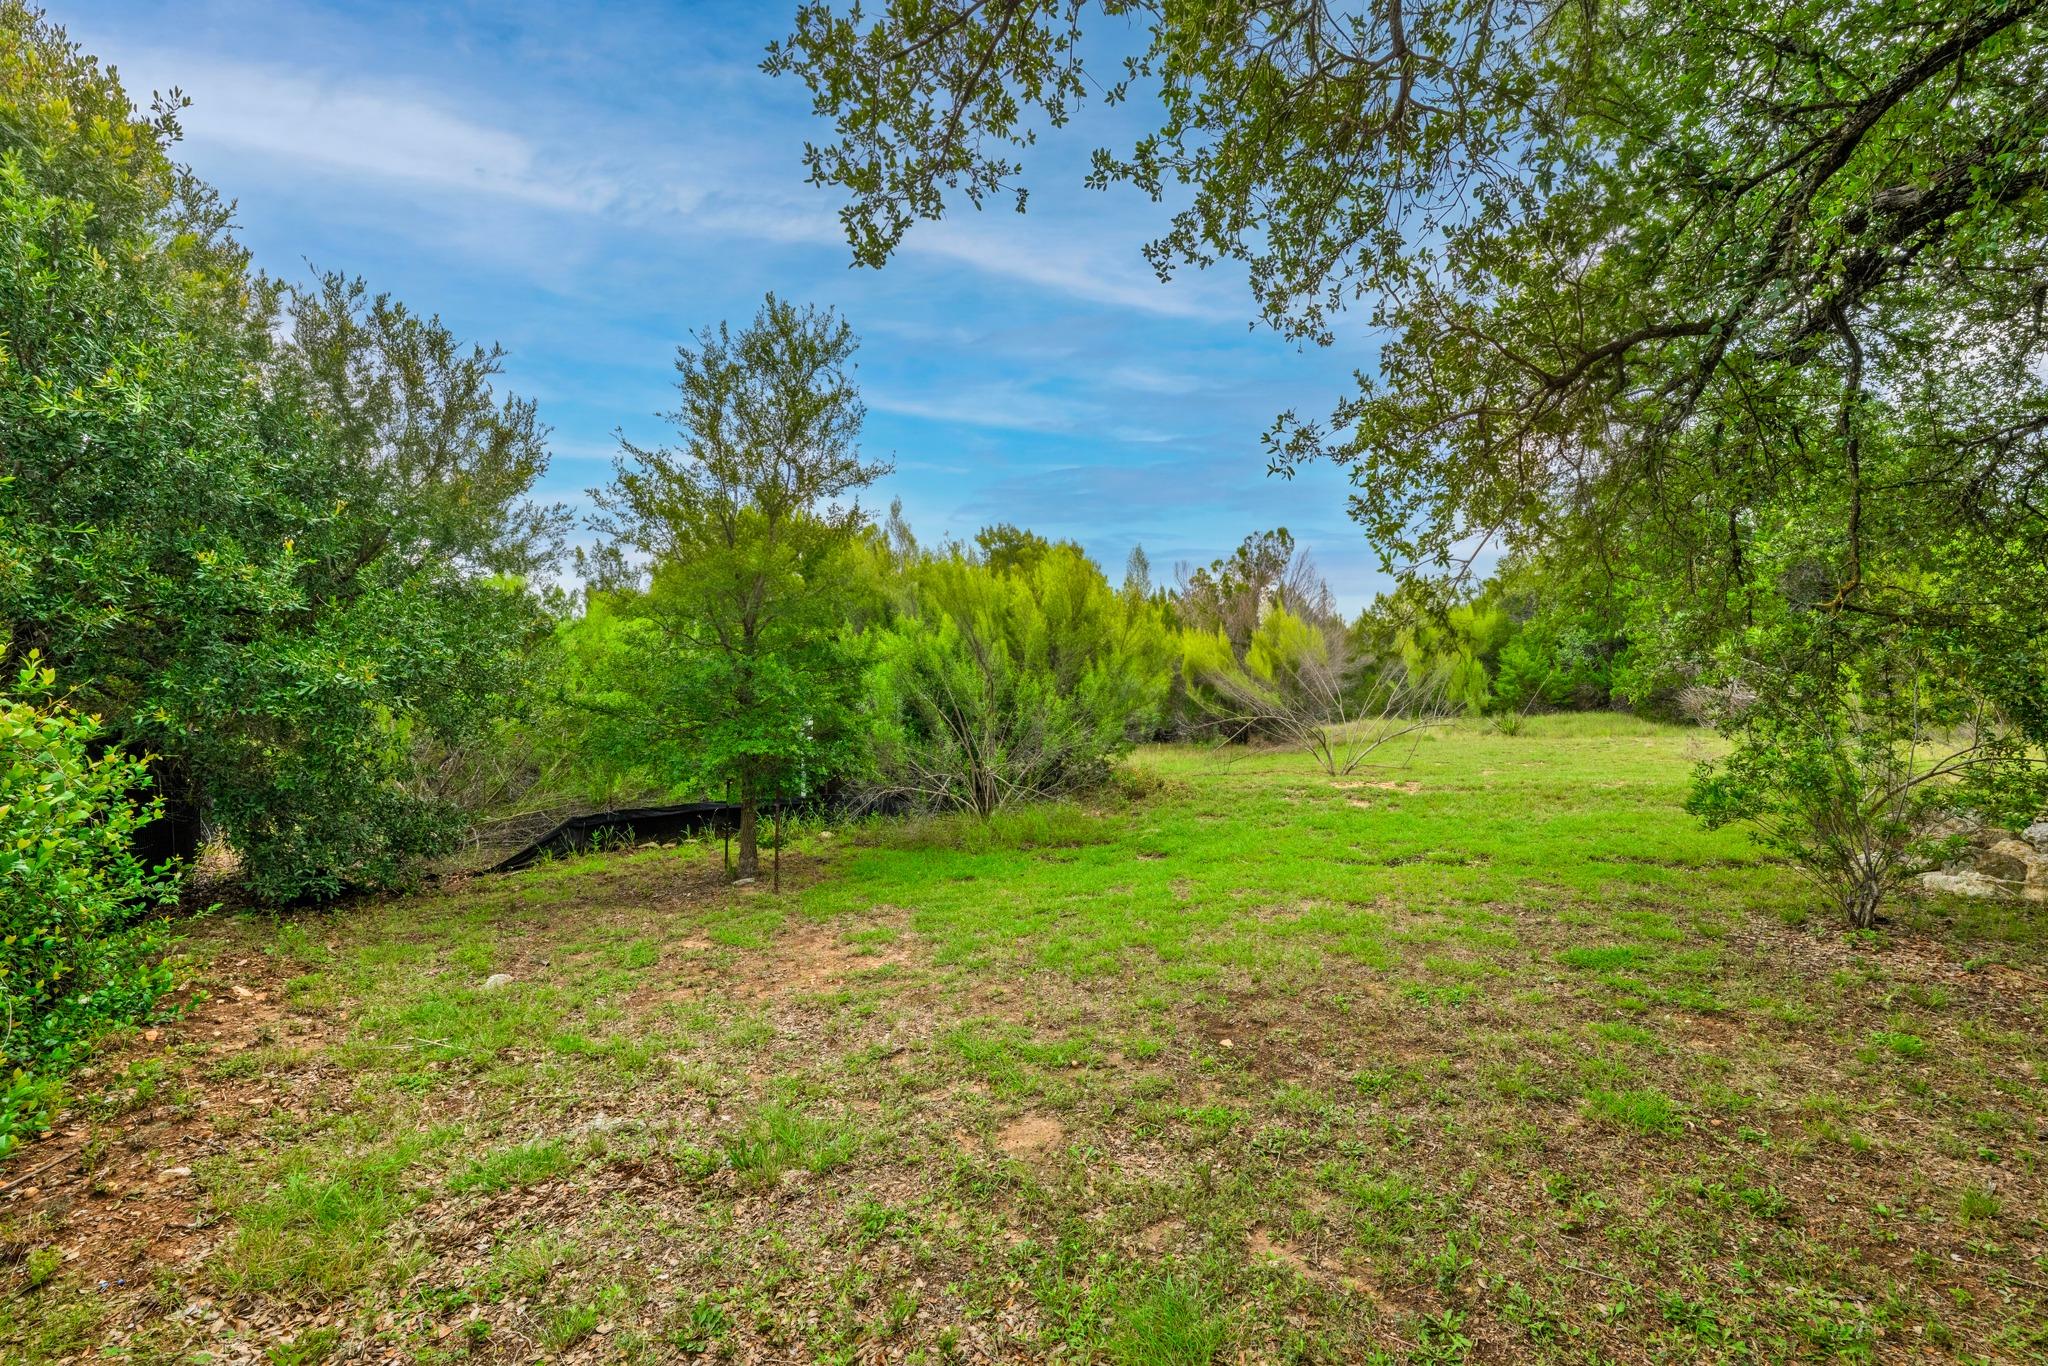
Grassy property clearing bordered by dense shrubs and mature trees.
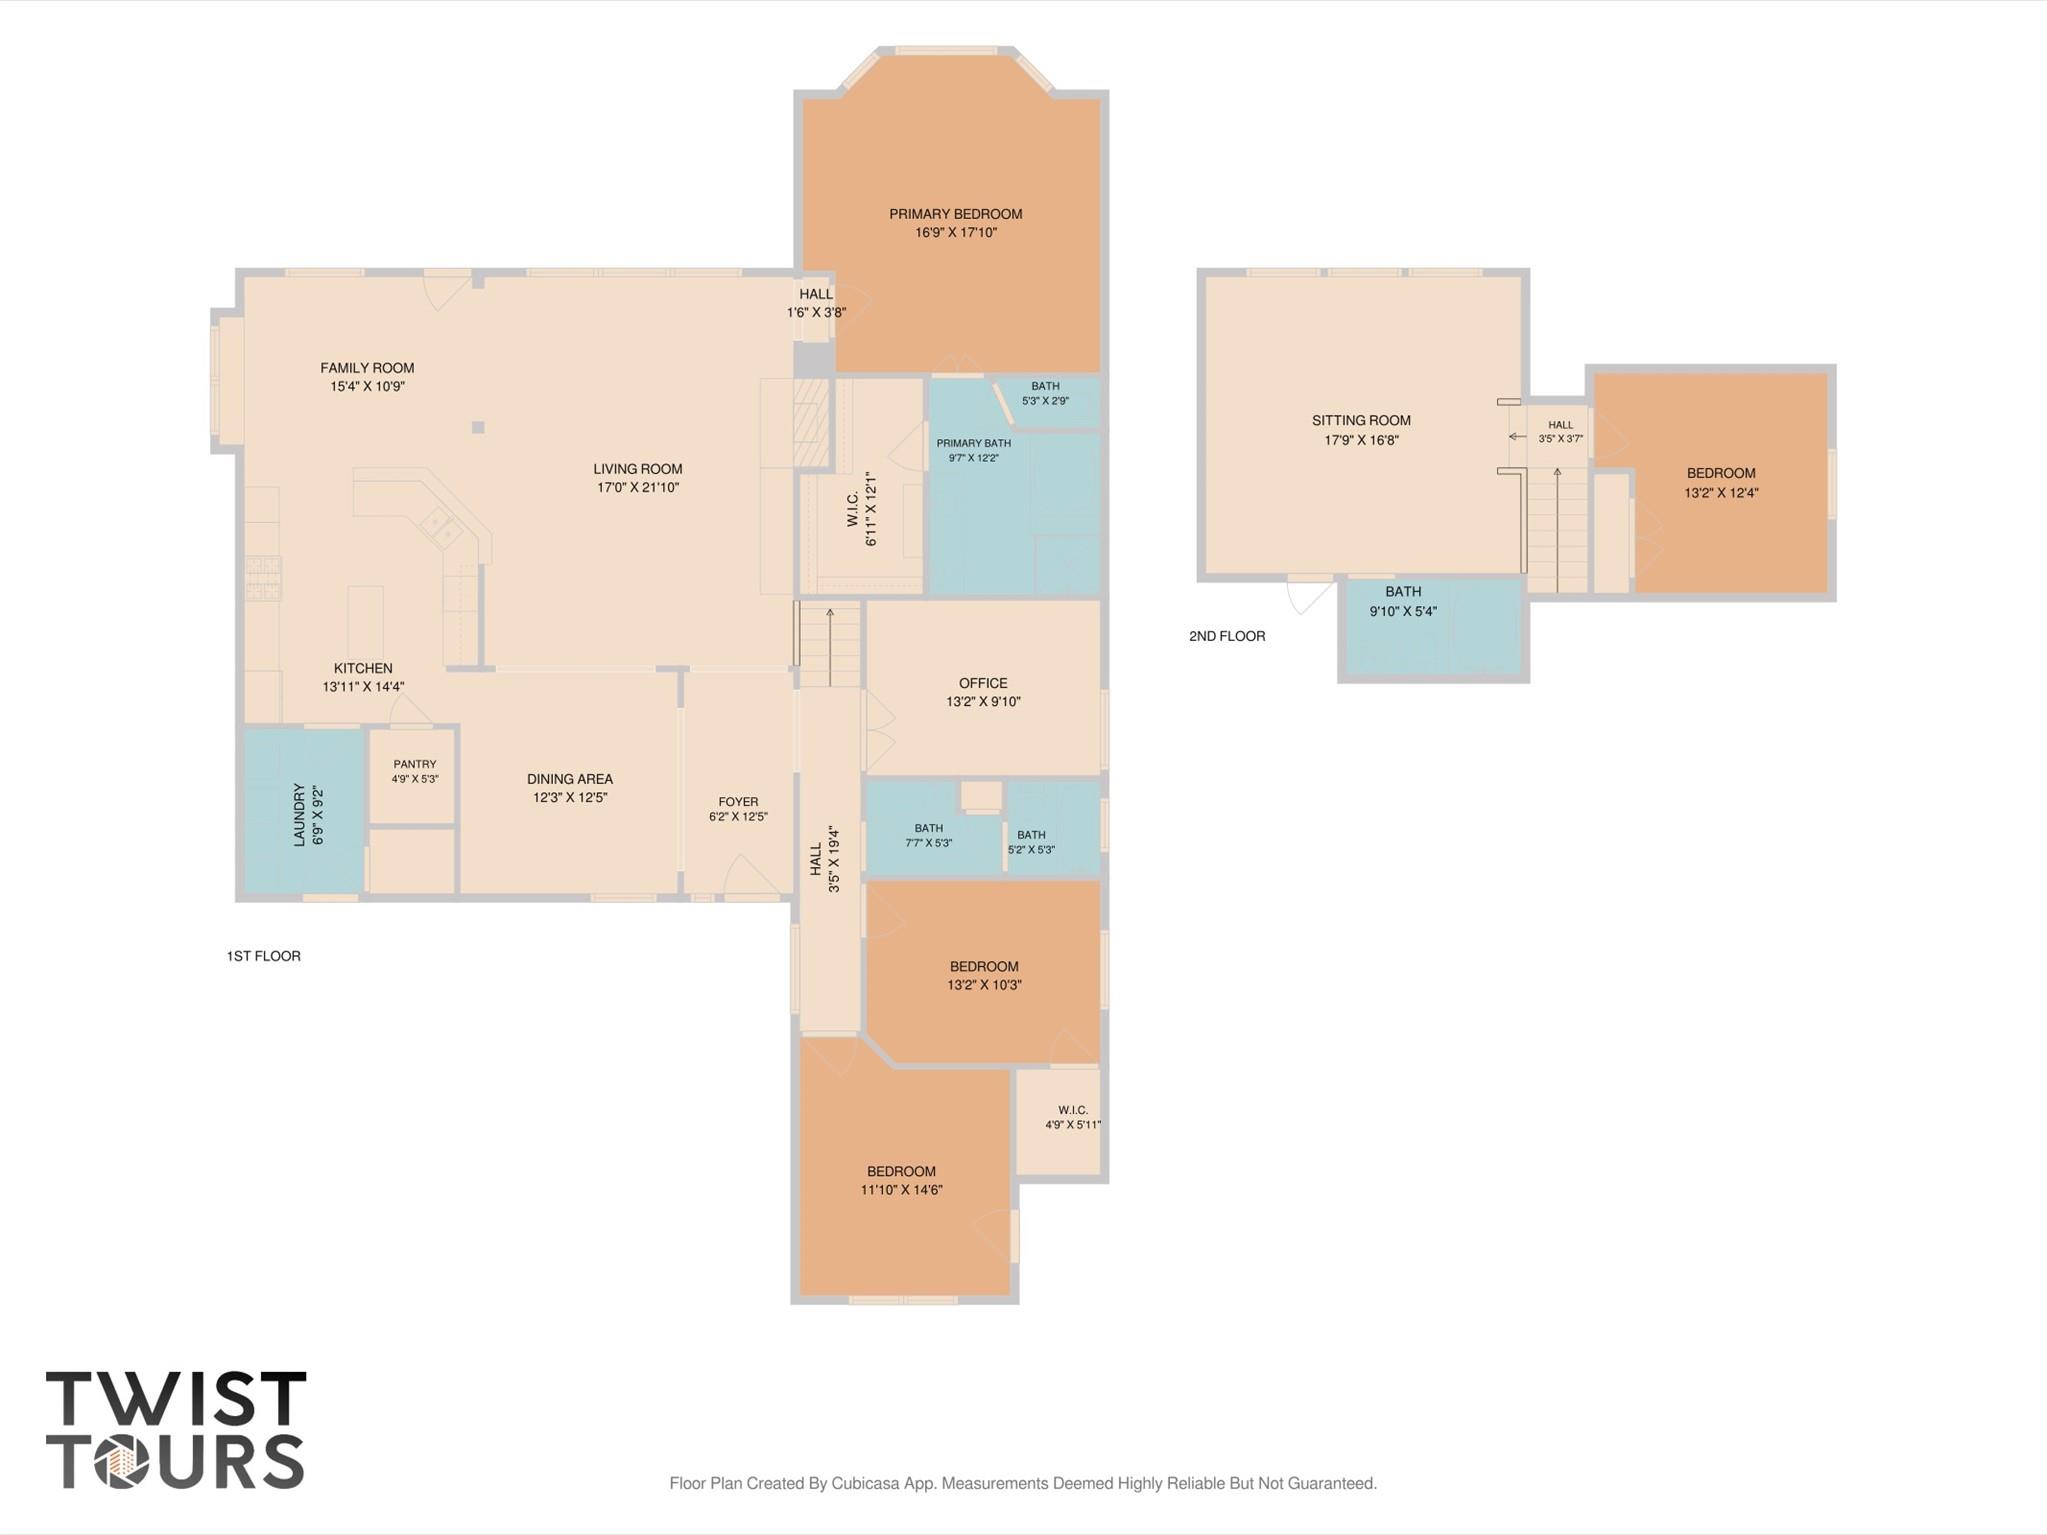
Two-story floor plan with labeled room dimensions, including a large first-floor living area and second-floor sitting room.
SEE ALL PHOTOS
Bright furnished living room with brick fireplace, built-in media shelves, and adjoining dining area.
Brick home with stone entry, three-car garage, landscaped flower beds, mature trees, and a broad driveway.
Living room with a brick fireplace and built-in TV cabinetry against a wood accent wall.
Living room with beige sofas, a brick fireplace, and a built-in media unit.
Kitchen with dark granite counters, wood cabinetry, central island, and stainless steel appliances.
Kitchen with dark wood cabinets, granite counters, a central island, and stainless steel appliances.
Kitchen with warm wood cabinetry, a large dark-stone island, gas cooktop, and stainless steel appliances.
Kitchen with warm wood cabinetry, dark countertops, a gas cooktop, and stainless steel appliances.
Kitchen with dark wood cabinets, a granite island, stainless steel appliances, and arched openings.
Living room with mauve chairs, woven window shades, and a glass door to the patio.
Open-plan living room and kitchen with arched openings, purple chairs, and a brick fireplace.
Dining room with a wood table, upholstered chairs, pendant light, and decorative glass-paneled front door.
Dining room with a wooden table, upholstered chairs, lantern pendants, and a dark wood front door.
Bedroom with a white tufted bed, tray ceiling, ceiling fan, and windows framed by patterned curtains.
Furnished bedroom with a large bed, ceiling fan, and curtained windows.
Bathroom with a tiled soaking tub, black-framed glass shower, and dark double-sink vanity.
Bathroom with a double-sink wood vanity and black-framed glass shower.
Bathroom with a soaking tub beside a glass-enclosed, tan-tiled shower with black fixtures.
Home office with a large dark wood desk, book-filled bookcase, and window overlooking greenery.
Nursery with a black crib, white glider chair, and potted palm beside the window.
Bathroom vanity with a rustic wood-framed mirror and an adjacent shower with a white curtain.
Bedroom with a large bed beneath arched plantation-shuttered windows and built-in white shelving.
Laundry room with front-loading washer and dryer, open shelves, and overhead hanging rod.
Exercise room with vaulted ceiling, built-in cabinets, three shaded windows, and a treadmill.
Bedroom with a wooden bed, white bedding, brown window shade, and full-length mirror.
Bathroom with a white shower curtain, toilet, and wood vanity beneath a large mirror.
Covered patio with roll-down shades, outdoor dining set, and a view of the fenced backyard.
Covered brick patio with outdoor dining set, grill, and a view of the fenced backyard.
Fenced backyard with a grassy lawn, mature trees, and a mulched area.
Brick house rear with rooftop solar panels, covered patio, and grassy backyard.
Backyard with a broad lawn, mature trees, black metal fencing, and raised garden beds.
Backyard lawn and patio beside a covered porch, with raised garden beds and mature trees.
Grassy property clearing bordered by dense shrubs and mature trees.
Two-story floor plan with labeled room dimensions, including a large first-floor living area and second-floor sitting room.
Courtesy of Record Realty, Bob Hachtel Listing Contact: (512) 699-0786 
Pending

5025 Pyrenees PASS

5025 Pyrenees PASS, Bee Cave, TX 78738

$3,500/month
Greenbelt Privacy in Falconhead West! You are going to love this incredible home which sits on an oversized cul-de-sac lot right in the highly desired Bee Cave neighborhood. Framed by a gorgeous canopy of mature trees, this impressive home features 4 bedrooms, 3 bathrooms, a dedicated office and an upstairs bonus room, all offering a fantastic layout that feels perfectly connected. The main floor layout flows effortlessly from room to room, using beautiful, wide archways to keep everything open. The kitchen is a dream, featuring rich cabinetry, a center island, granite countertops, a built-in oven, and a gas cooktop that looks right over the breakfast bar into the spacious living room. The main floor also hosts a dedicated home office with hardwood floors, two large secondary bedrooms that share a bathroom, and the oversized primary suite--a beautiful retreat with a tray ceiling, bay window, a walk-in closet, and an ensuite bath complete with a deep soaking tub and separate shower. Upstairs, the bonus room makes a perfect secondary game room, living room or gym space, featuring its own built-in desk and cabinetry. There is an additional bedroom and bathroom that would be perfect for guests upstairs as well. The real showstopper is the premium lot setup--the deep backyard features a covered patio with pull-down shade screens, a level lawn enclosed by iron fencing, and the ultimate privacy of backing directly onto a greenbelt with no neighbors directly behind you. Located just minutes from State Highway 71 and zoned for the exemplary Lake Travis ISD, you are just a short drive from the premier dining corridors and shops at the Hill Country Galleria, making commutes to Downtown Austin and the airport incredibly easy. This home features fully paid solar and benefits from a lower tax area than the neighboring properties just across Highway 71, adding incredible ongoing value to an already spectacular property.

4
beds

3
baths

3,091 Sq.Ft. LIVING AREA

0.29 Acres lot

BOB HACHTEL

BOB HACHTEL

Features & Amenities

Interior

  • total bedrooms4
  • Total bathrooms3
  • full bathrooms3
  • Flooring Carpet, Tile, Wood
  • Fireplace Living Room
  • APPLIANCES Convection Oven, Cooktop, Dishwasher, Disposal, Microwave, Oven, Stainless Steel Appliance(s), Gas Water Heater
  • other interior Features Bookcases, Breakfast Bar, Built-in Features, Ceiling Fan(s), High Ceilings, Tray Ceiling(s), Chandelier, Granite Counters, Double Vanity, Eat-in Kitchen, Kitchen Island, Multiple Dining Areas, Multiple Living Areas, Open Floorplan, Pantry, Primary Bedroom on Main, Recessed Lighting, Soaking Tub, Storage, Study/Home Office, Walk-In Closet(s)

Area & Lot

  • Status Pending
  • Living Area3,091 Sq.Ft.
  • Lot Area0.29 Acres
  • MLS® ID5111980
  • TypeResidential
  • YEAR BUILT2012
  • NeighborhoodLAKE TRAVIS ISD
  • Water FrontageNone
  • View DescriptionTrees/Woods
  • Elementary SchoolBee Cave
  • Middle SchoolLake Travis
  • High SchoolLake Travis
  • School DistrictLake Travis ISD

Exterior

  • STORIES2
  • Garage Space3.0
  • water SourcePublic
  • utilitiesElectricity Connected, Propane, Sewer Connected, Water Connected
  • PoolNone
  • roofComposition, Shingle
  • lot featuresBack to Park/Greenbelt, Back Yard, Cul-De-Sac, Front Yard, Landscaped, Level, Private, Many Trees
  • parkingDoor-Multi, Garage, Garage Faces Front
  • HEAT TYPECentral, Propane
  • AIR CONDITIONINGCeiling Fan(s), Central Air
  • sewerPublic Sewer
  • SubstructureSlab
  • Disability FeaturesNone
  • other exterior FeaturesGarden, Gutters Partial, Private Yard

Financial

  • Lease Price$3,500/mo
Brick home with stone entry, three-car garage, landscaped flower beds, mature trees, and a broad driveway.

Schedule a Showing

We would love to show you our beautiful property. Please select your preferred date and time below. An agent will be in touch shortly to confirm your appointment.

Schedule a Showing

We would love to show you our beautiful property. Please select your preferred date and time below. An agent will be in touch shortly to confirm your appointment.
Thank you for your interest in 5025 Pyrenees PASS, Bee Cave, TX 78738. We are reviewing your request and will be in touch shortly!

Mortgage Calculator

Estimate your monthly mortgage payment, including the principal and interest, property taxes, and HOA. Adjust the values to generate a more accurate rate.
All estimates are provided for informational purposes only. Actual amounts may vary.
$0,000 Your Payment 20 15 65
$0,000 Your Payment

LAKE TRAVIS ISD

Explore

Work With Us

We offer you our long-view perspective so that you can make decisions with your head and your heart.

Follow Us on Instagram