329 The Hills DR Unit: 11
SEE ALL PHOTOS
329 The Hills DR Unit: 11
Courtesy of Record Realty, Michaela Hachtel Listing Contact: (512) 789-1965 
For Sale

329 The Hills DR Unit: 11

329 The Hills DR Unit: 11, The Hills, TX 78738

$775,000
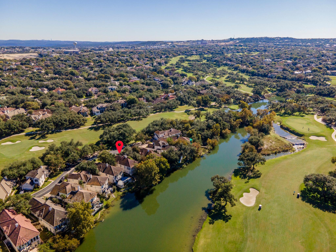
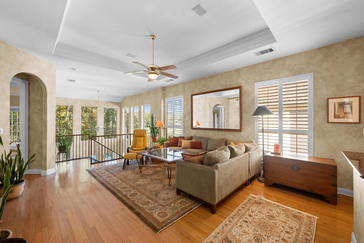
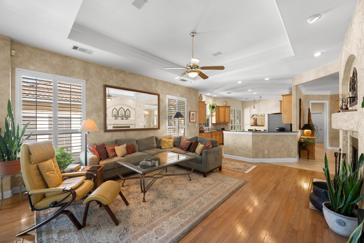
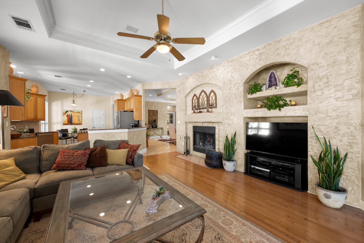
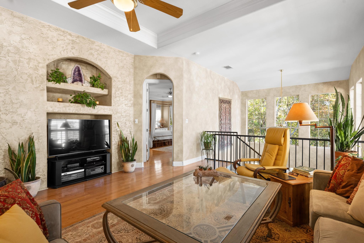
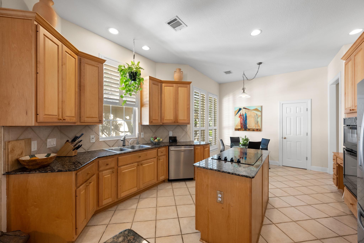
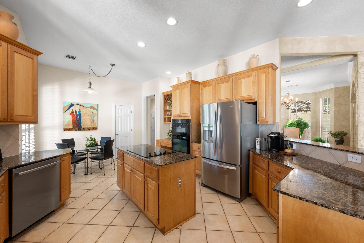
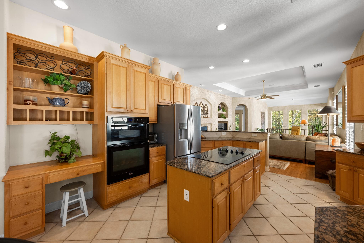
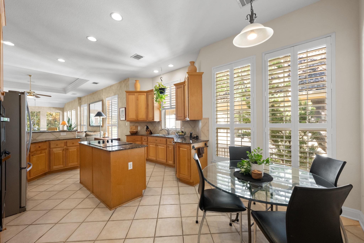
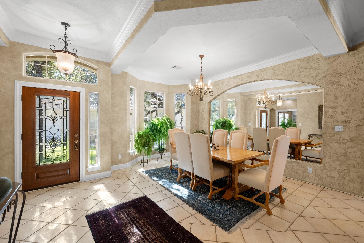
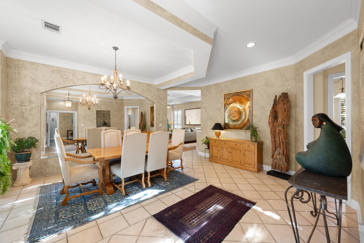
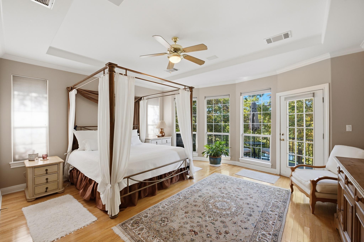
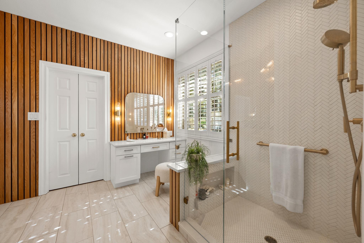
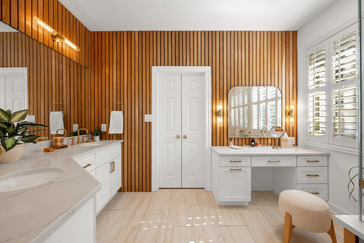
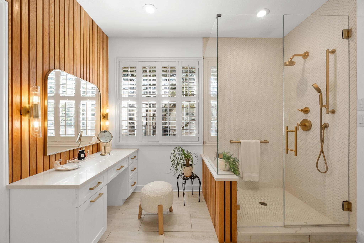
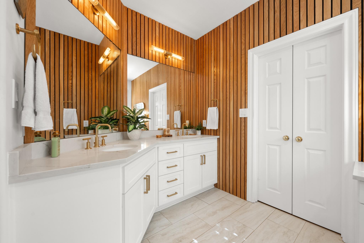
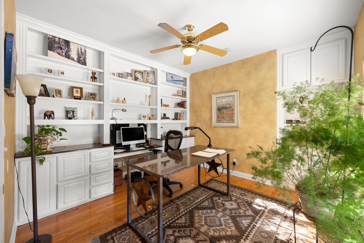
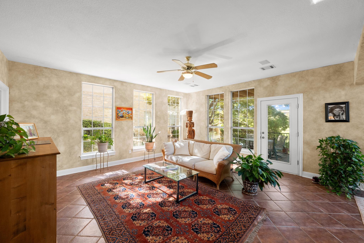
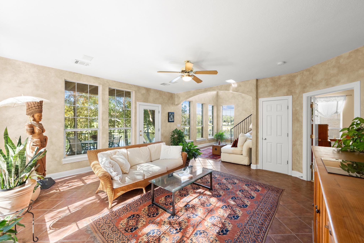
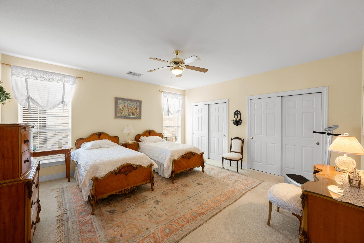
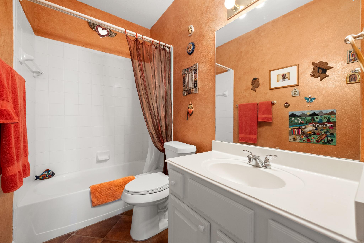
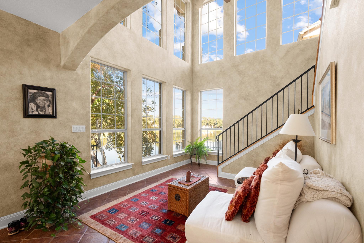
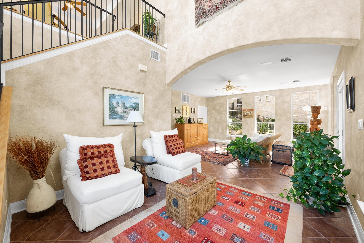
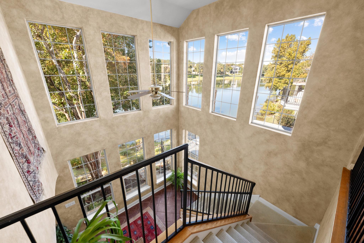
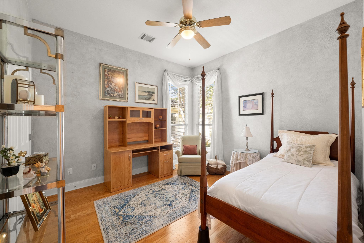
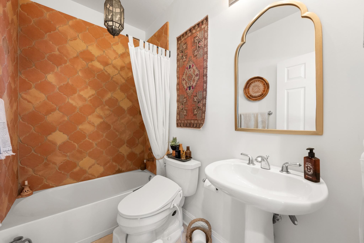
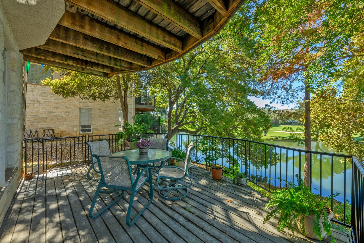
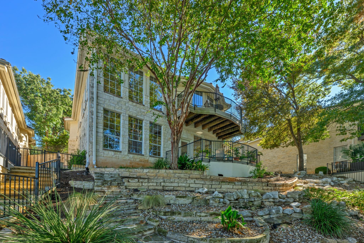
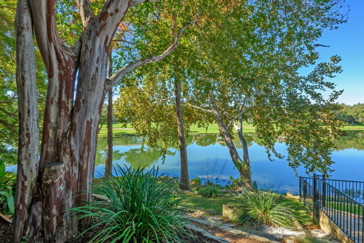
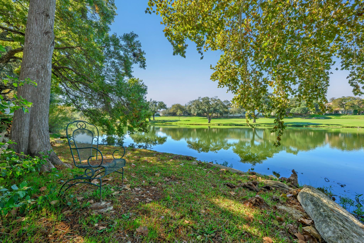
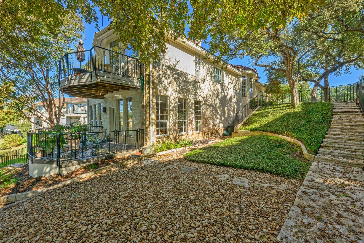
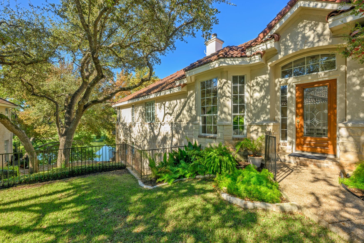
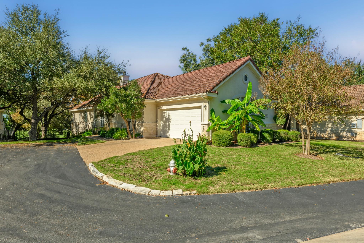
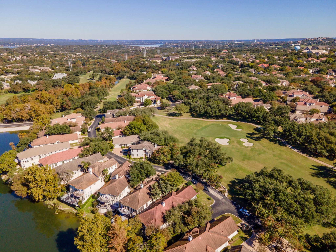
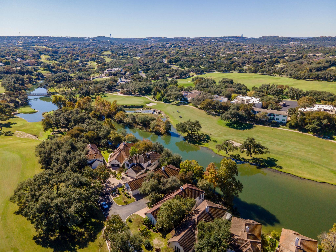
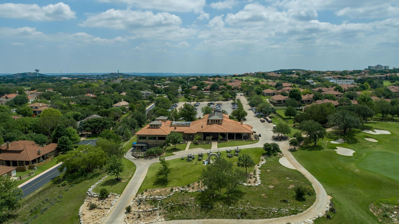
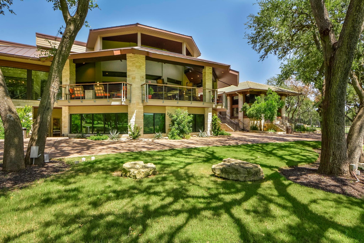
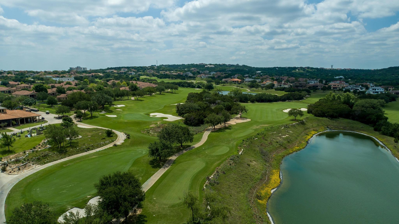
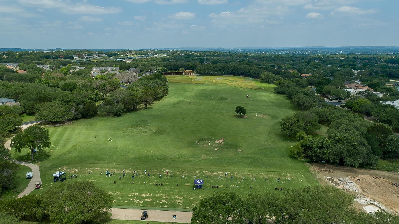
Wake up to beautiful water views with golf course fairways just beyond in this 3-bedroom, 3-bath lock-and-leave home in the gated Villages of the Hills. Shaded by mature oak trees, the waterfront setting offers a front-row seat to nature, with turtles, fish, egrets, and blue herons often gathering along the shoreline. Designed to bring the outdoors in, the light-filled main level features a formal dining room and inviting living area with hardwood floors and fireplace framed by arched niches. The well-appointed kitchen offers granite counters, stainless appliances, a center island cooktop and breakfast nook. A dedicated office with floor-to-ceiling built-ins, the spacious primary suite, and an additional guest bedroom with a full bath complete the main level. The primary retreat features bay windows, hardwood floors and access to an upper balcony overlooking the water. The primary bathroom feels straight out of a boutique spa and includes dual vanities, a makeup vanity and frameless glass shower. The lower level is laid out perfectly for guests or multi-generational living. Right off the bright sitting area, you have easy access to both a private guest bedroom and a full bathroom, giving overnight visitors their own quiet wing of the house. Enjoy a country club lifestyle just down the street at The Hills of Lakeway, where golf, tennis, pickleball, fitness, swimming, and a variety of dining and social experiences are all part of the appeal. With four championship golf courses, extensive racquet facilities, and activities for all ages, there's always something to enjoy beyond home. Ideally located in Lakeway near RR 620 and Highway 71, you're minutes from Lake Travis, Hill Country Galleria shopping and dining, approximately 25 miles from Downtown Austin, and 30 miles from ABIA. Whether it's morning coffee overlooking the water, an afternoon on the golf course, or an evening spent enjoying the lake views, this is Lakeway living at its best.

3
beds

3
baths

3,129 Sq.Ft. LIVING AREA

8,232.84 Sq.Ft. lot

MICHAELA HACHTEL

MICHAELA HACHTEL

Features & Amenities

Interior

  • total bedrooms3
  • Total bathrooms3
  • full bathrooms3
  • Flooring Carpet, Tile, Wood
  • Fireplace Living Room
  • APPLIANCES Dishwasher, Disposal, Down Draft, Electric Cooktop, Exhaust Fan, Microwave, Oven, Self Cleaning Oven, Stainless Steel Appliance(s), Electric Water Heater
  • other interior Features Bookcases, Breakfast Bar, Built-in Features, Ceiling Fan(s), Tray Ceiling(s), Granite Counters, Quartz Counters, Crown Molding, Double Vanity, Eat-in Kitchen, Entrance Foyer, In-Law Floorplan, Kitchen Island, Multiple Dining Areas, Multiple Living Areas, Open Floorplan, Pantry, Primary Bedroom on Main, Recessed Lighting, Study/Home Office, Walk-In Closet(s)

Area & Lot

  • Status For Sale
  • Living Area3,129 Sq.Ft.
  • Lot Area8,232.84 Sq.Ft.
  • MLS® ID3719812
  • TypeCondo
  • YEAR BUILT2000
  • NeighborhoodLAKE TRAVIS ISD
  • Water FrontageSee Remarks, Pond
  • View DescriptionLake, Pond, Water
  • Elementary SchoolLakeway
  • Middle SchoolHudson Bend
  • High SchoolLake Travis
  • School DistrictLake Travis ISD

Exterior

  • STORIES2
  • Garage Space2.0
  • water SourceMunicipal Utility District (MUD)
  • utilitiesElectricity Connected, Sewer Connected, Water Connected
  • PoolNone
  • roofTile
  • lot featuresBack Yard, Cul-De-Sac, Front Yard, Landscaped, Near Golf Course, Private, Sprinkler - Automatic, Sprinkler - In-ground, Many Trees, Trees-Medium (20 Ft - 40 Ft), Views
  • parkingAttached, Door-Single, Garage Door Opener
  • HEAT TYPECentral
  • AIR CONDITIONINGCentral Air
  • sewerMunicipal Utility District (MUD)
  • SubstructureSlab
  • Disability FeaturesNone
  • other exterior FeaturesGutters Full, Private Yard

Financial

  • Sales Price$775,000
  • Real Estate Tax $12,204/yr
  • HOA $405/mo
View Virtual Tour
image

Schedule a Showing

We would love to show you our beautiful property. Please select your preferred date and time below. An agent will be in touch shortly to confirm your appointment.

Schedule a Showing

We would love to show you our beautiful property. Please select your preferred date and time below. An agent will be in touch shortly to confirm your appointment.
Thank you for your interest in 329 The Hills DR Unit: 11, The Hills, TX 78738. We are reviewing your request and will be in touch shortly!

Mortgage Calculator

Estimate your monthly mortgage payment, including the principal and interest, property taxes, and HOA. Adjust the values to generate a more accurate rate.
All estimates are provided for informational purposes only. Actual amounts may vary.
$0,000 Your Payment 20 15 65
$0,000 Your Payment

LAKE TRAVIS ISD

Explore

Work With Us

We offer you our long-view perspective so that you can make decisions with your head and your heart.

Follow Us on Instagram