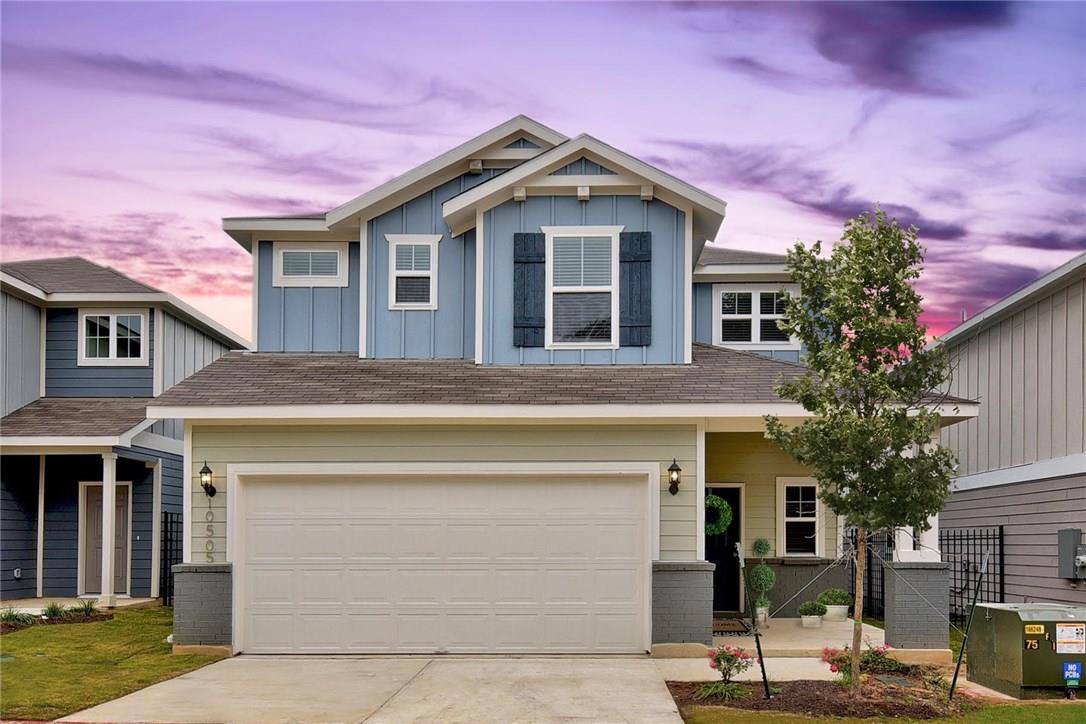
Two-story blue-and-cream house with peaked gables, a double garage, and a pink dusk sky.
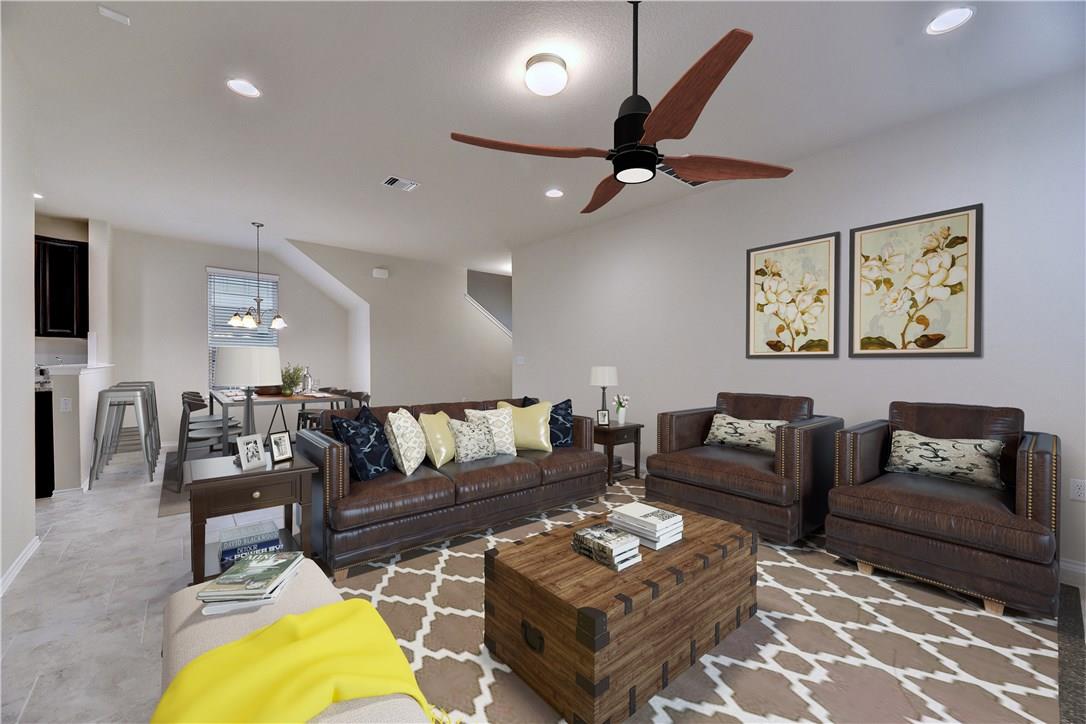
Staged living room with leather seating, a trunk coffee table, and an adjoining dining area.
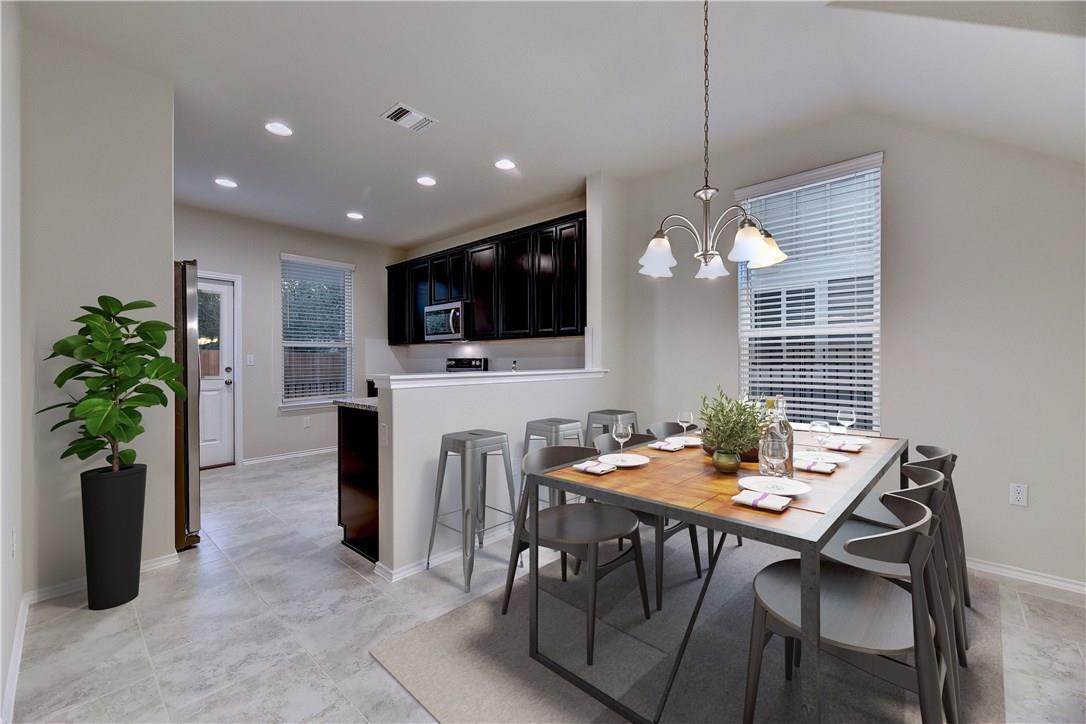
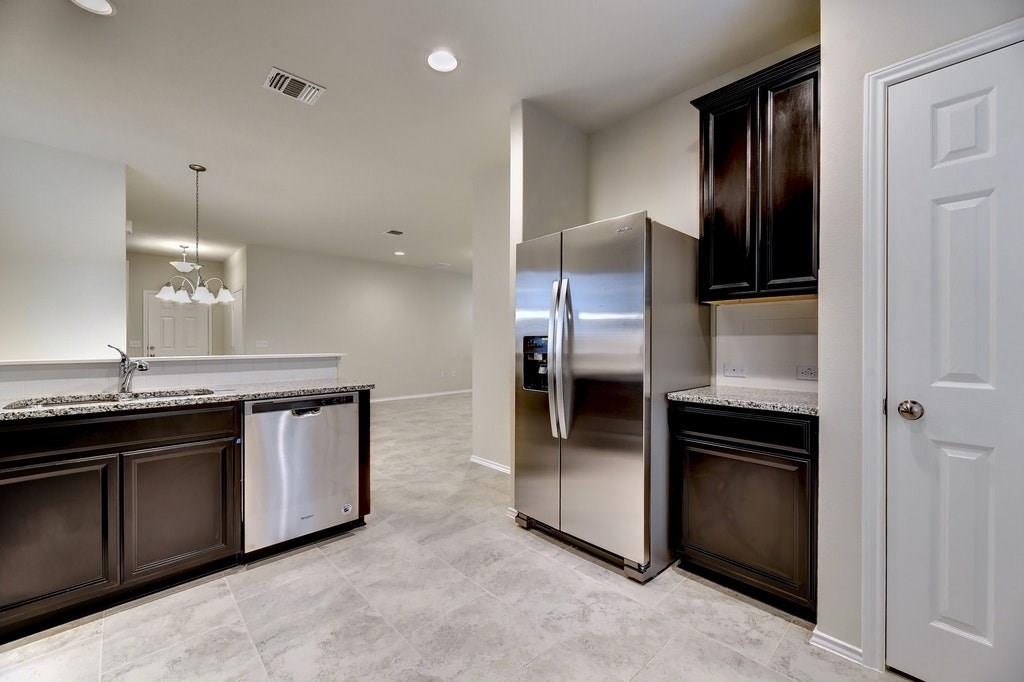
Dining area with a set wooden table beside a kitchen with dark cabinets.
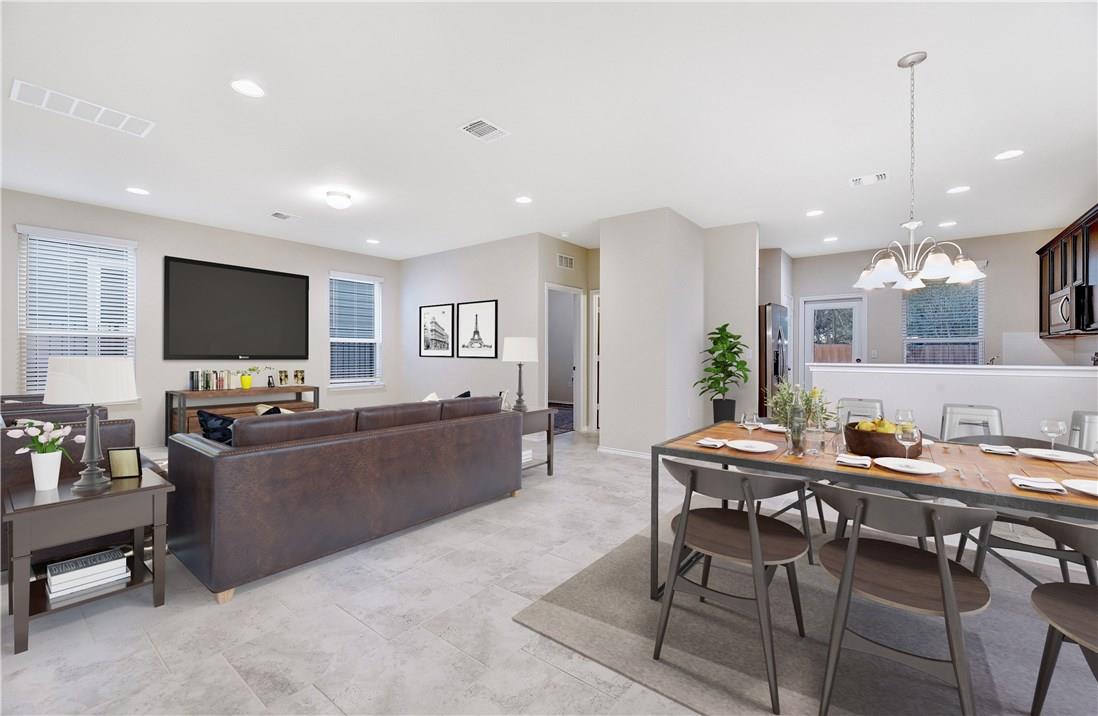
Open-plan living and dining room with a brown leather sofa, wall-mounted TV, and set wooden dining table.
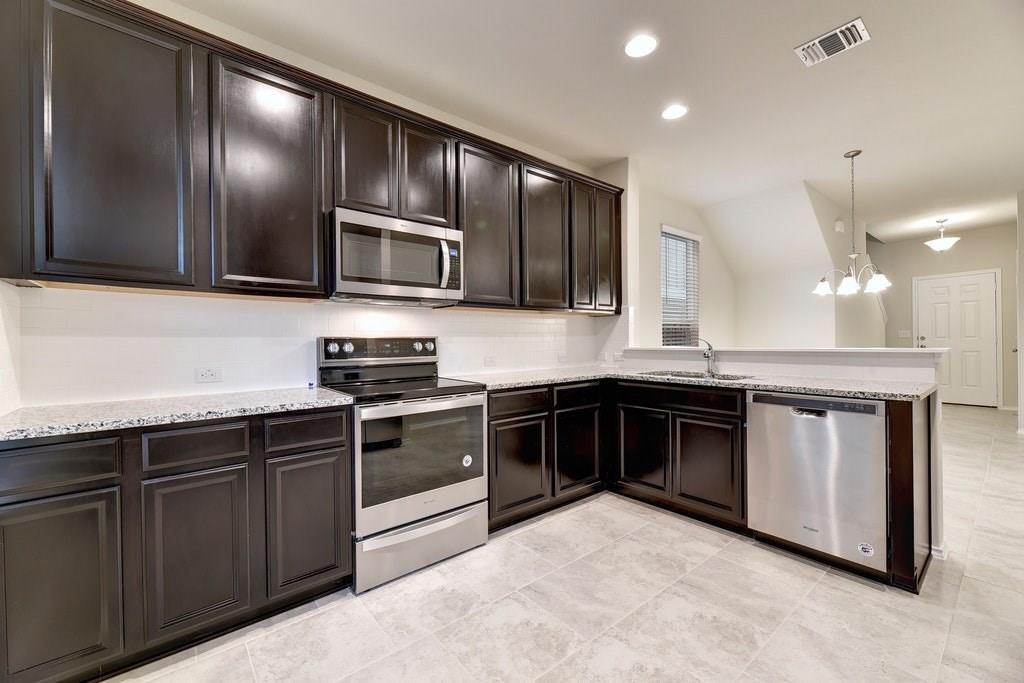
Kitchen with dark cabinets, granite counters, stainless steel appliances, and a light tile floor.
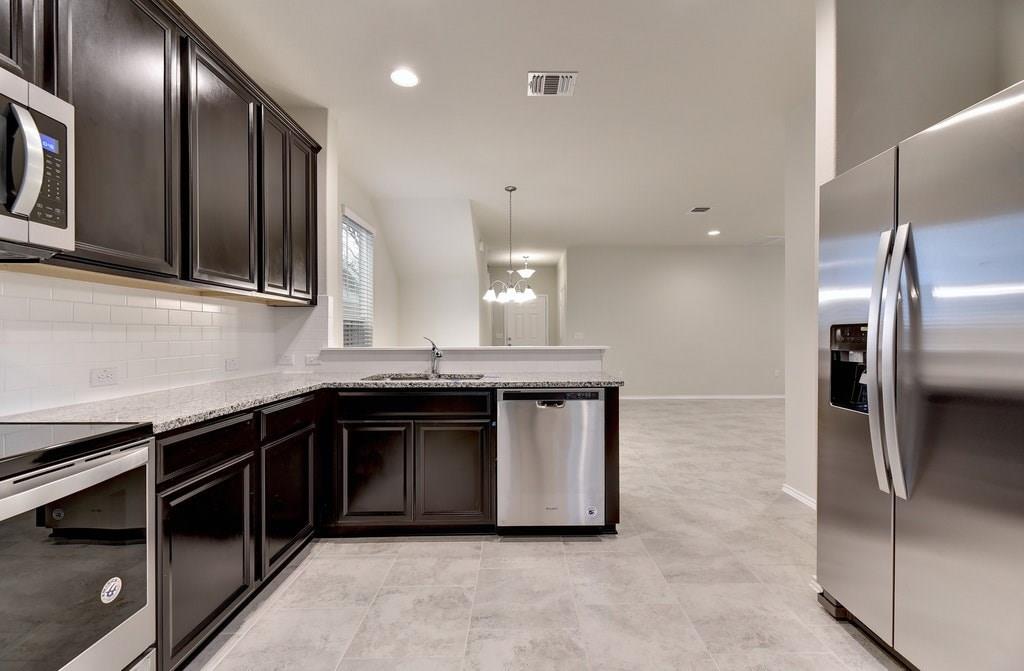
Kitchen with dark cabinets, white tile backsplash, and stainless steel appliances opening to a dining area.
Kitchen with dark cabinets, granite countertops, and stainless steel appliances.
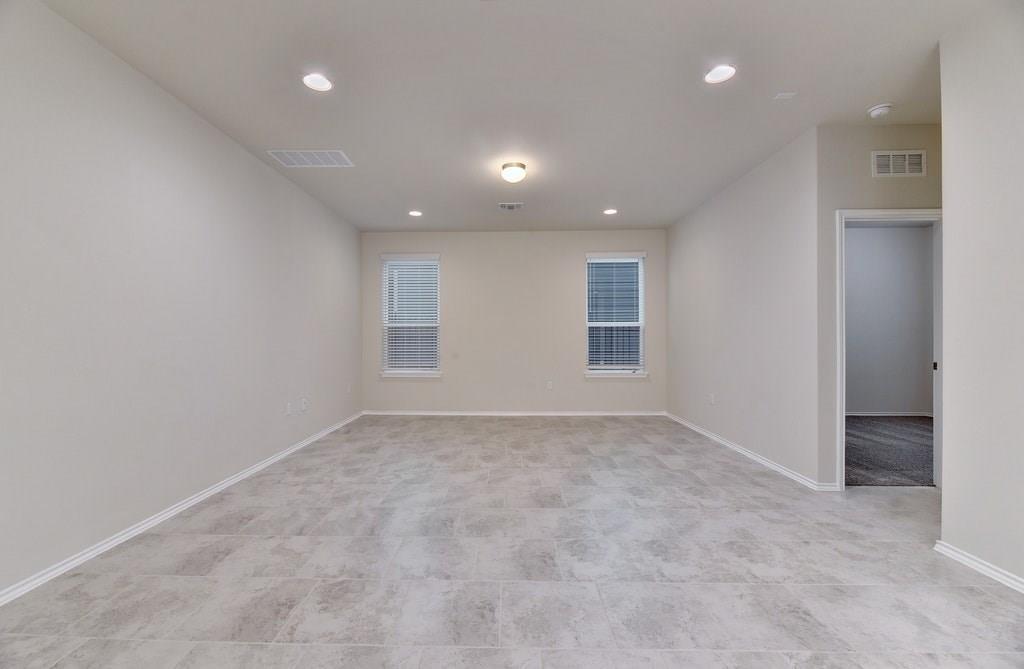
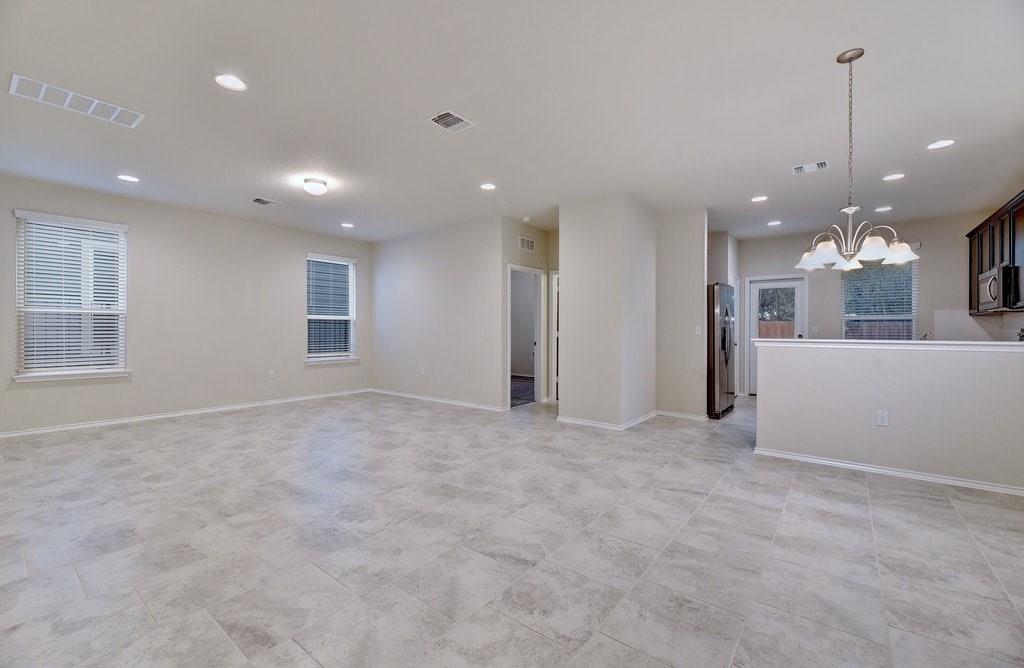
Empty spacious room with light tile flooring, two windows, and recessed ceiling lights.
Open-plan living area with light tile floors, two windows, and a kitchen breakfast bar.
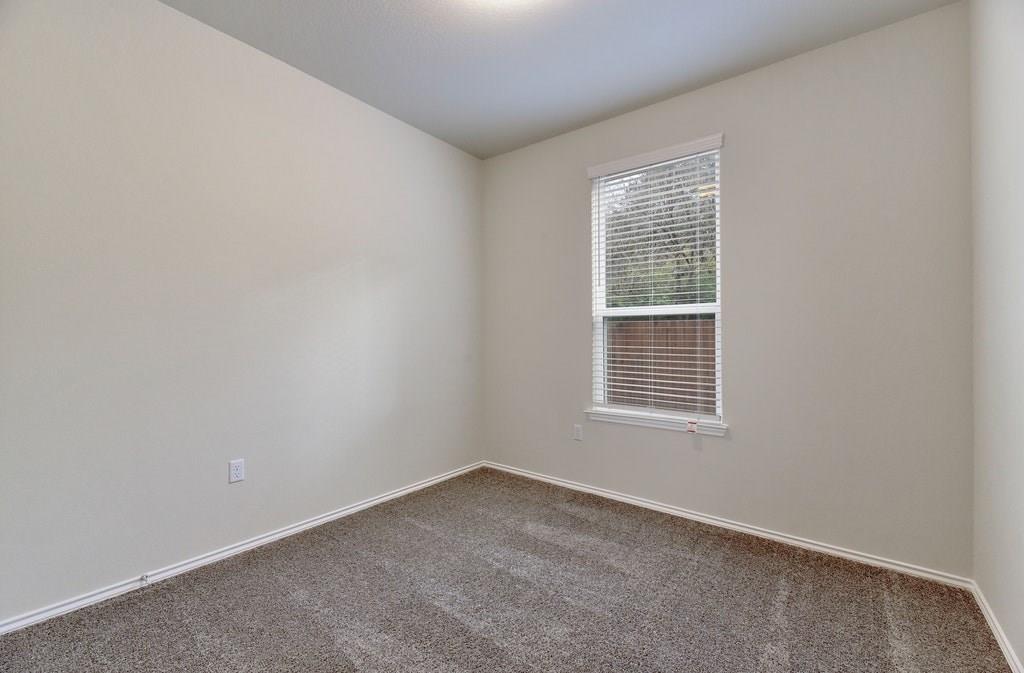
Empty bedroom with carpeted floor and a window with white blinds.
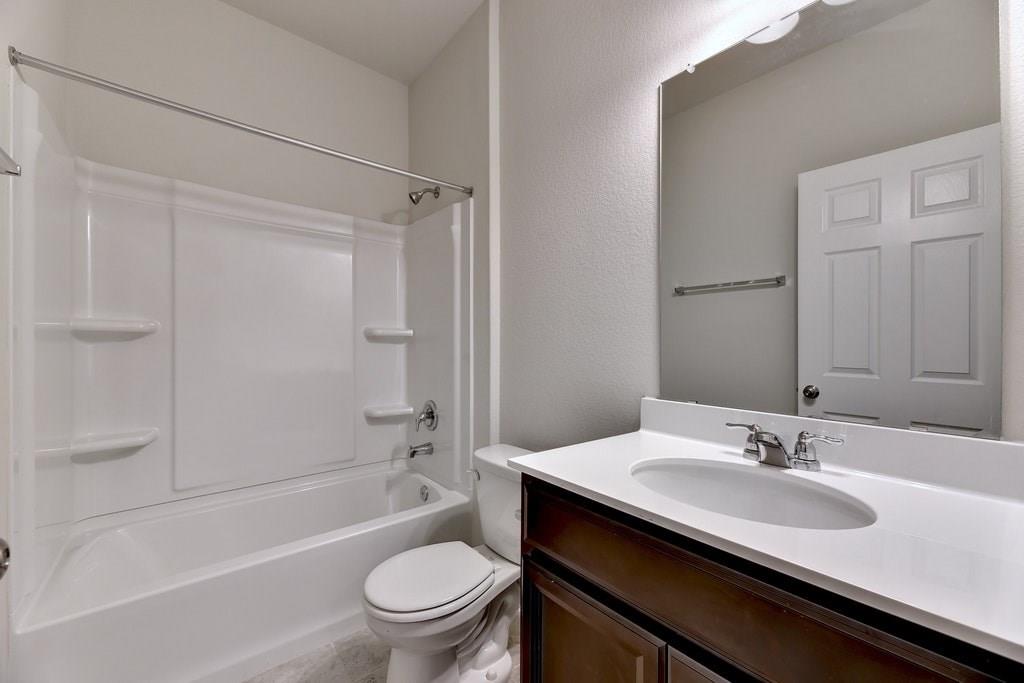
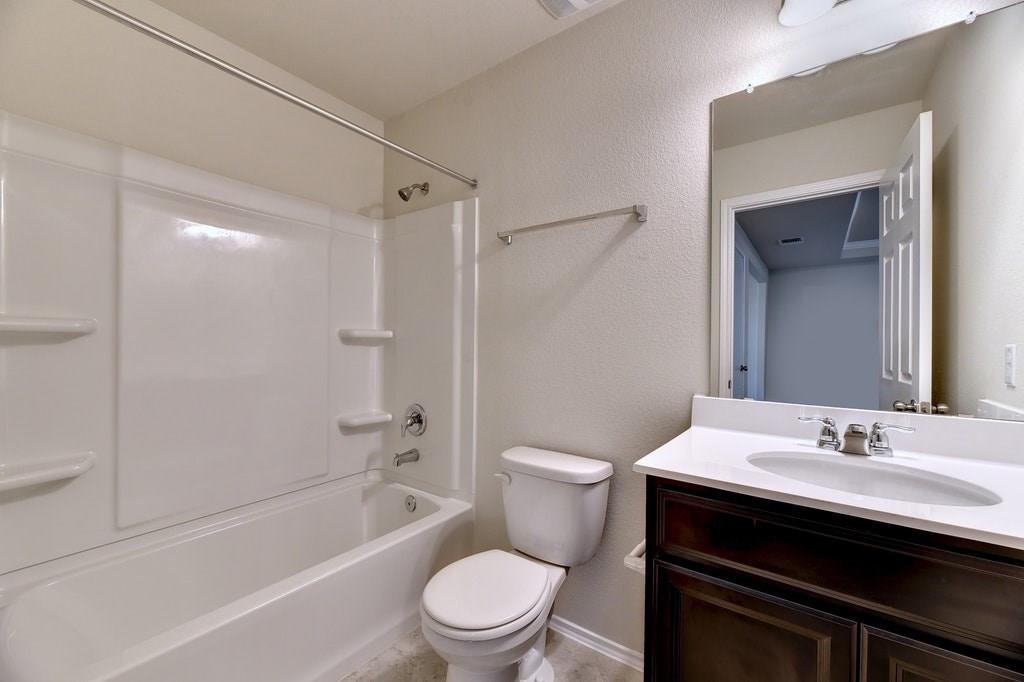
Bathroom with a white tub-shower, toilet, and dark wood vanity with a wide sink.
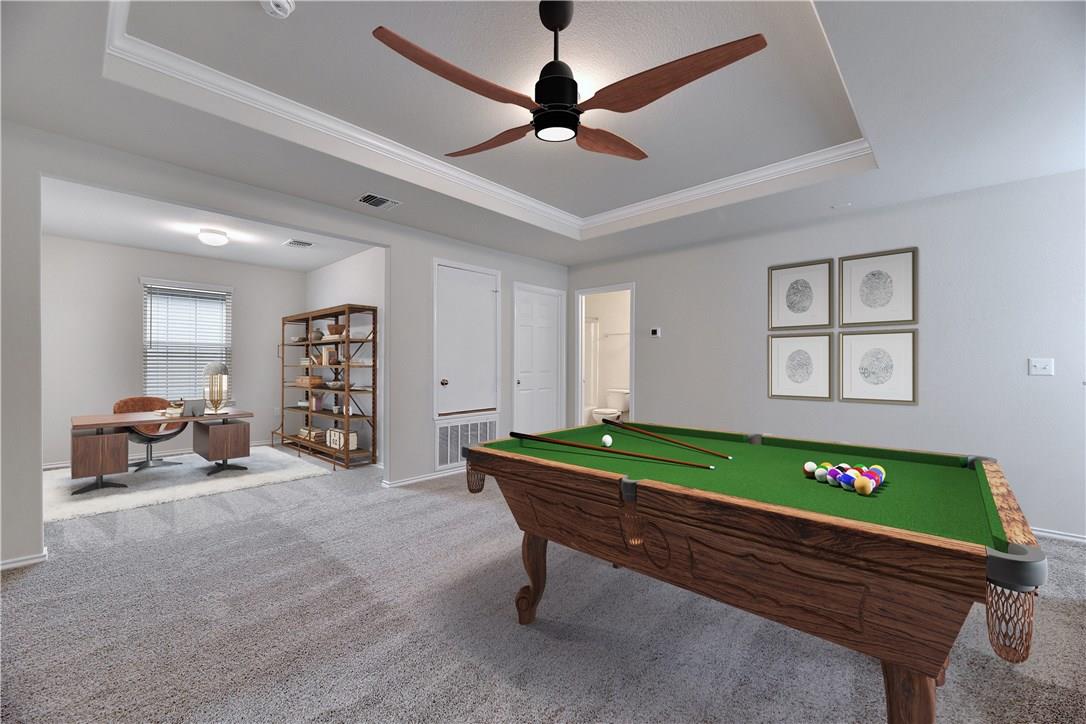
Game room with a green-felt pool table and a desk nook by the window.
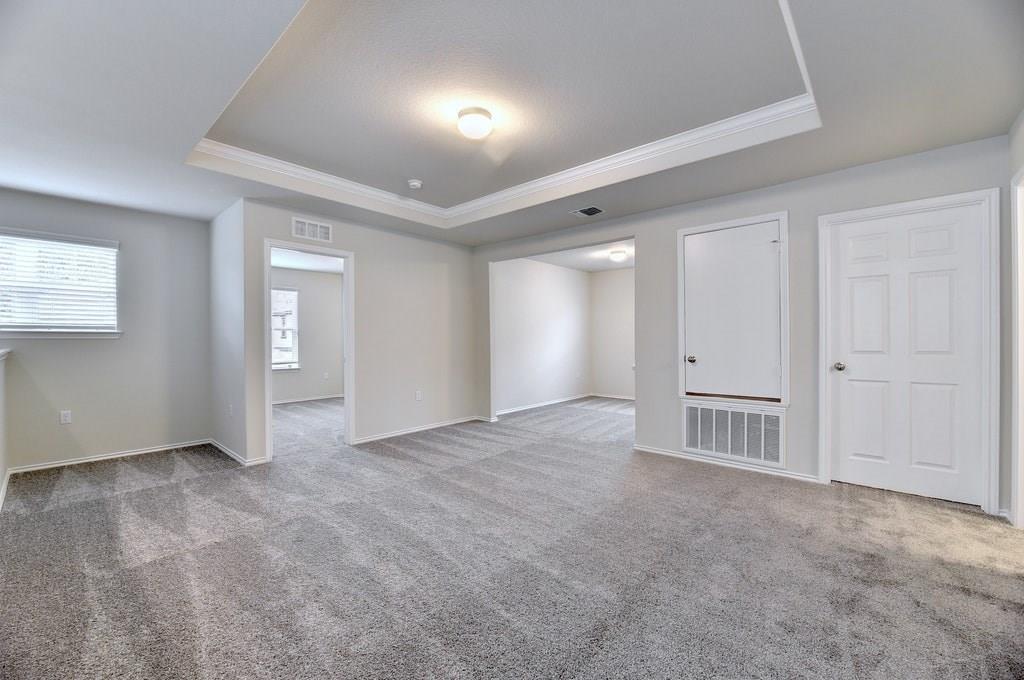
Empty carpeted room with a tray ceiling, window blinds, and several doorways.
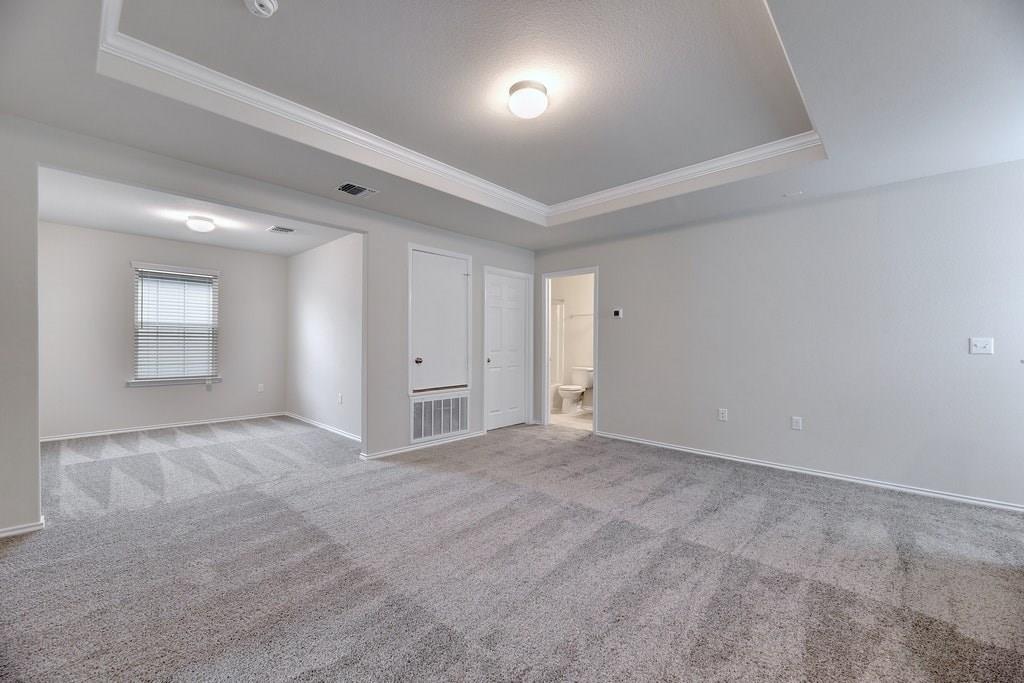
Empty carpeted room with a tray ceiling, adjoining windowed area, and bathroom doorway.
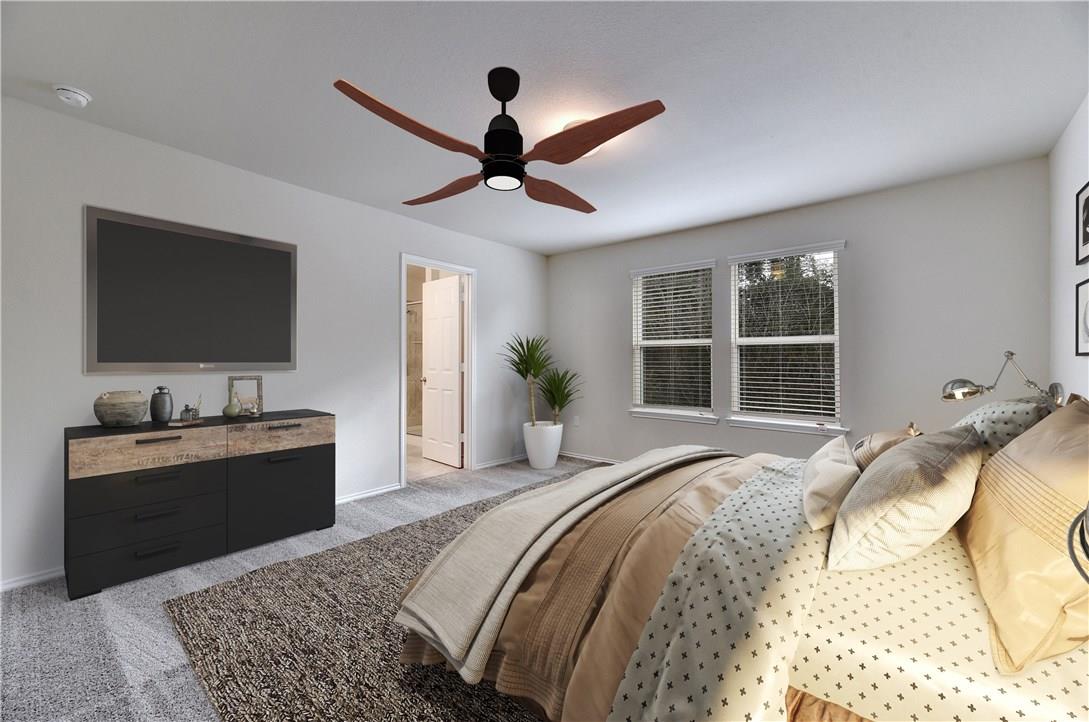
Staged bedroom with patterned bedding, a ceiling fan, and two windows with blinds.
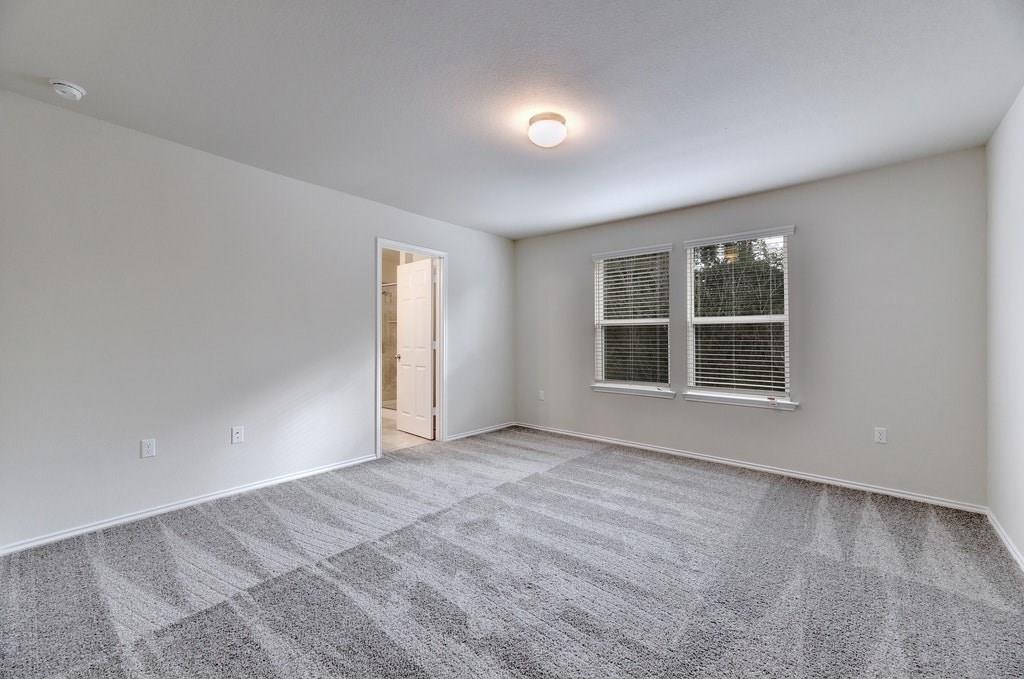
Empty bedroom with gray carpet, two windows with blinds, and an open doorway.
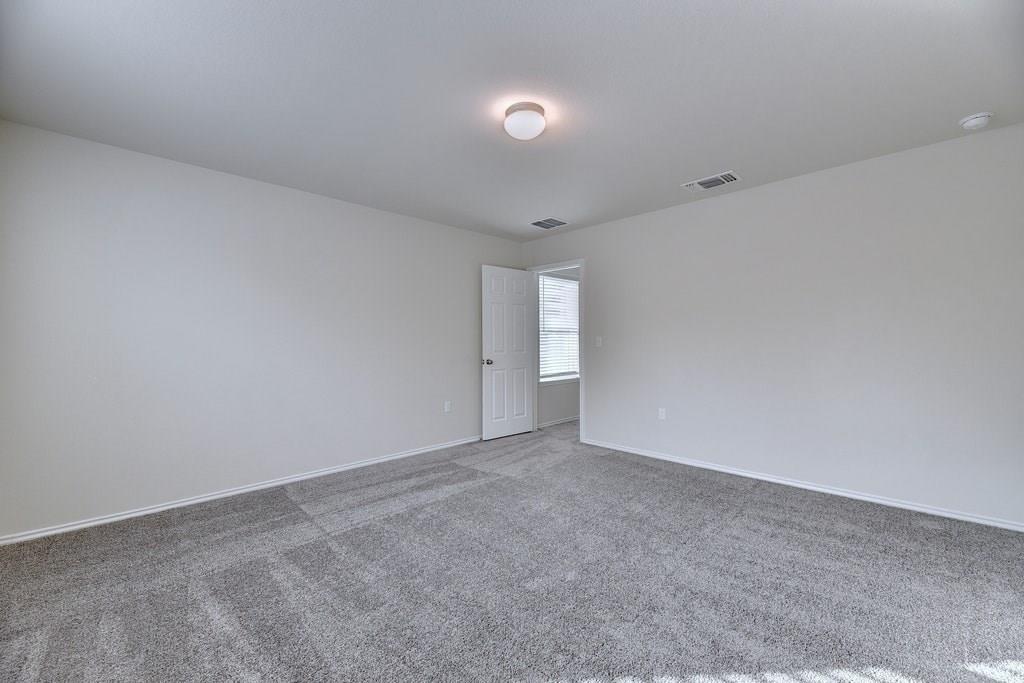
Empty carpeted room with an open door and a window with blinds.
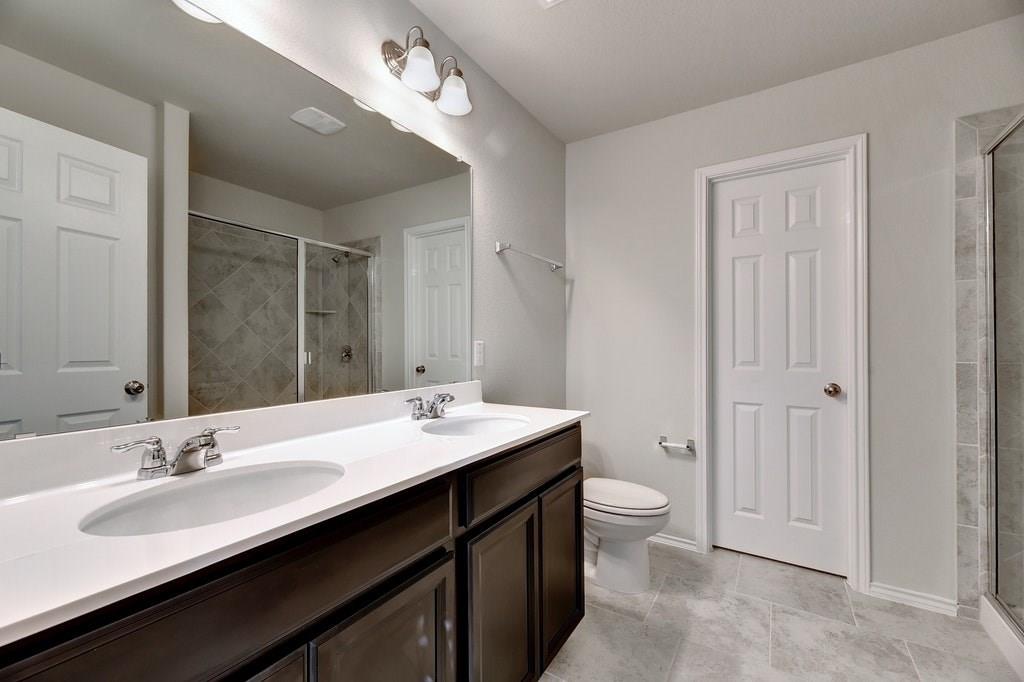
Bathroom with a dark double vanity, two sinks, a large mirror, and a tiled shower.
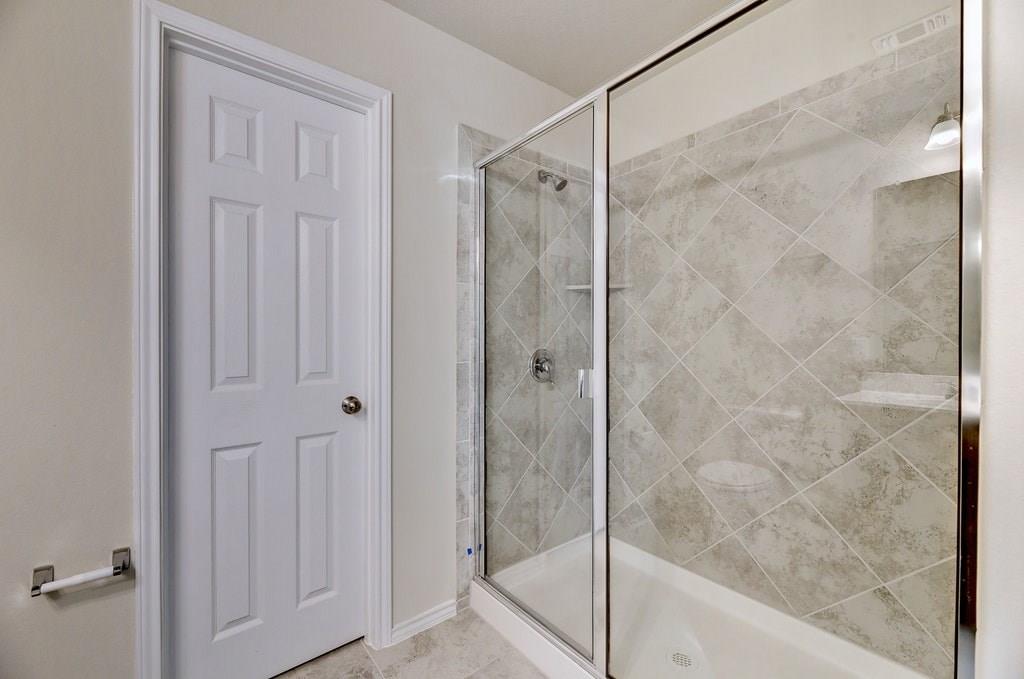
Bathroom with a glass-enclosed shower and large diagonal-patterned tile.
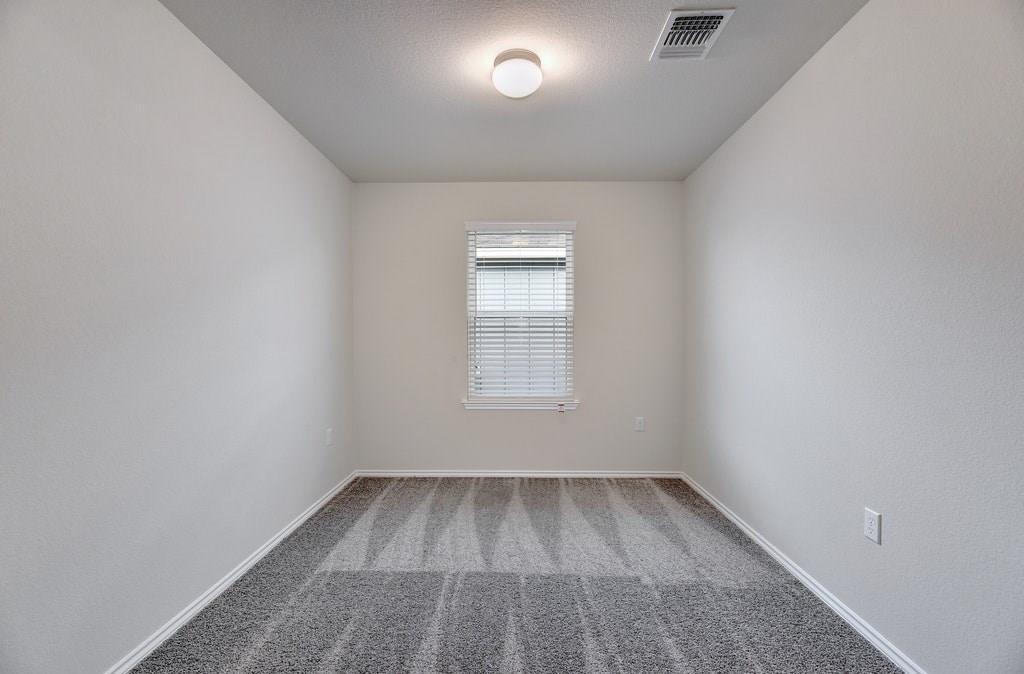
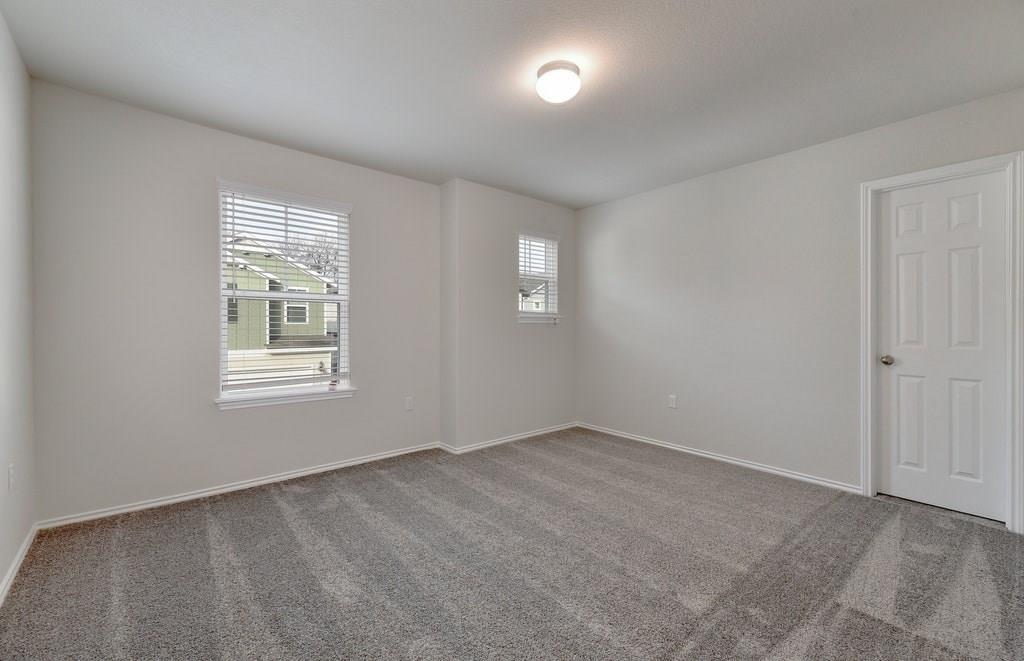
Vacant bedroom with gray carpet and a window with closed blinds.
Empty carpeted room with two windows, white walls, and a closed door.
Bathroom with a white tub and shower, toilet, and dark wood vanity.
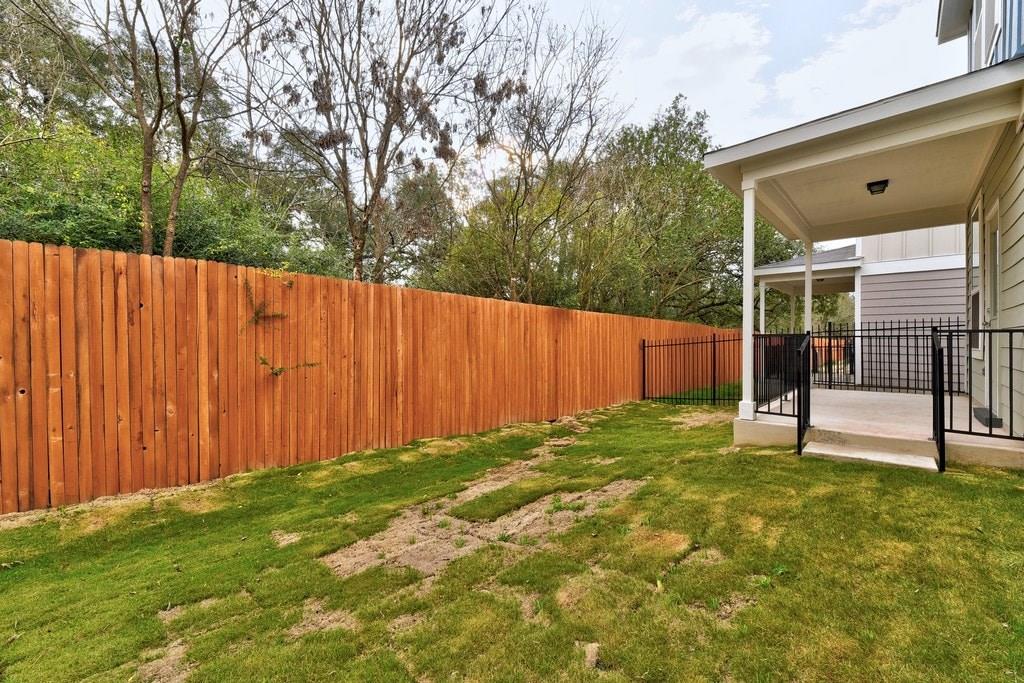
Backyard with a green lawn, wooden privacy fence, and covered patio.
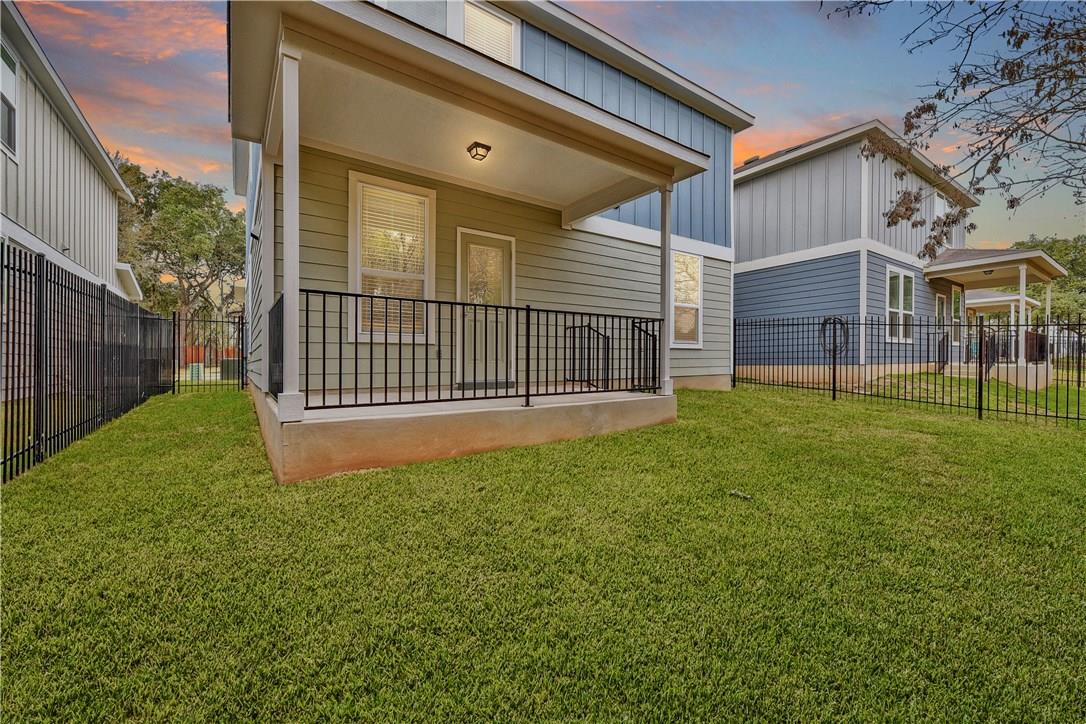
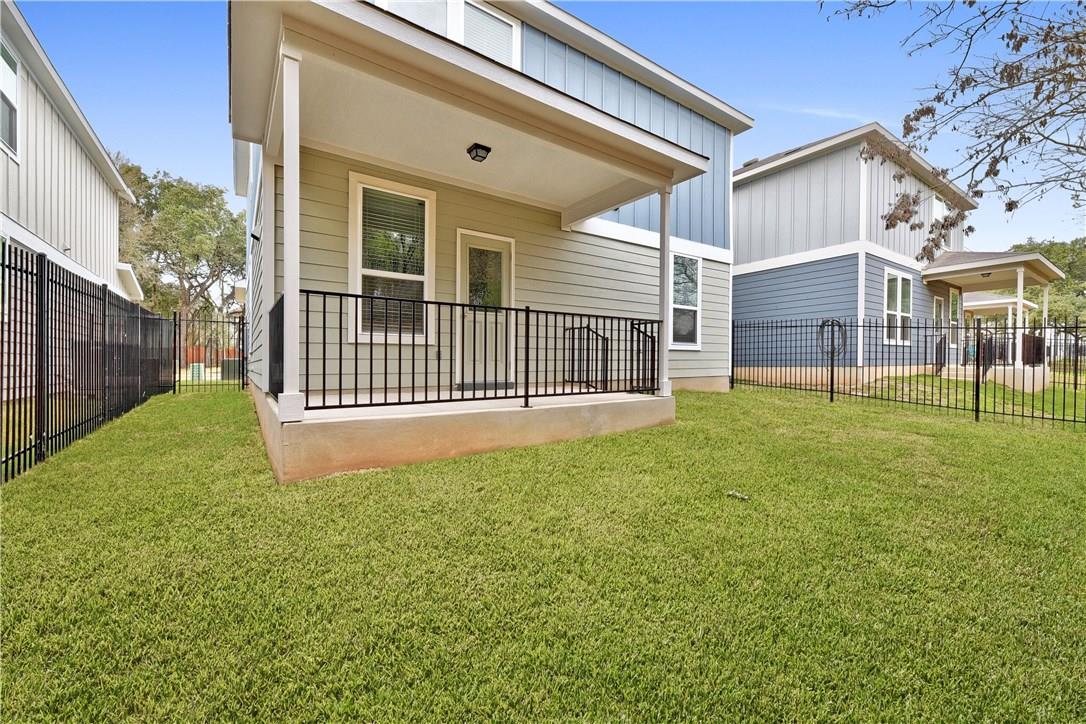
Gray-sided home with a covered rear porch, black railing, and fenced lawn at dusk.
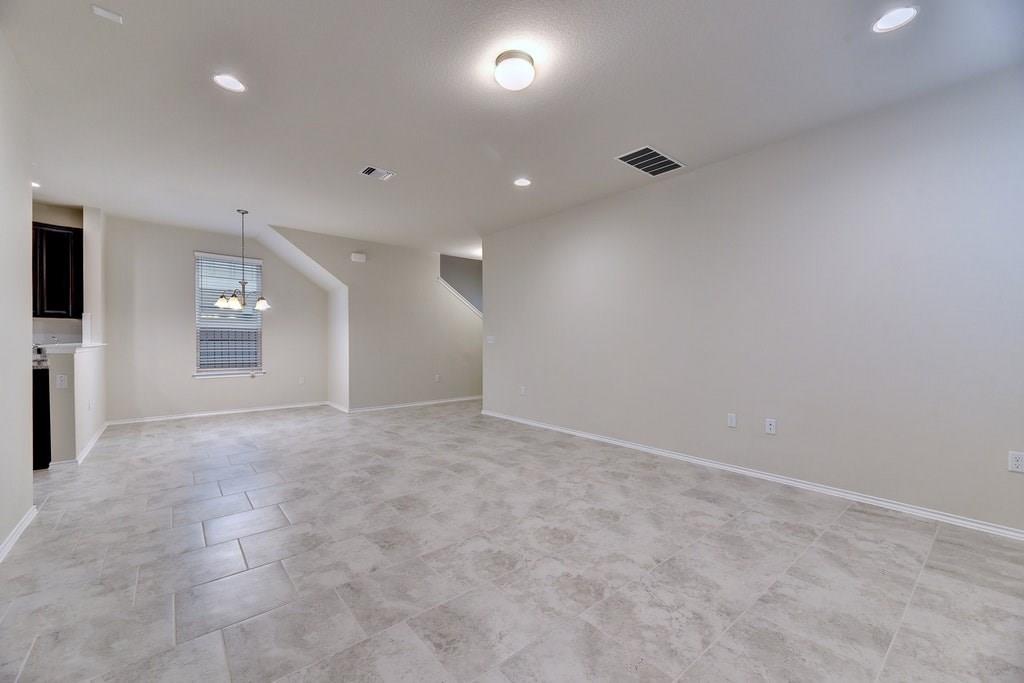
Unfurnished living and dining area with gray tile flooring, a window with blinds, and a glimpse of the kitchen and stairs.
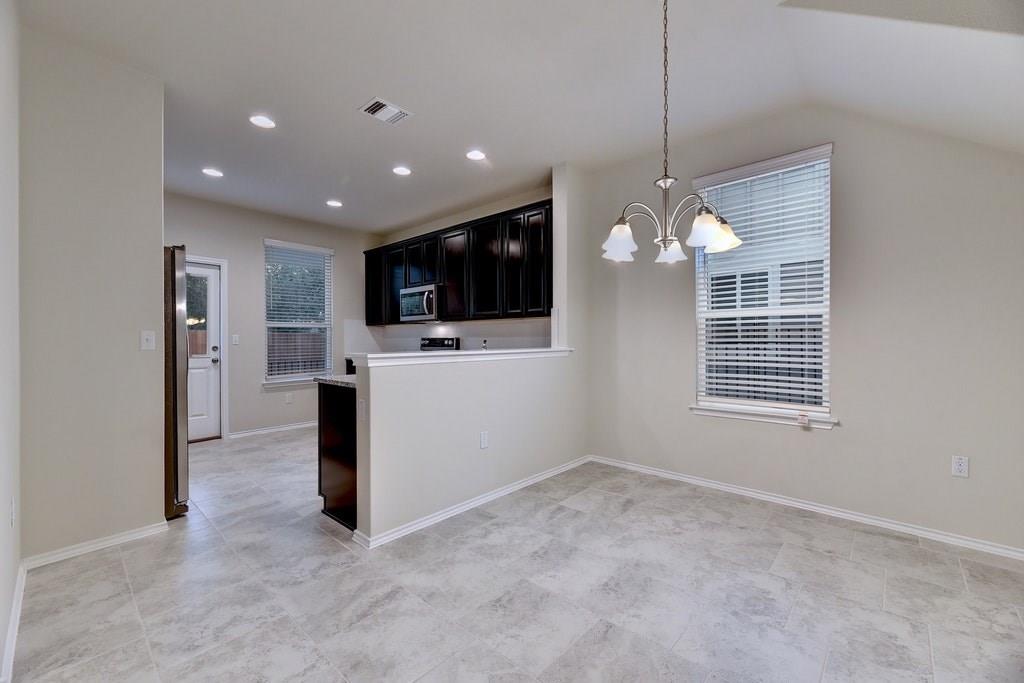
Dining area opening to a kitchen with dark cabinets, a breakfast bar, and light tile flooring.
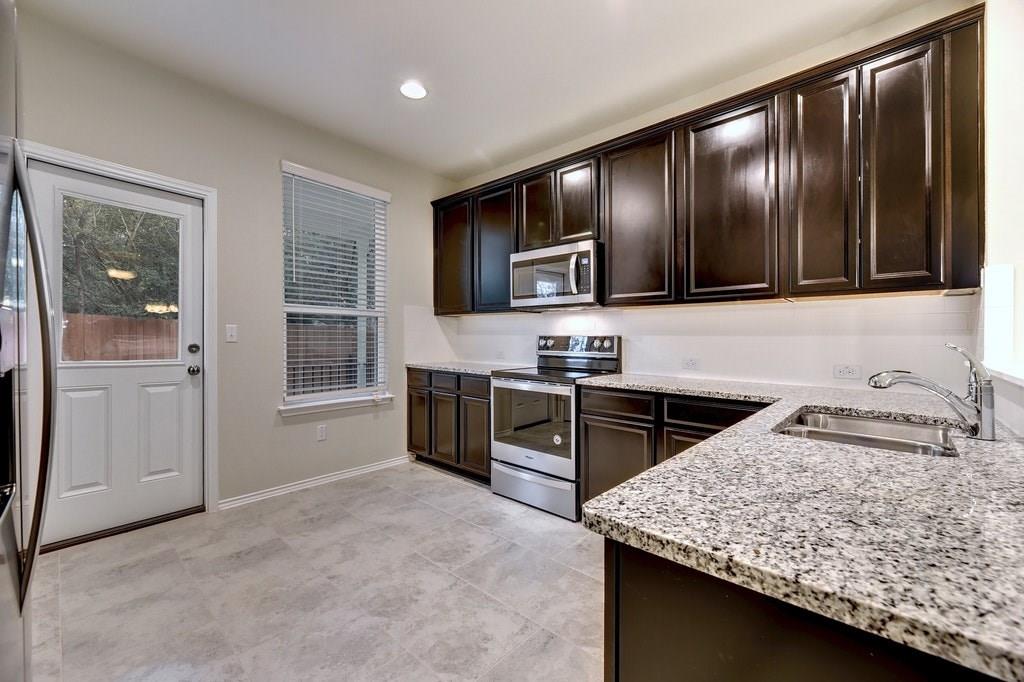
Kitchen with dark wood cabinets, granite counters, stainless steel appliances, and a sink beneath a window.
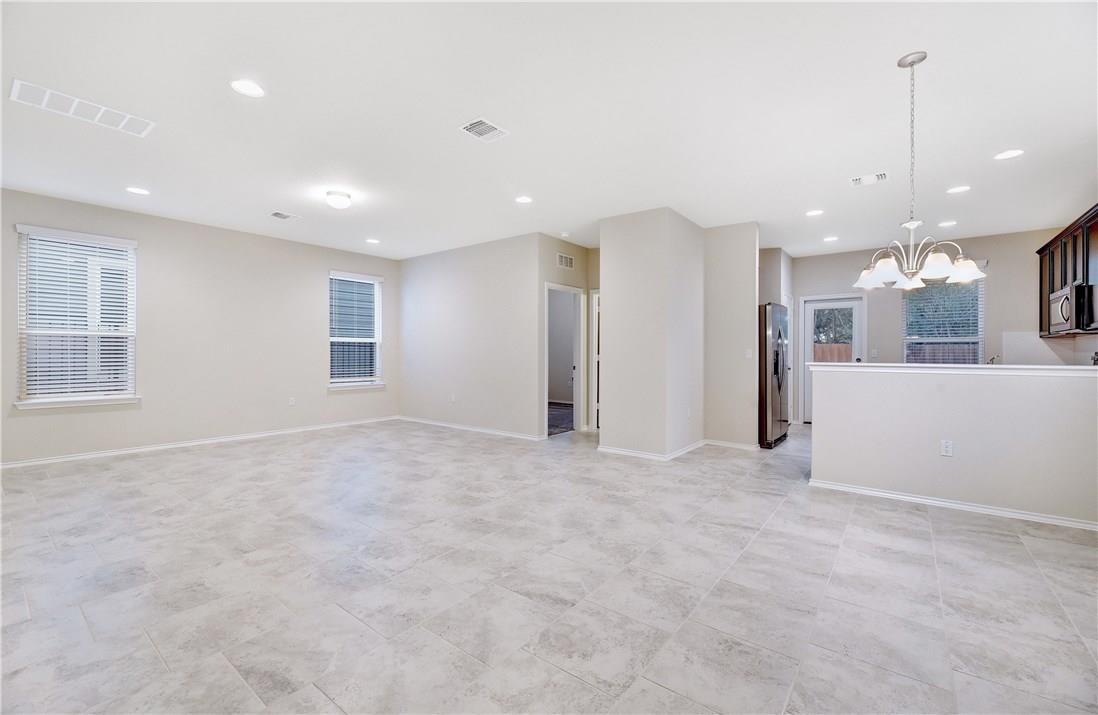
Unfurnished living and dining area with light tile floors, window blinds, and a chandelier beside the kitchen.
Home’s covered rear porch and black railing overlooking a broad green lawn.
SEE ALL PHOTOS
Two-story blue-and-cream house with peaked gables, a double garage, and a pink dusk sky.
Staged living room with leather seating, a trunk coffee table, and an adjoining dining area.
Dining area with a set wooden table beside a kitchen with dark cabinets.
Open-plan living and dining room with a brown leather sofa, wall-mounted TV, and set wooden dining table.
Kitchen with dark cabinets, granite counters, stainless steel appliances, and a light tile floor.
Kitchen with dark cabinets, white tile backsplash, and stainless steel appliances opening to a dining area.
Kitchen with dark cabinets, granite countertops, and stainless steel appliances.
Empty spacious room with light tile flooring, two windows, and recessed ceiling lights.
Open-plan living area with light tile floors, two windows, and a kitchen breakfast bar.
Empty bedroom with carpeted floor and a window with white blinds.
Bathroom with a white tub-shower, toilet, and dark wood vanity with a wide sink.
Game room with a green-felt pool table and a desk nook by the window.
Empty carpeted room with a tray ceiling, window blinds, and several doorways.
Empty carpeted room with a tray ceiling, adjoining windowed area, and bathroom doorway.
Staged bedroom with patterned bedding, a ceiling fan, and two windows with blinds.
Empty bedroom with gray carpet, two windows with blinds, and an open doorway.
Empty carpeted room with an open door and a window with blinds.
Bathroom with a dark double vanity, two sinks, a large mirror, and a tiled shower.
Bathroom with a glass-enclosed shower and large diagonal-patterned tile.
Vacant bedroom with gray carpet and a window with closed blinds.
Empty carpeted room with two windows, white walls, and a closed door.
Bathroom with a white tub and shower, toilet, and dark wood vanity.
Backyard with a green lawn, wooden privacy fence, and covered patio.
Gray-sided home with a covered rear porch, black railing, and fenced lawn at dusk.
Unfurnished living and dining area with gray tile flooring, a window with blinds, and a glimpse of the kitchen and stairs.
Dining area opening to a kitchen with dark cabinets, a breakfast bar, and light tile flooring.
Kitchen with dark wood cabinets, granite counters, stainless steel appliances, and a sink beneath a window.
Unfurnished living and dining area with light tile floors, window blinds, and a chandelier beside the kitchen.
Home’s covered rear porch and black railing overlooking a broad green lawn.
Courtesy of Record Realty, LeAnna Hart Listing Contact: (512) 771-6890 
For Lease

10505 Abana WAY

10505 Abana WAY, Austin, TX 78748

$2,650/month
Looking for a newer home with a great landlord who maintains the yard for you?! This open floor plan home has hard flooring downstairs, granite counter, large kitchen island and a full bed/bath downstairs. Upstairs feature 2 bedrooms, 2 bathrooms, a large loft for playroom, exercise room, office, hobby, etc. Attached to the loft is an open room that could be partitioned for a 4th bedroom or office. 2 car garage, covered patio, full sprinklers, and view of trees in the back. The quiet street has easy access to Slaughter Lane, HEB, Mopac and entertainment like Lustre Pearl, Armadillo, The Hive, Alamo Drafthouse and Circle C restaurants, walking trails in Bauerle Ranch and more! Washer, dryer, and fridge come with the home, so ready for you to easily move right in. Why settle for an older less efficient home when this is an option!

3
beds

3
baths

2,029 Sq.Ft. LIVING AREA

3,280.07 Sq.Ft. lot

LEANNA HART

LEANNA HART

Features & Amenities

Interior

  • total bedrooms3
  • Total bathrooms3
  • full bathrooms3
  • Flooring Carpet, Tile
  • Fireplace None
  • APPLIANCES Dishwasher, Disposal, Electric Cooktop, Electric Range, Exhaust Fan, Microwave, Free-Standing Range, Refrigerator, Electric Water Heater
  • other interior Features Breakfast Bar, Vaulted Ceiling(s), Granite Counters, Interior Steps, Multiple Dining Areas, Multiple Living Areas, Recessed Lighting, Walk-In Closet(s)

Area & Lot

  • Status For Lease
  • Living Area2,029 Sq.Ft.
  • Lot Area3,280.07 Sq.Ft.
  • MLS® ID7973312
  • TypeResidential
  • YEAR BUILT2019
  • NeighborhoodAUSTIN
  • Water FrontageNone
  • View DescriptionNone
  • Elementary SchoolKocurek
  • Middle SchoolBailey
  • High SchoolAkins
  • School DistrictAustin ISD

Exterior

  • STORIES2
  • Garage Space2.0
  • water SourcePublic
  • utilitiesUnderground Utilities
  • PoolNone
  • roofComposition
  • lot featuresInterior Lot, Sprinkler - Automatic, Trees-Moderate
  • parkingAttached, Garage, Garage Door Opener
  • HEAT TYPECentral, Electric
  • AIR CONDITIONINGCentral Air
  • sewerPublic Sewer
  • SubstructureSlab
  • Disability FeaturesNone
  • other exterior FeaturesPest Tubes in Walls, Private Yard

Financial

  • Lease Price$2,650/mo
  • Lease Term 12 MONTHS
Staged living room with leather seating, a trunk coffee table, and an adjoining dining area.

Schedule a Showing

We would love to show you our beautiful property. Please select your preferred date and time below. An agent will be in touch shortly to confirm your appointment.

Schedule a Showing

We would love to show you our beautiful property. Please select your preferred date and time below. An agent will be in touch shortly to confirm your appointment.
Thank you for your interest in 10505 Abana WAY, Austin, TX 78748. We are reviewing your request and will be in touch shortly!

AUSTIN

Explore

Work With Us

We offer you our long-view perspective so that you can make decisions with your head and your heart.

Follow Us on Instagram